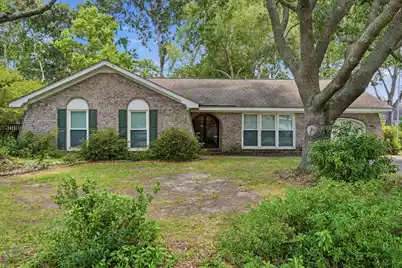
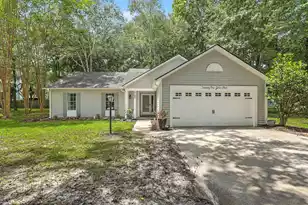
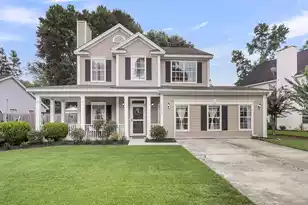
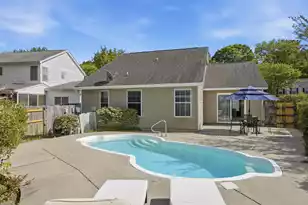
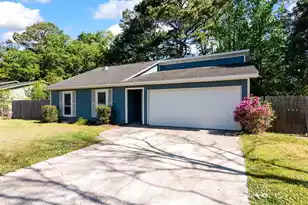
This is a carousel with tiles that activate property listing cards. Use the previous and next buttons to navigate.
1/34
$440,000 Just Listed
This is a carousel with tiles that activate property listing cards. Use the previous and next buttons to navigate.
1/34
Property Description
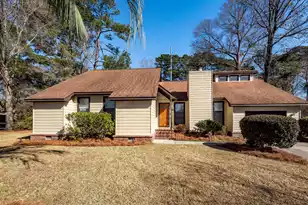
Property being sold AS-IS. This home offers the opportunity to update as you see fit. The kitchen and bathrooms have been updated. Large sunroom on the back of the home with a large fenced in yard,
Full Property Details
Full Property Details for 1828 Gun Club Rd
General
- Price: $440,000
- Status: Active
- Type: Single Family
- Source: Charleston_Trident_MLS
- MLS ID: 26019401
- Updated: 7/7/2026
- Added to Site: 2 day(s) ago
Interior
- Interior Features: Eat-in Kitchen, Family, Entrance Foyer, Frog Attached, Sun
- Fireplace: Yes
- Fireplace(s): Family Room
- Flooring: Carpet, Luxury Vinyl
Rooms
Bathrooms
- Total Bathrooms: 2
- Full Bathrooms: 2
Bedrooms
- Total Bedrooms: 3
- Primary Bedroom: Lower
Other Rooms
- Laundry: Electric Dryer Hookup, Washer Hookup
Parking
- Garage: Yes
- Garage Spaces: 1
- Covered Spaces: 1
- Total Spaces: 1
- Parking Features: 1 Car Garage
Location
- Area: 12 - West of the Ashley Outside I-526
- County: Charleston
- Subdivision: Forest Lakes
- Driving Directions: 526 To Glenn Mcconnell Hwy, To Magwood Dr, Then Turn On Ashley Crossing Drive To Dogwood Turn On Gun Club Road
School Information
- Elementary School: Springfield
- Middle School: C E Williams
- High School: West Ashley
Community
- Community Name: 12 - West of the Ashley Outside I-526
Heating & Cooling
- Air Conditioning: Yes
- Cooling Type: Central Air
- Heating Type: Heat Pump
Utilities
- Sewer: Public Sewer
- Water: Public
- Utility Description: Charleston Water Service
Structural Information
- Architectural Style: Traditional
- Construction: Brick
- Foundation: Slab
- Roof: Asphalt
- Entry Location: Ground Level
- Stories/Levels: 1
- Building Size: 1627
- Square Feet: 1,627
- Year Built: 1976
Lot Features
- Lot Size (Acres): 0.49
- Lot Size (Sq. Ft.): 21,344
- Fencing (Description): Rear Only, Wood
Financial Considerations
- Terms: Any
Disclosures and Reports
- Special Conditions: Handy Man Special
Listed by EXP Realty LLC
Get Pre-Approved Today
Schools
Schools serving 1828 Gun Club Rd
School District:Charleston County School District
| Name | Grades | Distance |
|---|---|---|
Springfield Elementary School, Charleston, SC 2130 Pinehurst Avenue, Charleston, SC 29414 | PK-3 | 1.3 mi |
C. E. Williams Middle School For Creative & Scient 3090 Sanders Road, Charleston, SC 29414 | 6-8 | 1.9 mi |
West Ashley High School 4060 West Wildcat Boulevard, Charleston, SC 29414 | 9-12 | 1.6 mi |
Disclaimer:
School attendance boundaries provided by ATTOM Data Solutions and are for reference only. Contact the school directly to verify enrollment eligibility.
Price & Sales History for 1828 Gun Club Rd
Date
Details
Price
Change
Source
7/07/2026
Listed
$440,000
—
MLS
Disclaimer: Historical sales information is derived from public records provided by the county offices. Information is not guaranteed and should be independently verified.
Tax History
Tax History for 1828 Gun Club Rd
Year
Property Taxes
Change
Tax Assessment
Change
2024
$1,293
1%
$6,920
—
2023
$1,284
6%
$6,920
—
2022
$1,209
-3%
$6,920
—
2021
$1,247
-1%
$6,920
20%
2020
$1,260
23%
$5,760
-26%
2018
$1,022
1%
$7,760
—
2017
$1,008
4%
$7,760
—
2016
$971
9%
$7,760
7%
2015
$893
22%
$7,250
32%
2012
$733
—
$5,510
—
Disclaimer: Historical tax information is derived from public records provided by the county offices. Information is not guaranteed and should be independently verified.
Estimate the Cost
Estimate the Cost for 1828 Gun Club Rd
1828 Gun Club Road, Charleston, SC 29414 (MLS# 26019401) is a Single Family property with 3 bedrooms and 2 full bathrooms. 1828 Gun Club Road is currently listed for $440,000 and was received on July 07, 2026. Want to learn more about 1828 Gun Club Road? Do you have questions about finding other Single Family real estate for sale in Charleston? You can browse all Charleston real estate or contact a Coldwell Banker agent to request more information.