This is a carousel with tiles that activate property listing cards. Use the previous and next buttons to navigate.
1/1
$476,900
This is a carousel with tiles that activate property listing cards. Use the previous and next buttons to navigate.
1/1
Property Description
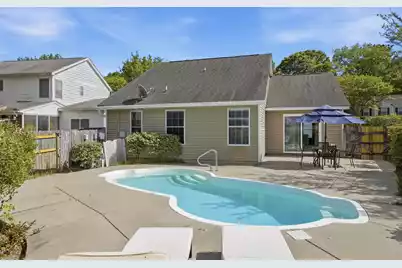
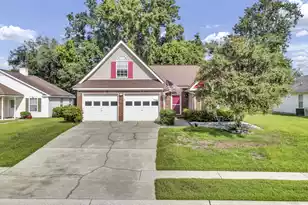
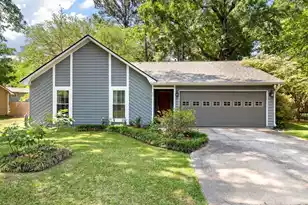
Desirable ranch home in a quiet neighborhood just minutes from Highway 526. This 3-bedroom, 2-bath home features a split-bedroom floor plan, offering a private primary suite on one side and two additional bedrooms on the other--ideal for added privacy. Enjoy easy living with a spacious two-car garage and a heated in-ground pool, perfect for year-round enjoyment.The open-concept layout flows seamlessly from the kitchen to the eat-in area and into the living room, all leading out to your backyard oasis. The fenced-in yard and pool create the perfect setting for relaxing or entertaining.Welcome home to 1929 Treebark Dr, Charleston, SC 29414--where comfort, convenience, and lifestyle come together.
Full Property Details
Full Property Details for 1929 Treebark Dr
General
- Sold For: $476,900
- Status: Closed
- Type: Single Family
- Source: Charleston_Trident_MLS
- MLS ID: 26010259
- Added to Site: 47 day(s) ago
Interior
- Interior Features: Ceiling - Cathedral/Vaulted, Ceiling - Smooth, Garden Tub/Shower, Walk-In Closet(s), Ceiling Fan(s), Eat-in Kitchen, Living/Dining Combo
- Flooring: Vinyl, Wood
Rooms
Bathrooms
- Total Bathrooms: 2
- Full Bathrooms: 2
Bedrooms
- Total Bedrooms: 3
- Primary Bedroom: Ceiling Fan(s), Walk-In Closet(s)
Other Rooms
- Laundry: Washer Hookup
Additional Information
- Pool: Yes
- Private Pool: Yes
- Pool Description: In Ground
Exterior
- Deck/Patio: Patio
Parking
- Garage: Yes
- Garage Spaces: 2
- Covered Spaces: 2
- Total Spaces: 2
- Parking Features: 2 Car Garage
Location
- Area: 12 - West of the Ashley Outside I-526
- County: Charleston
- Subdivision: Westborough
- Driving Directions: Take Ashley River Rd, Exit Off 526. Turn Right On Magwood Dr. Take A Left On Ashley Crossing, Left On Treesap Ct, Left On Treebark, Home Is On The Right
School Information
- Elementary School: Springfield
- Middle School: C E Williams
- High School: West Ashley
Community
- Community Name: 12 - West of the Ashley Outside I-526
Heating & Cooling
- Air Conditioning: Yes
- Cooling Type: Central Air
- Heating Type: Central, Heat Pump
Utilities
- Sewer: Septic Tank
- Water: Public
Structural Information
- Architectural Style: Ranch
- Construction: Vinyl Siding
- Foundation: Slab
- Roof: Architectural
- Stories/Levels: 1
- Building Size: 1306
- Square Feet: 1,306
- Year Built: 1995
Lot Features
- Lot Size (Acres): 0.16
- Lot Size (Sq. Ft.): 6,969
- Lot Features: 0 - .5 Acre, Level
- Fencing (Description): Rear Only, Wood
Financial Considerations
- Terms: Cash, Conventional, FHA, VA Loan
Listed by Real Broker, LLC
Sold by The Boulevard Company

Get Pre-Approved Today
Schools
Schools serving 1929 Treebark Dr
School District:Charleston County School District
| Name | Grades | Distance |
|---|---|---|
Springfield Elementary School, Charleston, SC 2130 Pinehurst Avenue, Charleston, SC 29414 | PK-3 | 1.4 mi |
C. E. Williams Middle School For Creative & Scient 3090 Sanders Road, Charleston, SC 29414 | 6-8 | 2 mi |
West Ashley High School 4060 West Wildcat Boulevard, Charleston, SC 29414 | 9-12 | 1.7 mi |
Disclaimer:
School attendance boundaries provided by ATTOM Data Solutions and are for reference only. Contact the school directly to verify enrollment eligibility.
Price & Sales History for 1929 Treebark Dr
Date
Details
Price
Change
Source
5/22/2026
Sold
$476,900
—
MLS
4/10/2026
Listed
$476,900
—
MLS
Disclaimer: Historical sales information is derived from public records provided by the county offices. Information is not guaranteed and should be independently verified.
1929 Treebark Drive, Charleston, SC 29414 (MLS# 26010259) is a Single Family property that was sold at $476,900 on May 22, 2026. Want to learn more about 1929 Treebark Drive? Do you have questions about finding other Single Family real estate for sale in Charleston? You can browse all Charleston real estate or contact a Coldwell Banker agent to request more information.