This is a carousel with tiles that activate property listing cards. Use the previous and next buttons to navigate.
1/30
$499,000 Just Listed
This is a carousel with tiles that activate property listing cards. Use the previous and next buttons to navigate.
1/30
Property Description
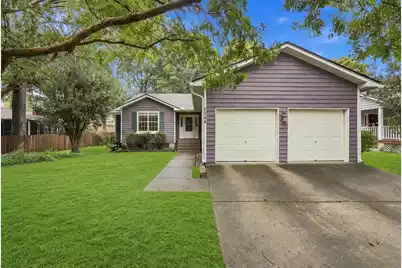
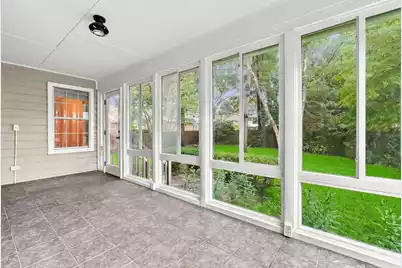
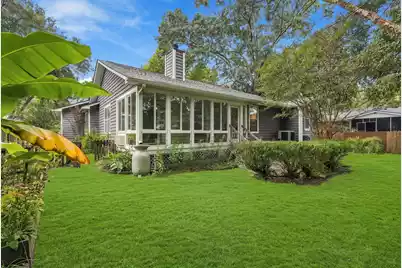
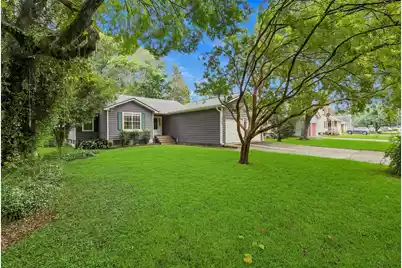
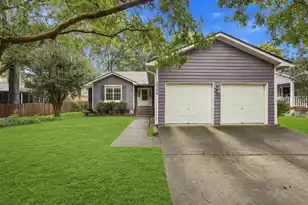
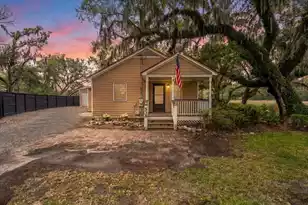
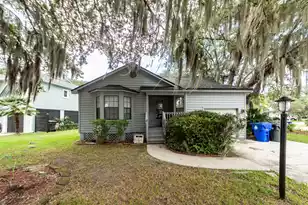
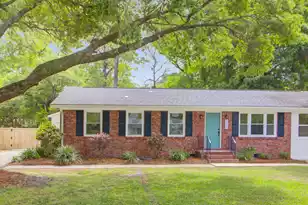
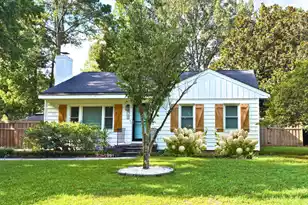
Welcome home to this beautiful, move-in-ready single-story home offering 3 bedrooms, 2 bathrooms of thoughtfully updated living space, all set on a large lot framed by mature trees.Your first impression starts at the front porch, refreshed with brand-new composite decking that's low-maintenance and built to last. Step inside and the character is immediate: beautiful bead board ceilings with beams in the living room and bedrooms bring warmth and craftsmanship you won't find in most homes. Wood floors run throughout, and the entire home has been freshly painted, so you can unpack and settle in from day one. The eat-in kitchen offers new appliances and a comfortable spot for everyday meals and casual gatherings.Just beyond, the sunroom is a true standout, filled with natural light and overlooking the tree-lined yard. Use it for morning coffee, a reading nook, a home office, or a relaxing place to unwind at the end of the day. With single-level living, the primary bedroom is conveniently located on the main floor along with the two additional bedrooms. The primary bathroom features a brand-new shower (2026), and the home is topped with a new roof installed in 2025 for added peace of mind for years to come. Outside, the spacious lot gives you room to garden, play, and relax beneath the shade of established trees. A 2-car attached garage provides easy parking and plenty of extra storage. The location is hard to beat: just minutes from the highway and Costco, and only 15 minutes from downtown, giving you easy access to shopping, dining, and commuting while still enjoying a peaceful, tree-filled setting. Updated, well cared for, and full of character, this one is ready for its next owner. Schedule your showing today!
Full Property Details
Full Property Details for 2344 England Street S
General
- Price: $499,000
- Status: Active
- Type: Single Family
- Source: Charleston_Trident_MLS
- MLS ID: 26027669
- Updated: 10/8/2026
- Added to Site: 2 day(s) ago
Interior
- Interior Features: Ceiling - Cathedral/Vaulted, Ceiling - Smooth, Sun
- Fireplace: Yes
- Number of Fireplaces: 1
- Fireplace(s): Living Room, One, Wood Burning
- Flooring: Wood
Rooms
Bathrooms
- Total Bathrooms: 2
- Full Bathrooms: 2
Bedrooms
- Total Bedrooms: 3
- Primary Bedroom: Ceiling Fan(s), Walk-In Closet(s)
Exterior
- Deck/Patio: Patio, Front Porch
Parking
- Garage: Yes
- Attached garage: Yes
- Garage Spaces: 2
- Covered Spaces: 2
- Total Spaces: 2
- Parking Features: Attached, 2 Car Garage
Location
- Area: 12 - West of the Ashley Outside I-526
- County: Charleston
- Subdivision: Melrose Extension
- Driving Directions: Turn By Lexus Dealership On 17 Onto Melrose. Take The 4th Right On To S England Street. The Home Is The First Home On The Left.
School Information
- Elementary School: Oakland
- Middle School: C E Williams
- High School: West Ashley
Community
- Community Name: 12 - West of the Ashley Outside I-526
Heating & Cooling
- Air Conditioning: Yes
- Heating Type: Electric
Utilities
- Sewer: Public Sewer
- Water: Public
Structural Information
- Architectural Style: Cottage, Craftsman
- Foundation: Crawl Space
- Roof: Architectural
- Entry Location: Ground Level
- Stories/Levels: 1
- Building Size: 1514
- Square Feet: 1,514
- Year Built: 1990
Lot Features
- Lot Size (Acres): 0.21
- Lot Size (Sq. Ft.): 9,147
- Lot Features: 0 - .5 Acre
- Fencing (Description): Rear Only, Wood
Financial Considerations
- Terms: Cash, Conventional, FHA, VA Loan
Listed by Redfin Corporation

Get Pre-Approved Today
Schools
Schools serving 2344 England Street S
School District:Charleston County School District
| Name | Grades | Distance |
|---|---|---|
Oakland Elementary School, Charleston, SC 505 Arlington Drive, Charleston, SC 29414 | PK-5 | 0.9 mi |
C. E. Williams Middle School For Creative & Scient 3090 Sanders Road, Charleston, SC 29414 | 6-8 | 2.3 mi |
West Ashley High School 4060 West Wildcat Boulevard, Charleston, SC 29414 | 9-12 | 2.3 mi |
Disclaimer:
School attendance boundaries provided by ATTOM Data Solutions and are for reference only. Contact the school directly to verify enrollment eligibility.
Price & Sales History for 2344 England Street S
Date
Details
Price
Change
Source
10/08/2026
Listed
$499,000
160.57%
MLS
2/28/2008
Sold
$191,500
—
Public Record
Disclaimer: Historical sales information is derived from public records provided by the county offices. Information is not guaranteed and should be independently verified.
Tax History
Tax History for 2344 England Street S
Year
Property Taxes
Change
Tax Assessment
Change
2025
$1,752
15%
$320,850
2775%
2024
$1,527
4%
$11,160
—
2023
$1,474
5%
$11,160
—
2022
$1,406
-5%
$11,160
—
2021
$1,473
-3%
$11,160
—
2020
$1,526
66%
$11,160
74%
2018
$920
2%
$6,430
—
2017
$905
4%
$6,430
—
2016
$870
-3%
$6,430
—
2015
$897
-6%
$6,430
-9%
2012
$951
—
$7,080
—
Disclaimer: Historical tax information is derived from public records provided by the county offices. Information is not guaranteed and should be independently verified.
Estimate the Cost
Estimate the Cost for 2344 England Street S
2344 England Street S, Charleston, SC 29414 (MLS# 26027669) is a Single Family property with 3 bedrooms and 2 full bathrooms. 2344 England Street S is currently listed for $499,000 and was received on October 08, 2026. Want to learn more about 2344 England Street S? Do you have questions about finding other Single Family real estate for sale in Charleston? You can browse all Charleston real estate or contact a Coldwell Banker agent to request more information.