This is a carousel with tiles that activate property listing cards. Use the previous and next buttons to navigate.
1/60
$400,000
This is a carousel with tiles that activate property listing cards. Use the previous and next buttons to navigate.
1/60
Property Description
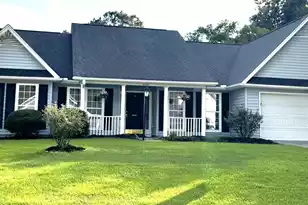
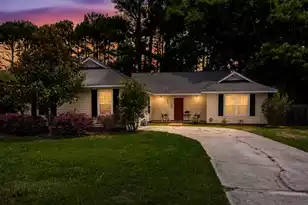
Welcome home to this beautifully maintained, single-story 3-bedroom, 2-bathroom home, thoughtfully designed for comfortable everyday living. Vaulted ceilings and a semi-open floor plan create a bright, airy atmosphere that's perfect for both relaxing and entertaining. The spacious primary suite serves as a private retreat, complete with a walk-in closet and an en-suite bathroom.Step outside to the screened-in porch overlooking the backyard--an ideal spot to enjoy your morning coffee, unwind after a long day, or gather with family and friends. Beyond the home, you'll love the neighborhood amenities, including a community pool, playground, walking trails, and a bike path, making it easy to enjoy the outdoors and embrace the Lowcountry lifestyle.Conveniently located just minutes from the vibrant Park Circle district, you'll have easy access to one of the Charleston area's most popular destinations. Spend your evenings exploring an incredible selection of locally owned restaurants, breweries, coffee shops, and boutiques, or enjoy the year-round community events, farmers markets, festivals, and live music that make Park Circle such a sought-after place to be. Nearby Riverfront Park offers picturesque waterfront views, walking paths, open green spaces, playgrounds, and hosts some of the area's biggest concerts and events, providing endless opportunities for recreation and entertainment just moments from home. Located just minutes from I-526, this home offers easy access to the very best of the Charleston area. Charleston International Airport, Boeing, and the Tanger Outlets, are all within approximately 15 minutes, while Historic Downtown Charleston is just 20 minutes away. Spend your weekends at Folly Beach, located about 25 minutes from home, or enjoy the abundance of nearby shopping, dining, healthcare, and everyday conveniences. This prime West Ashley location offers the perfect balance of connectivity and convenience.
Full Property Details
Full Property Details for 3415 Pawtucket St
General
- Price: $400,000
- Status: Under Contract
- Type: Single Family
- Source: Charleston_Trident_MLS
- MLS ID: 26021281
- Updated: 7/29/2026
- Added to Site: 32 day(s) ago
Interior
- Interior Features: Ceiling - Cathedral/Vaulted, Garden Tub/Shower, Walk-In Closet(s), Ceiling Fan(s), Eat-in Kitchen
- Flooring: Carpet, Ceramic Tile
Rooms
Bathrooms
- Total Bathrooms: 2
- Full Bathrooms: 2
Bedrooms
- Total Bedrooms: 3
- Primary Bedroom: Garden Tub/Shower, Walk-In Closet(s)
Other Rooms
- Laundry: Electric Dryer Hookup, Washer Hookup, Laundry Room
Additional Information
- Pool: Yes
Parking
- Garage: Yes
- Garage Spaces: 2
- Covered Spaces: 2
- Total Spaces: 2
- Parking Features: 2 Car Garage, Garage Door Opener
Location
- Area: 12 - West of the Ashley Outside I-526
- County: Charleston
- Subdivision: Village Green
- Driving Directions: Headed Towards Summerville On 61 From West Ashley, Travel 3.5 Miles And Turn Left Onto West Bridge Road. After .4 Miles, Turn Left On Webster Place, Then After Approximately 225 Feet Turn Right Onto Middleburry Lane, Pawtucket Will Be On Your Left After .1 Miles And The Home Will Be On Your Left.
School Information
- Elementary School: Drayton Hall
- Middle School: C E Williams
- High School: West Ashley
Community
- Community Name: 12 - West of the Ashley Outside I-526
Heating & Cooling
- Air Conditioning: Yes
- Cooling Type: Central Air
- Heating Type: Heat Pump
Utilities
- Sewer: Public Sewer
- Water: Public
- Utility Description: Carolina Water Service, Dominion Energy
Structural Information
- Architectural Style: Ranch
- Construction: Vinyl Siding
- Foundation: Slab
- Stories/Levels: 1
- Building Size: 1320
- Square Feet: 1,320
- Year Built: 1998
Lot Features
- Lot Size (Acres): 0.17
- Lot Size (Sq. Ft.): 7,405
- Lot Features: 0 - .5 Acre
Water Features
- Water Front Desc.: Pond
Financial Considerations
- Terms: Any
Listed by Carolina One Real Estate
Get Pre-Approved Today
Schools
Schools serving 3415 Pawtucket St
School District:Charleston County School District
| Name | Grades | Distance |
|---|---|---|
Drayton Hall Elementary School 3138 Ashley River Road, Charleston, SC 29414 | PK-5 | 0.6 mi |
C. E. Williams Middle School For Creative & Scient 3090 Sanders Road, Charleston, SC 29414 | 6-8 | 2.6 mi |
West Ashley High School 4060 West Wildcat Boulevard, Charleston, SC 29414 | 9-12 | 2.4 mi |
Disclaimer:
School attendance boundaries provided by ATTOM Data Solutions and are for reference only. Contact the school directly to verify enrollment eligibility.
Price & Sales History for 3415 Pawtucket St
Date
Details
Price
Change
Source
7/25/2026
Listed
$400,000
—
MLS
Disclaimer: Historical sales information is derived from public records provided by the county offices. Information is not guaranteed and should be independently verified.
Tax History
Tax History for 3415 Pawtucket St
Year
Property Taxes
Change
Tax Assessment
Change
2025
$1,129
1%
$8,160
—
2023
$1,118
6%
$8,160
—
2022
$1,055
-4%
$8,160
—
2021
$1,104
-3%
$8,160
15%
2020
$1,143
14%
$7,100
—
2018
$1,005
2%
$7,100
—
2017
$990
4%
$7,100
—
2016
$950
-3%
$7,100
—
2015
$981
3%
$7,100
12%
2012
$956
—
$6,360
—
Disclaimer: Historical tax information is derived from public records provided by the county offices. Information is not guaranteed and should be independently verified.
Estimate the Cost
Estimate the Cost for 3415 Pawtucket St
3415 Pawtucket Street, Charleston, SC 29414 (MLS# 26021281) is a Single Family property with 3 bedrooms and 2 full bathrooms. 3415 Pawtucket Street is currently listed for $400,000 and was received on July 25, 2026. Want to learn more about 3415 Pawtucket Street? Do you have questions about finding other Single Family real estate for sale in Charleston? You can browse all Charleston real estate or contact a Coldwell Banker agent to request more information.