This is a carousel with tiles that activate property listing cards. Use the previous and next buttons to navigate.
1/1
$452,500
This is a carousel with tiles that activate property listing cards. Use the previous and next buttons to navigate.
1/1
Property Description
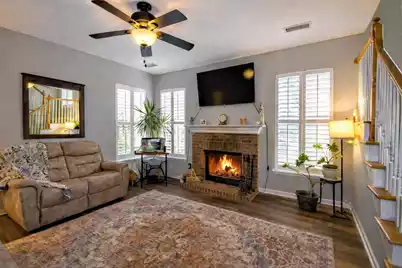
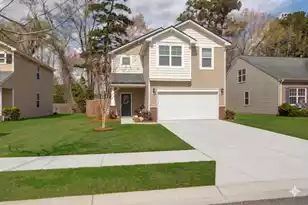
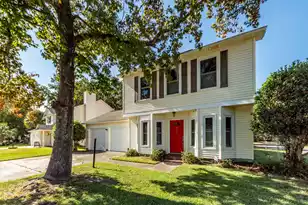
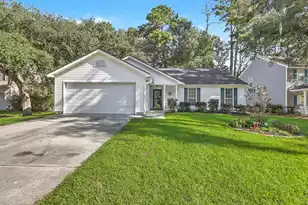
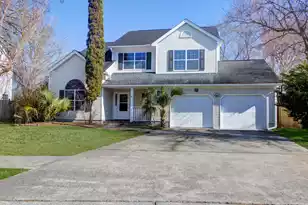
Beautifully updated home on a desirable corner lot in Village Green! This inviting property features an open and functional main living area with luxury vinyl plank flooring and abundant natural light. The updated kitchen offers recently refreshed cabinetry, stainless steel appliances, a center island, and an eat-in dining area ideal for everyday living or entertaining. Upstairs includes spacious bedrooms and a comfortable primary suite with private bath. Enjoy a large backyard with added privacy, a detached storage shed, and room to relax, garden, or entertain. Solar panels add energy efficiency and long-term savings. Located within walking distance to the neighborhood pool, park & trails. Conveniently located between the shopping & dining of Summerville and Charleston.Home includes a whole home water filtration system. Your new home is within a short walking distance of a local elementary school.
Full Property Details
Full Property Details for 4079 Laurelwood Dr
General
- Sold For: $452,500
- Status: Closed
- Type: Single Family
- Source: Charleston_Trident_MLS
- MLS ID: 26002993
- Added to Site: 158 day(s) ago
Interior
- Interior Features: High Ceilings, Garden Tub/Shower, Kitchen Island, Walk-In Closet(s), Ceiling Fan(s), Eat-in Kitchen, Family, Pantry, Separate Dining
- Fireplace: Yes
- Number of Fireplaces: 1
- Fireplace(s): Living Room, One, Wood Burning
- Flooring: Carpet, Ceramic Tile, Luxury Vinyl
Rooms
Bathrooms
- Total Bathrooms: 3
- Full Bathrooms: 2
- Half Bathrooms: 1
Bedrooms
- Total Bedrooms: 3
- Primary Bedroom: Ceiling Fan(s), Garden Tub/Shower, Walk-In Closet(s), Upper
Other Rooms
- Laundry: Electric Dryer Hookup, Washer Hookup, Laundry Room
Additional Information
- Pool: Yes
Exterior
- Exterior Features: Rain Gutters
- Deck/Patio: Patio
Parking
- Garage: Yes
- Garage Spaces: 2
- Covered Spaces: 2
- Total Spaces: 2
- Parking Features: 2 Car Garage, Off Street, Garage Door Opener
Location
- Area: 12 - West of the Ashley Outside I-526
- County: Charleston
- Subdivision: Village Green
- Driving Directions: From Bees Ferry Rd., Take Sc Hwy 61 North Toward Summerville. Village Green Is The Last Subdivision On The Left.
School Information
- Elementary School: Drayton Hall
- Middle School: C E Williams
- High School: West Ashley
Community
- Community Name: 12 - West of the Ashley Outside I-526
Heating & Cooling
- Air Conditioning: Yes
- Cooling Type: Central Air
- Heating Type: Central, Forced Air, Heat Pump
Utilities
- Sewer: Public Sewer
- Water: Public
- Utility Description: Charleston Water Service, Dominion Energy
Structural Information
- Architectural Style: Contemporary
- Construction: Stucco, Vinyl Siding
- Foundation: Slab
- Roof: Architectural
- Windows: Thermal Windows/Doors
- Doors: Storm Door(s)
- Stories/Levels: 2
- Building Size: 1680
- Square Feet: 1,680
- Year Built: 1999
Additional Structures
- Other Structures: No, Shed(s), Storage
Lot Features
- Lot Size (Acres): 0.19
- Lot Size (Sq. Ft.): 8,276
- Lot Features: 0 - .5 Acre, Corner Lot, High, Level
Financial Considerations
- Terms: Cash, Conventional, FHA, VA Loan
Listed by Carolina One Real Estate
Sold by EXP Realty LLC

Get Pre-Approved Today
Schools
Schools serving 4079 Laurelwood Dr
School District:Charleston County School District
| Name | Grades | Distance |
|---|---|---|
Drayton Hall Elementary School 3138 Ashley River Road, Charleston, SC 29414 | PK-5 | 0.8 mi |
C. E. Williams Middle School For Creative & Scient 3090 Sanders Road, Charleston, SC 29414 | 6-8 | 2.5 mi |
West Ashley High School 4060 West Wildcat Boulevard, Charleston, SC 29414 | 9-12 | 2.2 mi |
Disclaimer:
School attendance boundaries provided by ATTOM Data Solutions and are for reference only. Contact the school directly to verify enrollment eligibility.
Price & Sales History for 4079 Laurelwood Dr
Date
Details
Price
Change
Source
5/29/2026
Sold
$452,500
-1.61%
MLS
3/26/2026
Price Reduced
$459,900
-1.94%
MLS
3/09/2026
Price Reduced
$469,000
-2.09%
MLS
2/01/2026
Listed
$479,000
—
MLS
Disclaimer: Historical sales information is derived from public records provided by the county offices. Information is not guaranteed and should be independently verified.
4079 Laurelwood Drive, Charleston, SC 29414 (MLS# 26002993) is a Single Family property that was sold at $452,500 on May 29, 2026. Want to learn more about 4079 Laurelwood Drive? Do you have questions about finding other Single Family real estate for sale in Charleston? You can browse all Charleston real estate or contact a Coldwell Banker agent to request more information.