This is a carousel with tiles that activate property listing cards. Use the previous and next buttons to navigate.
1/57
$1,025,000
This is a carousel with tiles that activate property listing cards. Use the previous and next buttons to navigate.
1/57
Property Description
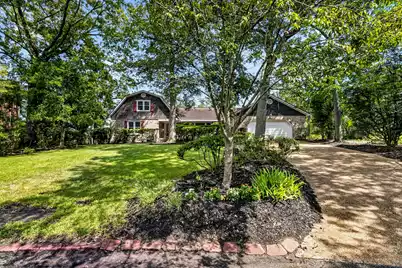
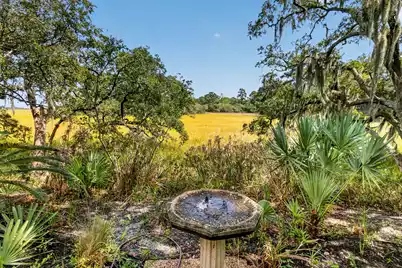
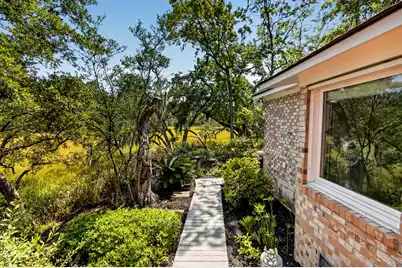
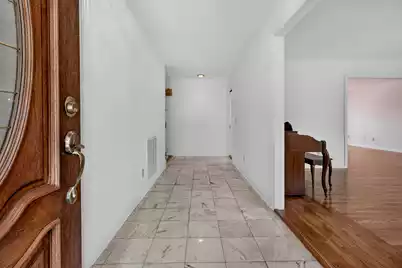
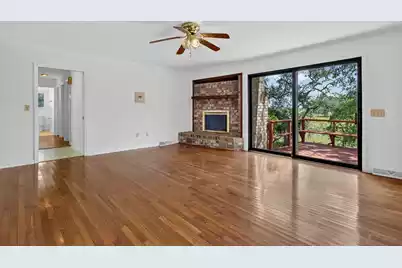
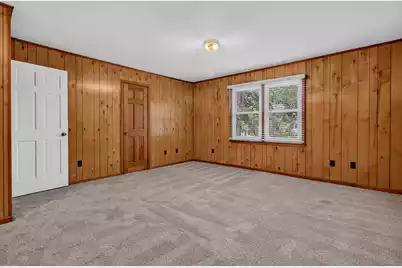
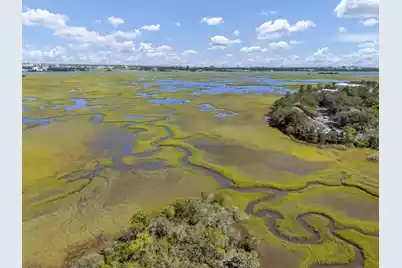
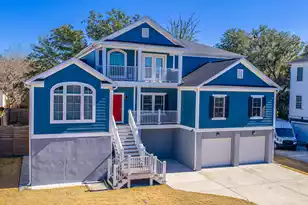
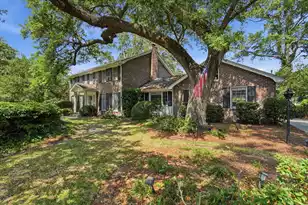
Nestled in one of the area's most sought-after and peaceful neighborhoods, this home enjoys a rare setting -- hugged by the marsh on nearly every side, with sweeping water views and front-row access to the herons, egrets, and other coastal wildlife that call the marsh home. Set on a substantial .34-acre parcel with mature, established landscaping, the property offers privacy, serenity, and gracious scale, all while being just minutes to downtown. The main level offers a thoughtfully designed layout featuring three bedrooms--including the primary suite--and two full baths, delivering effortless single-story living. Upstairs offers a fourth bedroom, full bath, and versatile flex space with a walk-in attic offering excellent storage. Multiple gathering spaces throughout the home allow for both grand entertaining and quiet everyday moments. Most notably is the family room off the kitchen, where a classic brick fireplace anchors the space against a backdrop of endless marsh views. Just outside, the deck extends the living space into the open air, fully capturing the stunning setting. Outdoors, a charming greenhouse invites the next owner to cultivate their own garden oasis amid the property's mature landscaping. For your peace of mind, insulated, wind-rated windows and hurricane shutters were previously installed, offering both energy efficiency and enduring protection. The home was also recently upgraded with a new American Standard heat pump system (13.4 SEER) and all-new ductwork, ensuring efficient, reliable comfort for years to come.What remains is a canvas of considerable pedigree -- a home poised for a discerning owner to imprint with their own vision and refinement. Neighborhood amenities include tennis courts, a park, and an optional community pool membership -- rounding out the lifestyle this rare setting has to offer.
Full Property Details
Full Property Details for 36 Brisbane Dr
General
- Price: $1,025,000
- Status: Under Contract
- Type: Single Family
- Source: Charleston_Trident_MLS
- MLS ID: 26025648
- Updated: 9/21/2026
- Added to Site: 29 day(s) ago
Interior
- Interior Features: Ceiling - Smooth, Family, Formal Living, Entrance Foyer, Separate Dining
- Fireplace: Yes
- Number of Fireplaces: 1
- Fireplace(s): Family Room, One
- Flooring: Wood, Luxury Vinyl
Rooms
Bathrooms
- Total Bathrooms: 3
- Full Bathrooms: 3
Bedrooms
- Total Bedrooms: 4
- Primary Bedroom: Multiple Closets, Walk-In Closet(s), Lower
Other Rooms
- Laundry: Washer Hookup, Electric Dryer Hookup
Additional Information
- Pool: Yes
Exterior
- Exterior Features: Lawn Irrigation
- Deck/Patio: Deck
Parking
- Garage: Yes
- Garage Spaces: 2
- Covered Spaces: 2
- Total Spaces: 2
- Parking Features: 2 Car Garage
Location
- Area: 11 - West of the Ashley Inside I-526
- County: Charleston
- Subdivision: Parkshore
- Driving Directions: Turn Onto Orange Grove Rd, East Off Hwy 171 - Left Onto Brisbane Dr - Home On The Right Side
School Information
- Elementary School: Stono Park
- Middle School: C E Williams
- High School: West Ashley
Community
- Community Name: 11 - West of the Ashley Inside I-526
Heating & Cooling
- Air Conditioning: Yes
- Cooling Type: Central Air
- Heating Type: Heat Pump
Utilities
- Sewer: Public Sewer
- Water: Private
- Utility Description: Charleston Water Service, Dominion Energy
Structural Information
- Architectural Style: Colonial, Traditional
- Construction: Brick Veneer, Wood Siding
- Foundation: Crawl Space
- Windows: ENERGY STAR Qualified Windows
- Stories/Levels: 2
- Building Size: 3312
- Square Feet: 3,312
- Year Built: 1978
Additional Structures
- Other Structures: No, Greenhouse
Lot Features
- Lot Size (Acres): 0.34
- Lot Size (Sq. Ft.): 14,810
- Lot Features: Marshview, 0 - .5 Acre
Water Features
- Water Front: Yes
- Water Front Desc.: Marshfront
Financial Considerations
- Terms: Any
Listed by Realty ONE Group Coastal
Get Pre-Approved Today
Schools
Schools serving 36 Brisbane Dr
School District:Charleston County School District
| Name | Grades | Distance |
|---|---|---|
Stono Park Elementary School 314 Huntley Drive, Charleston, SC 29407 | 4-5 | 3.6 mi |
C. E. Williams Middle School For Creative & Scient 3090 Sanders Road, Charleston, SC 29414 | 6-8 | 5.6 mi |
West Ashley High School 4060 West Wildcat Boulevard, Charleston, SC 29414 | 9-12 | 5.3 mi |
Disclaimer:
School attendance boundaries provided by ATTOM Data Solutions and are for reference only. Contact the school directly to verify enrollment eligibility.
Price & Sales History for 36 Brisbane Dr
Date
Details
Price
Change
Source
9/11/2026
Listed
$1,025,000
79.2%
MLS
8/12/2019
Sold
$572,000
—
Public Record
Disclaimer: Historical sales information is derived from public records provided by the county offices. Information is not guaranteed and should be independently verified.
Tax History
Tax History for 36 Brisbane Dr
Year
Property Taxes
Change
Tax Assessment
Change
2025
$10,969
—
$657,800
1817%
2025
$10,969
15%
$34,320
—
2023
$9,543
4%
$34,320
—
2022
$9,162
1%
$34,320
—
2021
$9,049
1%
$34,320
115%
2020
$8,982
320%
$15,980
-11%
2018
$2,139
2%
$17,980
—
2017
$2,103
4%
$17,980
—
2016
$2,015
-3%
$17,980
—
2015
$2,083
17%
$17,980
12%
2012
$1,784
—
$16,000
—
Disclaimer: Historical tax information is derived from public records provided by the county offices. Information is not guaranteed and should be independently verified.
Estimate the Cost
Estimate the Cost for 36 Brisbane Dr
36 Brisbane Drive, Charleston, SC 29407 (MLS# 26025648) is a Single Family property with 4 bedrooms and 3 full bathrooms. 36 Brisbane Drive is currently listed for $1,025,000 and was received on September 11, 2026. Want to learn more about 36 Brisbane Drive? Do you have questions about finding other Single Family real estate for sale in Charleston? You can browse all Charleston real estate or contact a Coldwell Banker agent to request more information.