This is a carousel with tiles that activate property listing cards. Use the previous and next buttons to navigate.
1/69
$1,035,000
This is a carousel with tiles that activate property listing cards. Use the previous and next buttons to navigate.
1/69
Property Description
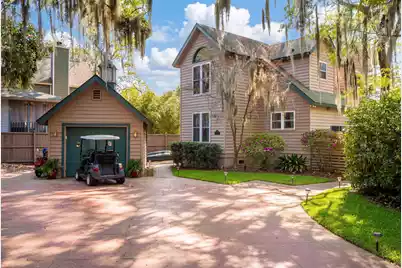
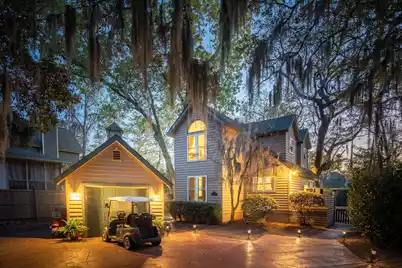
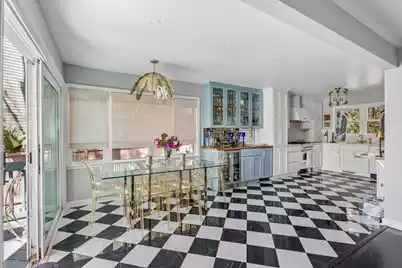
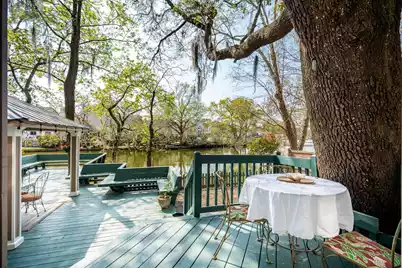
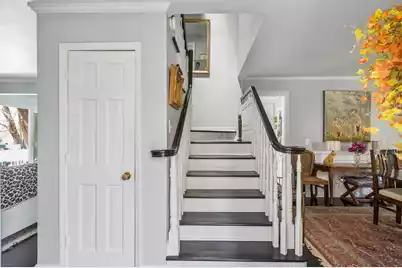
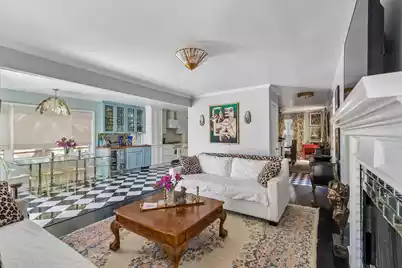
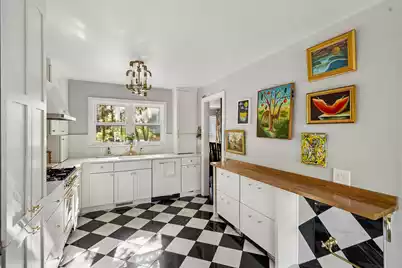
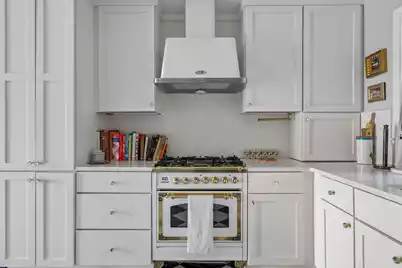
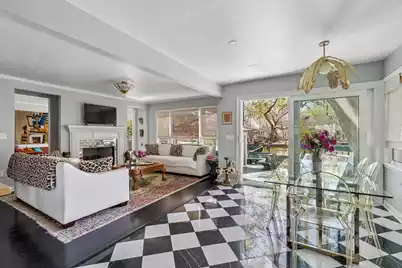
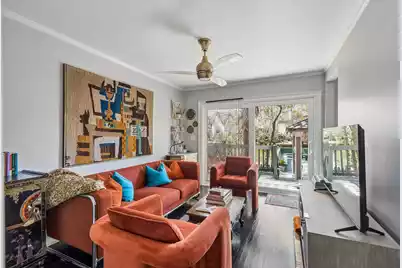
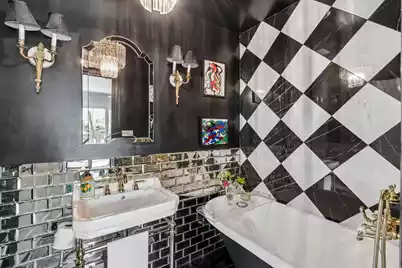
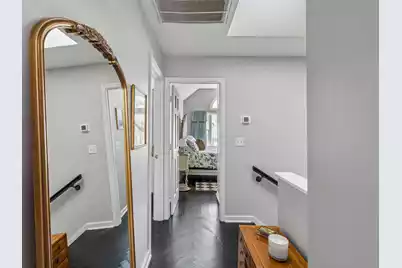
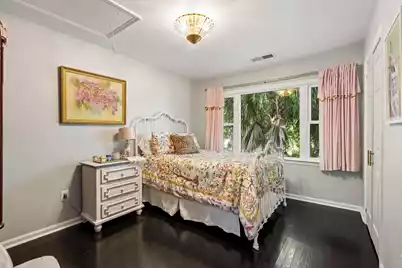
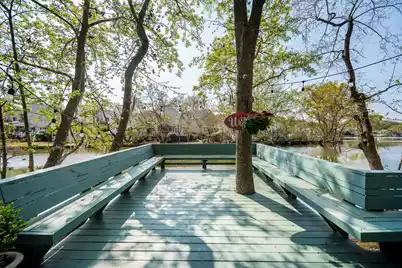
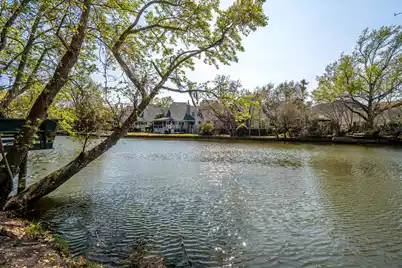
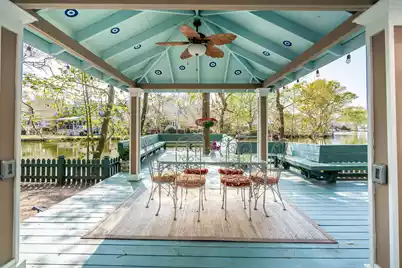
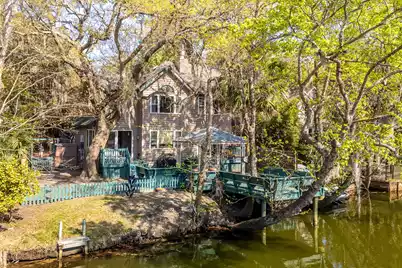
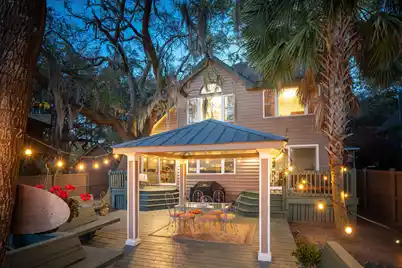
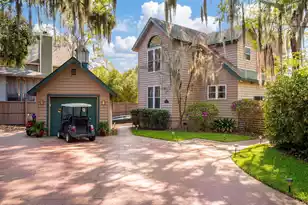
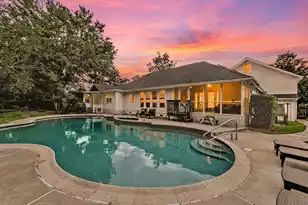
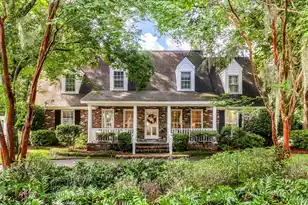
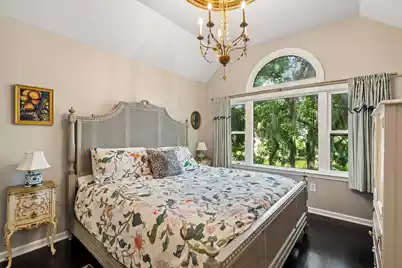
Welcome to 759 Lake Frances Drive, this beautifully renovated waterfront home sits on a quiet cul-de-sac overlooking the 24-acre Lake Frances. The home features 4 bedrooms and 3 full bathrooms with a detached garage. Thoughtfully updated by its current owner, 759 Lake Frances Drive combines high-end finishes, quality improvements, and comfortable living spaces with gorgeous lake views. The home has been extensively renovated with attention to both design and functionality. New hurricane-rated windows and doors throughout provide energy efficiency and peace of mind, while custom-stained red oak hardwood floors bring warmth and continuity throughout the living spaces.The eat-in kitchen is the centerpiece of the main level, featuring custom cabinetry, quartz countertops, gorgeous tile backsplash, an ILVE range, and KitchenAid appliances. A custom wet bar with beverage refrigerator and ice maker adds an additional layer of functionality for entertaining. The former wood-burning fireplace has been converted to natural gas, creating a comfortable focal point in the main living area just off the kitchen. Throughout the home, updated finishes include custom tilework, Italian brass fixtures, updated lighting, and thoughtfully selected hardware and details. The guest bath features a Kingston Brass Aqua Eden cast-iron clawfoot soaking tub. The fourth bedroom is currently used as an additional sitting area and offers flexibility as a bedroom, guest space or office. The large light filled dining room is perfect for entertaining. Upstairs, the primary suite overlooks the lake and features a renovated ensuite bath with a walk in shower, double sinks and custom closet system. Two additional bedrooms, a full bath with a shower and tub, and the washer and dryer are all conveniently located on the second floor. Outdoor living takes full advantage of the waterfront setting. A full-width rear deck provides space for dining and entertaining while overlooking the lake. A private outdoor shower and a dedicated natural gas line for grilling add to the home's functionality. The fully fenced backyard includes privacy fencing along the sides and classic picket fencing across the rear, preserving the open lake views. In addition to the cosmetic renovations, the home has received substantial mechanical and structural updates. Both HVAC systems were replaced in 2023, the electrical system has been updated as well as a brand new roof and skylight on both the home and detached garage. Located just minutes from Downtown Charleston and Folly Beach, 759 Lake Frances Drive is a must-see home that offers a rare combination of waterfront living and convenience with shopping, dining, and everyday amenities all within walking distance.
Full Property Details
Full Property Details for 759 Lake Frances Dr
General
- Price: $1,035,000
- Status: Active
- Type: Single Family
- Source: Charleston_Trident_MLS
- MLS ID: 26023436
- Updated: 9/21/2026
- Added to Site: 48 day(s) ago
Interior
- Interior Features: Wet Bar, Ceiling Fan(s), Bonus, Eat-in Kitchen, Family, Great, Office, Separate Dining
- Fireplace: Yes
- Number of Fireplaces: 1
- Fireplace(s): Gas Log, Living Room, One
- Flooring: Ceramic Tile, Wood
Rooms
Bathrooms
- Total Bathrooms: 3
- Full Bathrooms: 3
Bedrooms
- Total Bedrooms: 4
- Primary Bedroom: Outside Access, Lower, Upper
Other Rooms
- Laundry: Washer Hookup
Exterior
- Deck/Patio: Covered, Deck, Front Porch
Parking
- Garage: Yes
- Garage Spaces: 1
- Covered Spaces: 1
- Total Spaces: 1
- Parking Features: Detached, Off Street, 1 Car Garage
Location
- Area: 21 - James Island
- County: Charleston
- Subdivision: Lake Shore Commons
- Driving Directions: Take Harbor View Road To Lake Frances Drive. The Home Will Be On The Left Side Of The Street Set Back Off The Road.
School Information
- Elementary School: Harbor View
- Middle School: Camp Road
- High School: James Island Charter
Community
- Community Name: 21 - James Island
Heating & Cooling
- Air Conditioning: Yes
- Cooling Type: Central Air
- Heating Type: Electric
Utilities
- Sewer: Public Sewer
- Water: Public
- Utility Description: Charleston Water Service, James IS PSD, Dominion Energy
Structural Information
- Architectural Style: Traditional
- Construction: Wood Siding
- Foundation: Crawl Space
- Roof: Architectural
- Windows: Skylight(s), Window Treatments - Some, ENERGY STAR Qualified Windows
- Stories/Levels: 2
- Building Size: 1813
- Square Feet: 1,813
- Year Built: 1986
Additional Structures
- Other Structures: No, Storage
Lot Features
- Lot Size (Acres): 0.05
- Lot Size (Sq. Ft.): 2,178
- Lot Features: Cul-De-Sac, Lakeview, 0 - .5 Acre
- Fencing (Description): Fence - Wooden Enclosed, Privacy, Wood
Water Features
- Water Front: Yes
- Water Front Desc.: Lake Front, Lake Privileges
Financial Considerations
- Terms: Any, Cash, Conventional
Listed by The Cassina Group

Get Pre-Approved Today
Schools
Schools serving 759 Lake Frances Dr
School District:Charleston County School District
| Name | Grades | Distance |
|---|---|---|
Harbor View Elementary School 1576 Harbor View Road, Charleston, SC 29412 | PK-5 | 2.1 mi |
Camp Road Middle 1825 Camp Road, Charleston, SC 29412 | 6-8 | 2.3 mi |
James Island Charter High School 1000 Fort Johnson Road, Charleston, SC 29412 | 9-12 | 0.9 mi |
Disclaimer:
School attendance boundaries provided by ATTOM Data Solutions and are for reference only. Contact the school directly to verify enrollment eligibility.
Price & Sales History for 759 Lake Frances Dr
Date
Details
Price
Change
Source
9/16/2026
Price Reduced
$1,035,000
-5.48%
MLS
8/18/2026
Listed
$1,095,000
79.51%
MLS
4/29/2022
Sold
$610,000
—
Public Record
Disclaimer: Historical sales information is derived from public records provided by the county offices. Information is not guaranteed and should be independently verified.
Tax History
Tax History for 759 Lake Frances Dr
Year
Property Taxes
Change
Tax Assessment
Change
2025
$3,337
—
$666,500
1583%
2025
$3,337
-67%
$39,600
8%
2023
$10,167
280%
$36,600
66%
2022
$2,676
131%
$22,000
156%
2021
$1,156
-3%
$8,580
19%
2020
$1,196
-6%
$7,200
-22%
2018
$1,273
2%
$9,200
—
2017
$1,253
4%
$9,200
—
2016
$1,202
-3%
$9,200
—
2015
$1,241
17%
$9,200
7%
2012
$1,062
—
$8,600
—
Disclaimer: Historical tax information is derived from public records provided by the county offices. Information is not guaranteed and should be independently verified.
Estimate the Cost
Estimate the Cost for 759 Lake Frances Dr
759 Lake Frances Drive, Charleston, SC 29412 (MLS# 26023436) is a Single Family property with 4 bedrooms and 3 full bathrooms. 759 Lake Frances Drive is currently listed for $1,035,000 and was received on August 18, 2026. Want to learn more about 759 Lake Frances Drive? Do you have questions about finding other Single Family real estate for sale in Charleston? You can browse all Charleston real estate or contact a Coldwell Banker agent to request more information.