This is a carousel with tiles that activate property listing cards. Use the previous and next buttons to navigate.
1/66
$2,495,000
This is a carousel with tiles that activate property listing cards. Use the previous and next buttons to navigate.
1/66
Property Description
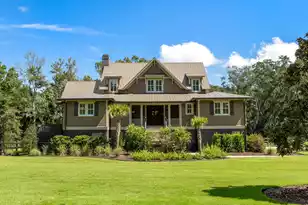
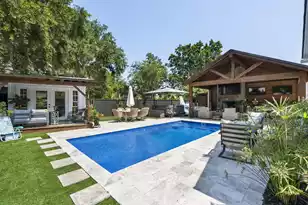
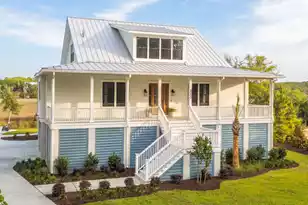
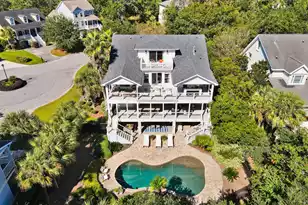
Experience Lowcountry living at its finest in this exceptional 4-bedroom, 5.5-bath custom home offering over 5,000 sq. ft. of luxury in a sought-after waterfront community. Overlooking a bird sanctuary, marsh, tidal creek, and the Stono River, this nature lover's paradise delivers breathtaking water views and unforgettable sunsets from multiple porches and outdoor living spaces. Enjoy access to a community boat landing, dock, tennis and pickleball courts, and scenic walking trails through the voluntary HOA. Inside, a contemporary open-concept floor plan features heart pine floors, a chef's kitchen, elevator, expansive primary suite, sunroom, and thoughtfully designed spaces throughout. Complete with an inground pool, 3-car garage, and countless upgrades, this private waterfront retreat isjust minutes from downtown Charleston and the airport.
Full Property Details
Full Property Details for 374 Mutual Dr
General
- Price: $2,495,000
- Status: Under Contract
- Type: Single Family
- Source: Charleston_Trident_MLS
- MLS ID: 26017357
- Updated: 6/29/2026
- Added to Site: 26 day(s) ago
Interior
- Interior Features: Ceiling - Smooth, Tray Ceiling(s), High Ceilings, Elevator, Kitchen Island, Walk-In Closet(s), Ceiling Fan(s), Eat-in Kitchen, Entrance Foyer, Great, Loft, Media, Pantry, Separate Dining, Study, Sun, Utility
- Fireplace: Yes
- Number of Fireplaces: 2
- Fireplace(s): Bedroom, Gas Log, Living Room, Two
- Flooring: Carpet, Ceramic Tile, Concrete, Marble, Stone, Wood
Rooms
Bathrooms
- Total Bathrooms: 5
- Full Bathrooms: 4
- Half Bathrooms: 1
Bedrooms
- Total Bedrooms: 4
- Primary Bedroom: Ceiling Fan(s), Garden Tub/Shower, Multiple Closets, Walk-In Closet(s), Lower, Upper
Other Rooms
- Laundry: Washer Hookup
Additional Information
- Pool: Yes
- Private Pool: Yes
- Pool Description: In Ground
- Security/Safety: Security System
Exterior
- Exterior Features: Elevator Shaft, Lawn Irrigation, Rain Gutters, Lighting
- Deck/Patio: Deck, Patio, Covered, Front Porch, Porch - Full Front, Screened
Parking
- Garage: Yes
- Attached garage: Yes
- Garage Spaces: 3
- Covered Spaces: 3
- Total Spaces: 3
- Parking Features: 3 Car Garage, Attached, Garage Door Opener
Location
- Area: 12 - West of the Ashley Outside I-526
- County: Charleston
- Subdivision: Sylvan Shores
- Driving Directions: Savannah Hwy To Mutual Drive. Continue On Mutual Almost To The End And Home Will Be On The Right.
School Information
- Elementary School: Oakland
- Middle School: West Ashley
- High School: West Ashley
Community
- Community Name: 12 - West of the Ashley Outside I-526
Heating & Cooling
- Air Conditioning: Yes
- Cooling Type: Central Air
- Heating Type: Forced Air, Heat Pump
Utilities
- Sewer: Public Sewer
- Water: Public
- Utility Description: Charleston Water Service, Dominion Energy
Structural Information
- Architectural Style: Traditional
- Construction: Cement Siding, Stucco
- Foundation: Raised
- Roof: Metal
- Windows: Window Treatments
- Entry Location: Ground Level
- Stories/Levels: 3
- Building Size: 5000
- Square Feet: 5,000
- Year Built: 2008
Additional Structures
- Other Structures: No, Workshop
Lot Features
- Lot Size (Acres): 0.54
- Lot Size (Sq. Ft.): 23,522
- Lot Dimensions: 104' x 202' x 92' x 199'
- Lot Features: .5 - 1 Acre, Marshview, Riverview
- Fencing (Description): Fence - Metal Enclosed
Water Features
- Water Front: Yes
- Water Front Desc.: Marshfront, Tidal Creek
Financial Considerations
- Terms: Cash
Disclosures and Reports
- Special Conditions: Flood Insurance
Listed by EXP Realty LLC
Get Pre-Approved Today
Schools
Schools serving 374 Mutual Dr
School District:Charleston County School District
| Name | Grades | Distance |
|---|---|---|
Oakland Elementary School, Charleston, SC 505 Arlington Drive, Charleston, SC 29414 | PK-5 | 0.8 mi |
C. E. Williams Middle School For Creative & Scient 3090 Sanders Road, Charleston, SC 29414 | 6-8 | 2.7 mi |
West Ashley High School 4060 West Wildcat Boulevard, Charleston, SC 29414 | 9-12 | 2.8 mi |
Disclaimer:
School attendance boundaries provided by ATTOM Data Solutions and are for reference only. Contact the school directly to verify enrollment eligibility.
Price & Sales History for 374 Mutual Dr
Date
Details
Price
Change
Source
6/15/2026
Listed
$2,495,000
149.67%
MLS
6/23/2015
Sold
$999,320
—
Public Record
Disclaimer: Historical sales information is derived from public records provided by the county offices. Information is not guaranteed and should be independently verified.
Tax History
Tax History for 374 Mutual Dr
Year
Property Taxes
Change
Tax Assessment
Change
2025
$6,321
14%
$45,570
—
2023
$5,557
6%
$45,570
4%
2022
$5,250
-5%
$43,970
—
2021
$5,514
-4%
$43,970
16%
2020
$5,723
10%
$37,970
-5%
2018
$5,201
2%
$39,970
—
2017
$5,111
4%
$39,970
—
2016
$4,891
-2%
$39,970
2%
2015
$4,966
8%
$39,200
51%
2012
$4,600
—
$26,000
—
Disclaimer: Historical tax information is derived from public records provided by the county offices. Information is not guaranteed and should be independently verified.
Estimate the Cost
Estimate the Cost for 374 Mutual Dr
374 Mutual Drive, Charleston, SC 29414 (MLS# 26017357) is a Single Family property with 4 bedrooms, 4 full bathrooms and 1 partial bathroom. 374 Mutual Drive is currently listed for $2,495,000 and was received on June 15, 2026. Want to learn more about 374 Mutual Drive? Do you have questions about finding other Single Family real estate for sale in Charleston? You can browse all Charleston real estate or contact a Coldwell Banker agent to request more information.