This is a carousel with tiles that activate property listing cards. Use the previous and next buttons to navigate.
1/97
$4,995,000
This is a carousel with tiles that activate property listing cards. Use the previous and next buttons to navigate.
1/97
Property Description
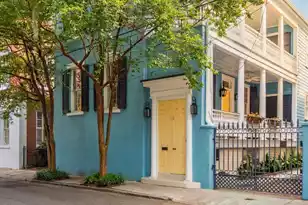
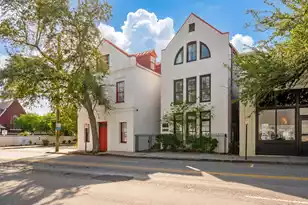
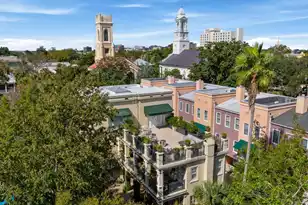
Welcome to a truly exceptional residence where refined elegance and thoughtful design converge. Ideally located in Ansonborough, one of downtown Charleston's most desirable and walkable neighborhoods, this fully renovated historic home offers a rare blend of architectural character, modern luxury, and effortless livability.Meticulously updated inside and out, the home unfolds with light-filled interiors, gracious proportions, and soaring ceilings. Rich hardwood floors, designer lighting, and curated finishes create a warm yet sophisticated aesthetic, while the seamless flow between living spaces is perfectly suited for both elevated entertaining and everyday living.The elegant living room is anchored by a gas fireplace and flows seamlessly into the dining room and chef's kitchen--the true heart of the home. Designed to the highest standard, the kitchen features custom cabinetry, a statement waterfall island, and premium appliances including a Wolf range, Sub-Zero refrigerator, Miele coffee system, and Bosch dishwasher. A thoughtfully placed pantry and powder room add convenience to this central gathering space. A standout feature is the newly renovated wine room--an intimate, design-forward lounge complete with a gas fireplace, custom mantle, dual wine refrigerators, ice maker, beverage fridge, secondary dishwasher, and bespoke metal-accented cabinetry. This space is ideal for relaxed evenings or sophisticated entertaining. Outdoor living is equally compelling. A beautifully designed brick courtyard with lush landscaping and a fountain creates a private oasis, complemented by a fully equipped outdoor kitchen with grill, dual burners, and pizza oven. Double piazzas offer additional space to unwind, while gated off-street parking for three vehicles is a rare and valuable amenity downtown. The second floor offers a versatile living space overlooking Society Street--perfect as a home office, media room, or secondary family room. The primary suite is a serene retreat, featuring a spa-like bath with soaking tub, walk-in shower, dual vanity, marble finishes, and heated floors, along with a generous walk-in closet and dedicated laundry. Additional guest accommodations are thoughtfully distributed throughout the home. A charming rear guest suite features exposed beams in the bedroom, an en-suite bath, and its own washer/dryer, while the third floor offers another private bedroom suite with full bath and storage. The lower level provides a beautifully finished guest retreat with exposed brick and beams, a spacious bedroom, full bath, and ample storage. Every detail of this home has been carefully considered to create a residence that is both luxurious and livable. Just steps from Charleston's finest dining, shopping, and cultural amenities, this is a rare opportunity to own a turnkey historic property in one of the city's most coveted neighborhoods. Full list of Features & Upgrades in documents.
Full Property Details
Full Property Details for 39 Society St
General
- Price: $4,995,000
- Status: Under Contract
- Type: Single Family
- Source: Charleston_Trident_MLS
- MLS ID: 26012703
- Updated: 6/25/2026
- Added to Site: 70 day(s) ago
Interior
- Interior Features: Ceiling - Smooth, High Ceilings, Kitchen Island, Walk-In Closet(s), Wet Bar, Ceiling Fan(s), Eat-in Kitchen, Formal Living, Entrance Foyer, In-Law Floorplan, Office, Pantry, Separate Dining
- Fireplace: Yes
- Fireplace(s): Dining Room, Gas Log, Living Room, Other, Three +
- Flooring: Ceramic Tile, Marble, Wood
Rooms
Bathrooms
- Total Bathrooms: 5
- Full Bathrooms: 4
- Half Bathrooms: 1
Bedrooms
- Total Bedrooms: 4
- Primary Bedroom: Ceiling Fan(s), Garden Tub/Shower, Walk-In Closet(s), Upper
Other Rooms
- Laundry: Laundry Room
Additional Information
- Security/Safety: Security System
Exterior
- Exterior Features: Outdoor Kitchen, Rain Gutters
- Deck/Patio: Patio, Front Porch
Parking
- Parking Features: Off Street
Location
- Area: 51 - Peninsula Charleston Inside of Crosstown
- County: Charleston
- Subdivision: Ansonborough
- Driving Directions: Head East On Society Street, House Is On Right A Few Houses Past Anson
School Information
- Elementary School: Memminger
- Middle School: Simmons Pinckney
- High School: Burke
Community
- Community Name: 51 - Peninsula Charleston Inside of Crosstown
Heating & Cooling
- Air Conditioning: Yes
- Cooling Type: Central Air, Other
- Heating Type: Central, Heat Pump, See Remarks
Utilities
- Sewer: Public Sewer
- Water: Public
- Utility Description: Charleston Water Service, Dominion Energy
Structural Information
- Architectural Style: Charleston Single
- Construction: Stucco
- Foundation: Basement
- Roof: Copper, Metal
- Windows: Skylight(s)
- Stories/Levels: 3
- Building Size: 3989
- Square Feet: 3,989
- Year Built: 1840
Lot Features
- Lot Size (Acres): 0.09
- Lot Size (Sq. Ft.): 3,920
- Lot Features: 0 - .5 Acre
- Fencing (Description): Brick, Privacy
Financial Considerations
- Terms: Any
Listed by Maison Real Estate
Get Pre-Approved Today
Schools
Schools serving 39 Society St
School District:Charleston County School District
| Name | Grades | Distance |
|---|---|---|
Memminger Elementary School 20 Beaufain Street, Charleston, SC 29401 | PK-5 | 0.4 mi |
Simmons Pinckney Middle School 244 President Street, Charleston, SC 29403 | 6-8 | 1.5 mi |
Burke High School 244 President Street, Charleston, SC 29403 | 9-12 | 1.5 mi |
Disclaimer:
School attendance boundaries provided by ATTOM Data Solutions and are for reference only. Contact the school directly to verify enrollment eligibility.
Price & Sales History for 39 Society St
Date
Details
Price
Change
Source
5/02/2026
Listed
$4,995,000
629.2%
MLS
9/10/2002
Sold
$685,000
—
Public Record
Disclaimer: Historical sales information is derived from public records provided by the county offices. Information is not guaranteed and should be independently verified.
Tax History
Tax History for 39 Society St
Year
Property Taxes
Change
Tax Assessment
Change
2025
$46,429
25%
$135,000
—
2023
$37,100
4%
$135,000
—
2022
$35,748
1%
$135,000
—
2021
$35,302
1%
$135,000
—
2020
$35,042
107%
$135,000
113%
2018
$16,901
214%
$63,300
50%
2017
$5,391
-66%
$42,200
-33%
2016
$15,968
5%
$63,300
—
2015
$15,234
320%
$63,300
128%
2012
$3,630
—
$27,800
—
Disclaimer: Historical tax information is derived from public records provided by the county offices. Information is not guaranteed and should be independently verified.
Estimate the Cost
Estimate the Cost for 39 Society St
39 Society Street, Charleston, SC 29401 (MLS# 26012703) is a Single Family property with 4 bedrooms, 4 full bathrooms and 1 partial bathroom. 39 Society Street is currently listed for $4,995,000 and was received on May 02, 2026. Want to learn more about 39 Society Street? Do you have questions about finding other Single Family real estate for sale in Charleston? You can browse all Charleston real estate or contact a Coldwell Banker agent to request more information.