This is a carousel with tiles that activate property listing cards. Use the previous and next buttons to navigate.
1/1
$1,402,000
This is a carousel with tiles that activate property listing cards. Use the previous and next buttons to navigate.
1/1
Property Description
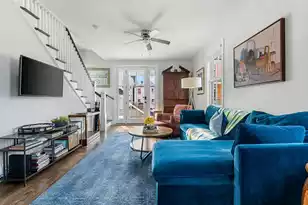
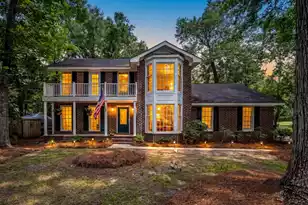
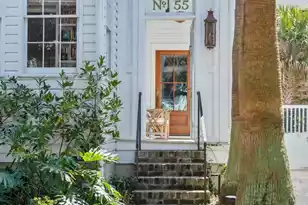
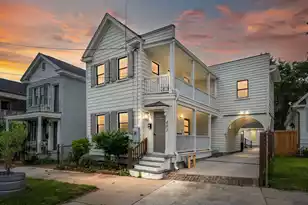
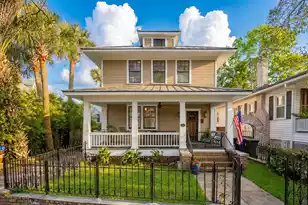
Welcome to 535 Rutledge Avenue, a spacious and beautifully updated home in the heart of Charleston's desirable Westside neighborhood. Perfectly positioned in the Upper Peninsula, this 4-bedroom, 2.5-bath residence offers the kind of open, airy layout that's hard to find downtown--pairing historic charm with modern comfort. Thoughtfully and recently renovated, the home features a stunning new eat-in kitchen with quartz countertops, custom cabinetry, stainless steel appliances, and a cozy wood-burning fireplace that anchors the space. The large primary suite, conveniently located on the main floor, includes a walk-in closet and an additional flex room ideal for a home office, den, yoga studio or nursery. The master bath has been newly updated with a custom double vanity and a largebeautifully tiled walk-in shower. Just off the master suite is a private screened porch to enjoy Charleston's indoor-outdoor living. Perfect for relaxing or entertaining, the porch overlooks a landscaped private back courtyard with bamboo privacy and paver patio. There's even a sizable shed with plenty of storage for bikes and beach gear. Upstairs, you'll find three bedrooms (two quite sizable) and a spacious full bath - also recently updated - offering plenty of room for family or guests. Located steps from Hampton Park and many of Charleston's favorite restaurants and coffee shops, this home combines comfort, convenience, and style just a short walk or bike ride from the city's best attractions.
Full Property Details
Full Property Details for 535 Rutledge Ave
General
- Sold For: $1,402,000
- Status: Closed
- Type: Single Family
- Source: Charleston_Trident_MLS
- MLS ID: 26004074
- Added to Site: 195 day(s) ago
Interior
- Interior Features: Ceiling - Smooth, Kitchen Island, Walk-In Closet(s), Eat-in Kitchen, Family, Formal Living, Office, Separate Dining
- Fireplace: Yes
- Number of Fireplaces: 1
- Fireplace(s): Kitchen, One
- Flooring: Ceramic Tile, Wood
Rooms
Bathrooms
- Total Bathrooms: 3
- Full Bathrooms: 2
- Half Bathrooms: 1
Bedrooms
- Total Bedrooms: 4
- Primary Bedroom: Ceiling Fan(s), Sitting Room, Walk-In Closet(s), Lower
Other Rooms
- Laundry: Electric Dryer Hookup, Washer Hookup, Laundry Room
Exterior
- Deck/Patio: Patio, Porch - Full Front, Screened
Parking
- Parking Features: Off Street
Location
- Area: 52 - Peninsula Charleston Outside of Crosstown
- County: Charleston
- Subdivision: Westside
- Driving Directions: Traveling South On Rutledge, On Your Right Just Before Fishburne Street
School Information
- Elementary School: Mitchell
- Middle School: Simmons Pinckney
- High School: Burke
Community
- Community Name: 52 - Peninsula Charleston Outside of Crosstown
Heating & Cooling
- Air Conditioning: Yes
- Cooling Type: Central Air
- Heating Type: Heat Pump
Utilities
- Sewer: Public Sewer
- Water: Public
- Utility Description: Charleston Water Service, Dominion Energy
Structural Information
- Architectural Style: Traditional
- Construction: Brick Veneer, Stucco
- Foundation: Crawl Space
- Roof: Metal
- Stories/Levels: 2
- Building Size: 3037
- Square Feet: 3,037
- Year Built: 1966
Additional Structures
- Other Structures: No, Shed(s)
Lot Features
- Lot Size (Acres): 0.11
- Lot Size (Sq. Ft.): 4,791
- Lot Features: Interior Lot, Level
- Fencing (Description): Privacy, Fence - Wooden Enclosed
Financial Considerations
- Terms: Cash, Conventional
Disclosures and Reports
- Special Conditions: Flood Insurance
Listed by The Exchange Company, LLC
Sold by Brand Name Real Estate

Get Pre-Approved Today
Schools
Schools serving 535 Rutledge Ave
School District:Charleston County School District
| Name | Grades | Distance |
|---|---|---|
Mitchell Elementary School 2 Perry Street, Charleston, SC 29403 | PK-5 | 0.1 mi |
James Simons Elementary School 741 King Street, Charleston, SC 29403 | K-5 | 0.4 mi |
Simmons Pinckney Middle School 244 President Street, Charleston, SC 29403 | 6-8 | 0.2 mi |
Burke High School 244 President Street, Charleston, SC 29403 | 9-12 | 0.2 mi |
Disclaimer:
School attendance boundaries provided by ATTOM Data Solutions and are for reference only. Contact the school directly to verify enrollment eligibility.
Price & Sales History for 535 Rutledge Ave
Date
Details
Price
Change
Source
7/17/2026
Sold
$1,402,000
-6.41%
MLS
3/13/2026
Price Reduced
$1,498,000
-3.29%
MLS
2/12/2026
Listed
$1,549,000
—
MLS
Disclaimer: Historical sales information is derived from public records provided by the county offices. Information is not guaranteed and should be independently verified.
535 Rutledge Avenue, Charleston, SC 29403 (MLS# 26004074) is a Single Family property that was sold at $1,402,000 on July 17, 2026. Want to learn more about 535 Rutledge Avenue? Do you have questions about finding other Single Family real estate for sale in Charleston? You can browse all Charleston real estate or contact a Coldwell Banker agent to request more information.