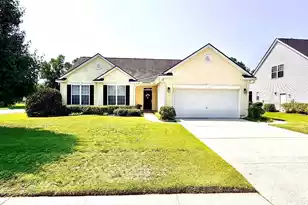
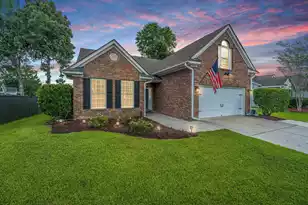
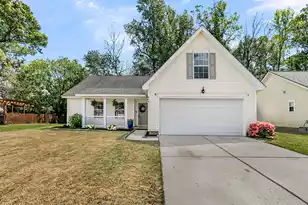
This is a carousel with tiles that activate property listing cards. Use the previous and next buttons to navigate.
1/1
$500,000
This is a carousel with tiles that activate property listing cards. Use the previous and next buttons to navigate.
1/1
Property Description
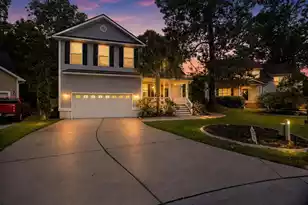
Welcome to this inviting home where an open concept layout, abundant natural light, and thoughtful outdoor spaces come together to create a home that is both comfortable and easy to enjoy. Inside, the spacious living area features vaulted ceilings and a beautiful gas fireplace that anchors the room, creating a warm and welcoming focal point. Low maintenance laminate wood flooring flows throughout the main living spaces, while the windows fill the home with tons of natural light.The kitchen is open to both the living and dining areas, making it ideal for everyday living or hosting family and friends. A generously sized island provides plenty of workspace and cabinet storage, with an additional pantry offering even more room for organization. The dining area has ample space for gatherings and flows naturally into the living room. The first floor primary suite offers added convenience and privacy. The spacious walk-in closet features a built-in shelving system, while the ensuite bathroom includes dual vanities, a garden tub, and a separate walk-in shower. Two additional bedrooms and a full bathroom are also located on the main level. Upstairs, the finished room over the garage (FROG) is the home's only upstairs room, making it an ideal private bedroom, guest suite, home office, or quiet retreat. With its separation from the main living spaces, it offers a peaceful space for guests or anyone looking for a little extra privacy. Step outside to discover a backyard designed for relaxing and entertaining. A spacious deck overlooks the lush, updated landscaping, while pavers lead to a pergola and a separate paved patio area. A retaining wall helps define the space and creates a great setting for outdoor dining, a fire pit, or gathering with friends. Located in a desirable sidewalk community in the heart of Charleston, this home offers convenient access to Historic Charleston, major area employers, restaurants, shopping, and some of the area's most treasured historic landmarks. Residents also enjoy neighborhood amenities including a large swimming pool, parks, and a pavilion area. With its flexible floor plan, first floor primary suite, spacious outdoor areas, and convenient location, this home offers an ideal combination of comfort, functionality, and Charleston living.
Full Property Details
Full Property Details for 540 Tribeca Dr
General
- Sold For: $500,000
- Status: Closed
- Type: Single Family
- Source: Charleston_Trident_MLS
- MLS ID: 26024191
- Added to Site: 46 day(s) ago
Interior
- Interior Features: High Ceilings, Ceiling - Cathedral/Vaulted, Garden Tub/Shower, Kitchen Island, Ceiling - Smooth, See Remarks, Walk-In Closet(s), Ceiling Fan(s), Eat-in Kitchen, Entrance Foyer, Great, Living/Dining Combo, Pantry
- Fireplace: Yes
- Number of Fireplaces: 1
- Fireplace(s): Gas Log, Great Room, One
- Flooring: Ceramic Tile, Laminate, Vinyl, Carpet
Rooms
Bathrooms
- Total Bathrooms: 2
- Full Bathrooms: 2
Bedrooms
- Total Bedrooms: 4
- Primary Bedroom: Ceiling Fan(s), Garden Tub/Shower, Walk-In Closet(s), Lower
Other Rooms
- Laundry: Washer Hookup, Electric Dryer Hookup, Laundry Room
Additional Information
- Pool: Yes
Exterior
- Exterior Features: Rain Gutters
- Deck/Patio: Patio
Parking
- Garage: Yes
- Attached garage: Yes
- Garage Spaces: 2
- Covered Spaces: 2
- Total Spaces: 2
- Parking Features: Attached, Off Street, 2 Car Garage
Location
- Area: 12 - West of the Ashley Outside I-526
- County: Charleston
- Subdivision: Grand Oaks Plantation
- Driving Directions: Grand Oaks Blvd. Go To The End, Turn Right On Ashley Garden, Right On Westwind (moss Creek), Right On Cabrill, Left On Halstead, Right On Tribeca.
School Information
- Elementary School: Drayton Hall
- Middle School: West Ashley
- High School: West Ashley
Community
- Community Name: 12 - West of the Ashley Outside I-526
Heating & Cooling
- Air Conditioning: Yes
- Cooling Type: Central Air
- Heating Type: Heat Pump
Utilities
- Sewer: Public Sewer
- Water: Public
Structural Information
- Architectural Style: Traditional
- Construction: Vinyl Siding
- Foundation: Slab
- Roof: Architectural
- Entry Location: Ground Level
- Stories/Levels: 2
- Building Size: 1764
- Square Feet: 1,764
- Year Built: 2002
Lot Features
- Lot Size (Acres): 0.2
- Lot Size (Sq. Ft.): 8,712
- Lot Features: Level
- Fencing (Description): Fence - Wooden Enclosed, Privacy, Rear Only
Financial Considerations
- Terms: Cash, Conventional, FHA, VA Loan
Listed by The Boulevard Company
Sold by The Boulevard Company

Get Pre-Approved Today
Schools
Schools serving 540 Tribeca Dr
School District:Charleston County School District
| Name | Grades | Distance |
|---|---|---|
Drayton Hall Elementary School 3138 Ashley River Road, Charleston, SC 29414 | PK-5 | 1.1 mi |
C. E. Williams Middle School For Creative & Scient 3090 Sanders Road, Charleston, SC 29414 | 6-8 | 1.9 mi |
West Ashley High School 4060 West Wildcat Boulevard, Charleston, SC 29414 | 9-12 | 1.6 mi |
Disclaimer:
School attendance boundaries provided by ATTOM Data Solutions and are for reference only. Contact the school directly to verify enrollment eligibility.
Price & Sales History for 540 Tribeca Dr
Date
Details
Price
Change
Source
10/02/2026
Sold
$500,000
1.01%
MLS
8/27/2026
Listed
$495,000
—
MLS
Disclaimer: Historical sales information is derived from public records provided by the county offices. Information is not guaranteed and should be independently verified.
540 Tribeca Drive, Charleston, SC 29414 (MLS# 26024191) is a Single Family property that was sold at $500,000 on October 02, 2026. Want to learn more about 540 Tribeca Drive? Do you have questions about finding other Single Family real estate for sale in Charleston? You can browse all Charleston real estate or contact a Coldwell Banker agent to request more information.