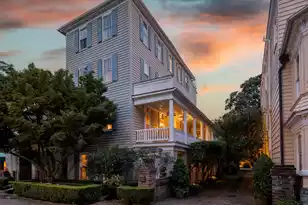
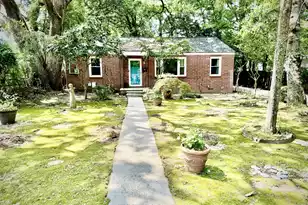
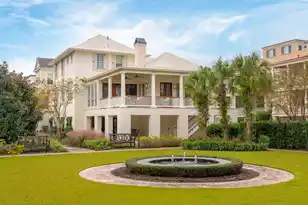
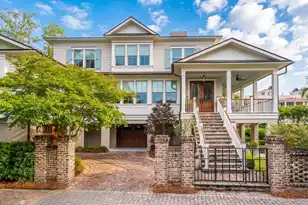
Full Property Details for 7 Cochran Ct
General
- Price: $3,795,000
- Status: Under Contract
- Type: Single Family
- Source: Charleston_Trident_MLS
- MLS ID: 26022064
- Updated: 9/17/2026
- Added to Site: 68 day(s) ago
Interior
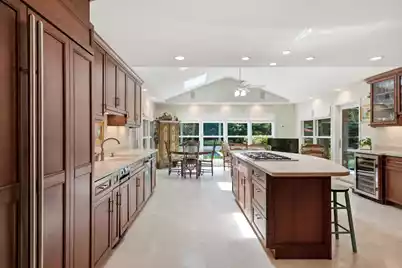
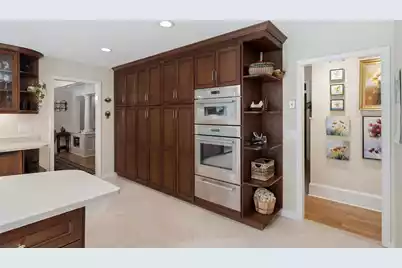
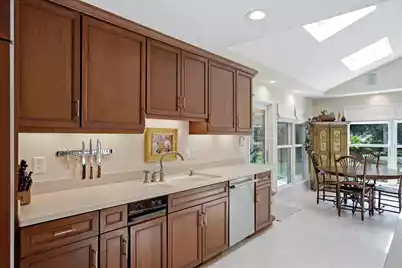
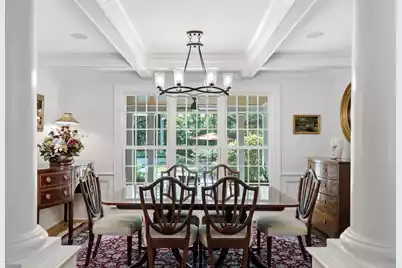
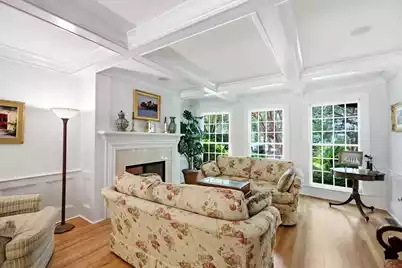
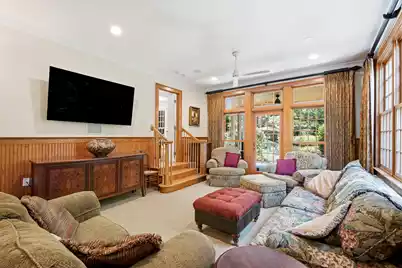
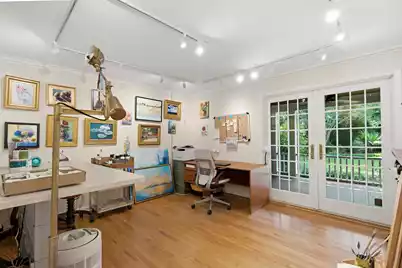
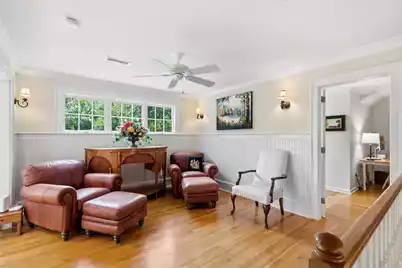
- Interior Features: Ceiling - Smooth, Tray Ceiling(s), Kitchen Island, Walk-In Closet(s), Wet Bar, Ceiling Fan(s), Bonus, Eat-in Kitchen, Family, Formal Living, Entrance Foyer, Great, Media, Office, Pantry, Separate Dining, Study
- Fireplace: Yes
- Fireplace(s): Family Room, Living Room
- Flooring: Carpet, Ceramic Tile, Stone, Wood
Rooms
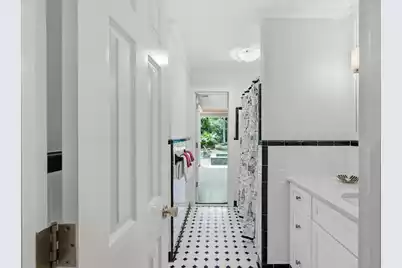
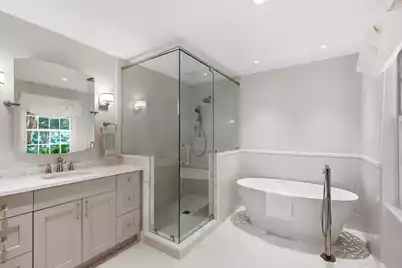
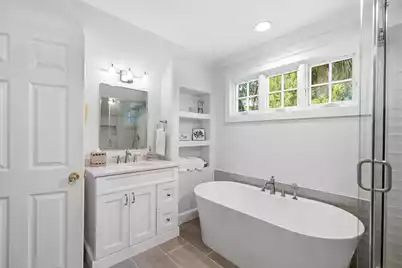
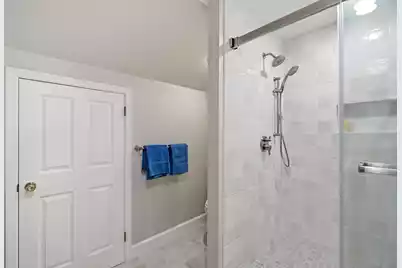
- Total Bathrooms: 6
- Full Bathrooms: 5
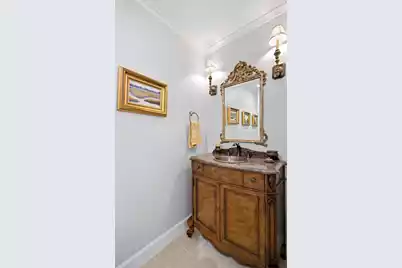
- Half Bathrooms: 1
- Total Bedrooms: 5
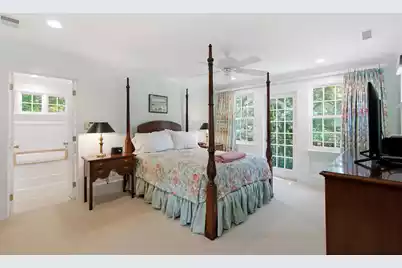
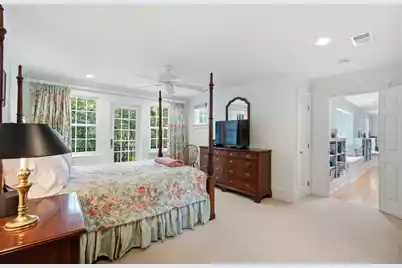
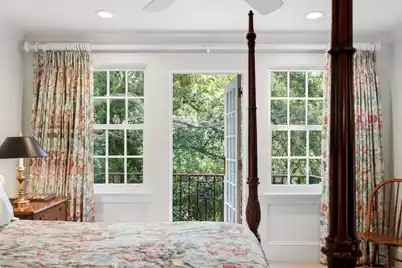
- Primary Bedroom: Garden Tub/Shower, Multiple Closets, Outside Access, Walk-In Closet(s), Lower, Upper
Additional Information
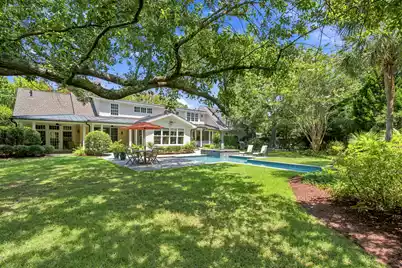
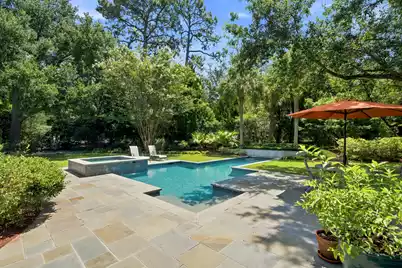
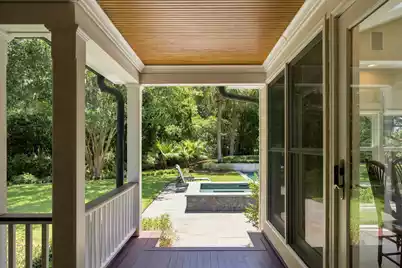
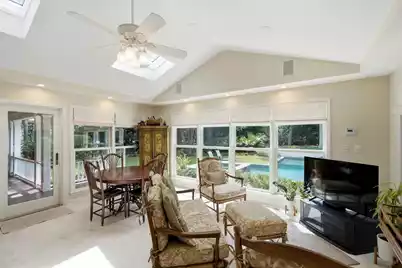
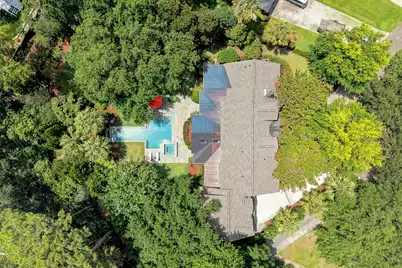
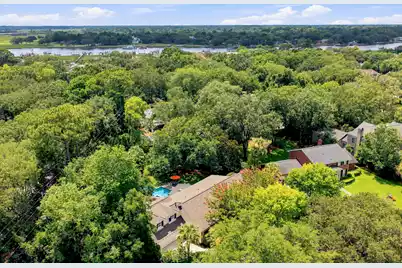
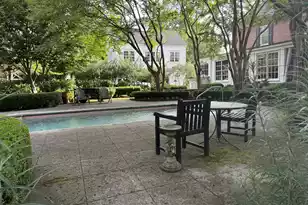
- Pool: Yes
- Private Pool: Yes
- Pool Description: In Ground
- Spa Description: Hot Tub/Spa
- Security/Safety: Security System
Exterior
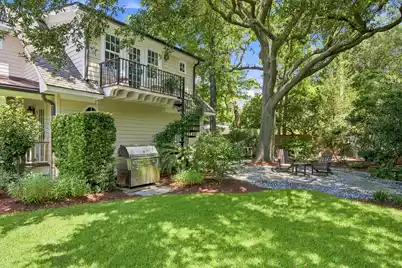
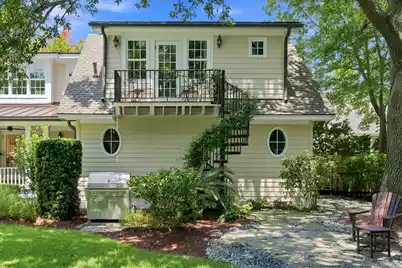
- Exterior Features: Balcony, Lawn Irrigation, Rain Gutters, Stoop
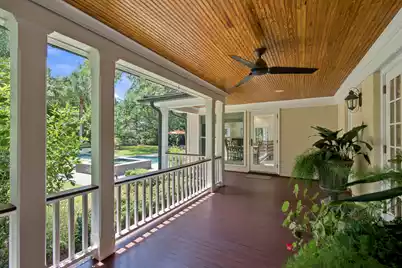
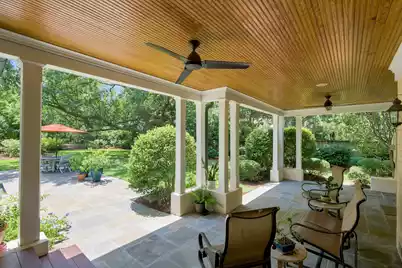
- Deck/Patio: Patio, Covered, Porch
Parking
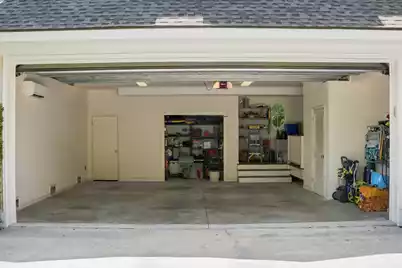
- Garage: Yes
- Attached garage: Yes
- Garage Spaces: 2
- Covered Spaces: 2
- Total Spaces: 2
- Parking Features: 2 Car Garage, Attached, Off Street, Garage Door Opener
Location
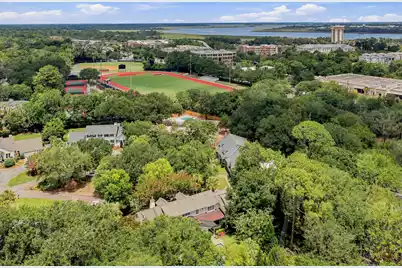
- Area: 11 - West of the Ashley Inside I-526
- County: Charleston
- Subdivision: The Crescent
- Driving Directions: Folly Road To Either Yeamans Or Broughton Road, Then To Jamestown And To Cochran Court.
School Information
- Elementary School: St. Andrews
- Middle School: West Ashley
- High School: West Ashley
Community
- Community Name: 11 - West of the Ashley Inside I-526
Heating & Cooling
- Air Conditioning: Yes
- Cooling Type: Central Air
- Heating Type: Central, Electric
Utilities
- Sewer: Public Sewer
- Water: Public
- Utility Description: Charleston Water Service, Dominion Energy
Structural Information
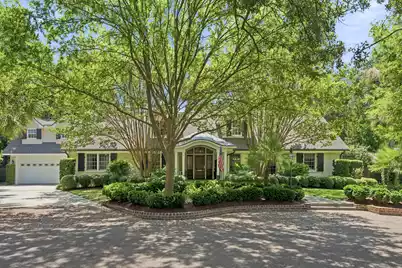
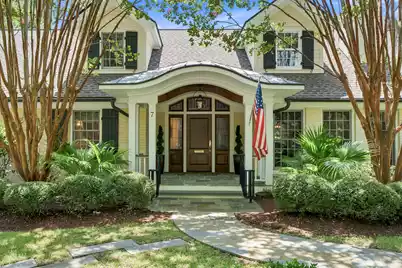
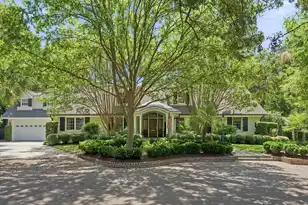
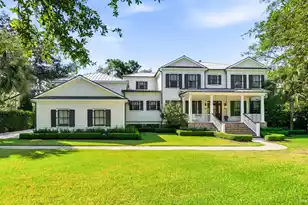
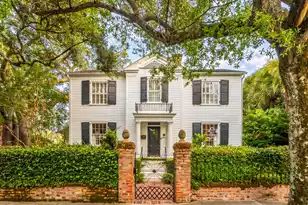
- Architectural Style: Cape Cod, Traditional
- Construction: Brick, Cement Siding
- Foundation: Crawl Space
- Roof: Architectural, Copper
- Windows: Skylight(s)
- Stories/Levels: 2
- Building Size: 4599
- Square Feet: 4,599
- Year Built: 1968
Additional Structures
- Other Structures: No, Storage, Workshop
Lot Features
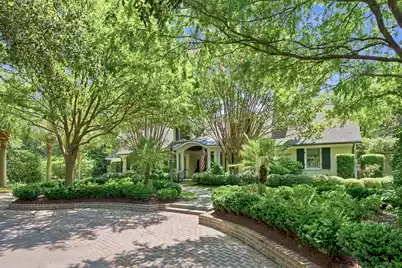
- Lot Size (Acres): 0.37
- Lot Size (Sq. Ft.): 16,117
- Lot Features: 0 - .5 Acre, Cul-De-Sac, Graded, High, Interior Lot, Level, Other
- Fencing (Description): Chain Link, Rear Only, Wood
Green Features
- Energy Efficient: HVAC, Roof
Financial Considerations
- Terms: Any, Cash, Conventional
Disclosures and Reports
- Special Conditions: Flood Insurance
Listed by William Means Real Estate, LLC