This is a carousel with tiles that activate property listing cards. Use the previous and next buttons to navigate.
1/60
$499,990
This is a carousel with tiles that activate property listing cards. Use the previous and next buttons to navigate.
1/60
Property Description
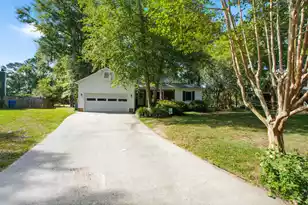
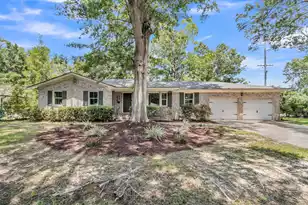
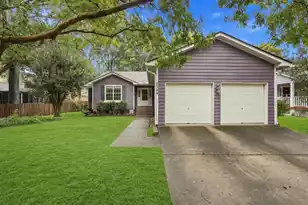
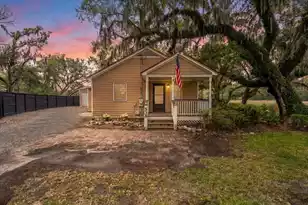
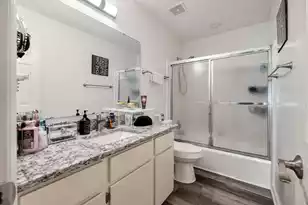
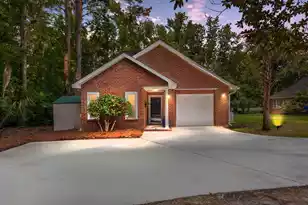
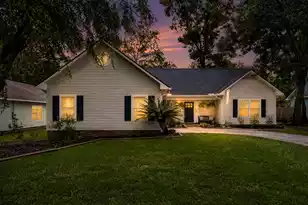
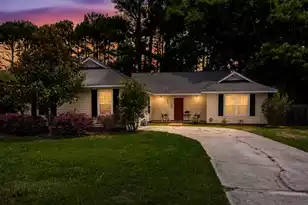
PRICED BELOW APPRAISAL!!! Beautiful, well-kept, 3br 2ba 1-story cul-de-sac home on the golf course in Shadowmoss! Open floor plan, NO HOA, beautiful oversized yard that backs up to the 2nd tee boxes on the golf course, vaulted ceilings, great sunroom, and a back deck with a perfect view of the golf course! Well-equipped kitchen with stainless appliances and a light-filled breakfast nook. Recently installed bar in the family room! Split-style bedroom arrangement, with the large master suite on one side of the house and 2 bedrooms and a full bath on the other side! There is also a full laundry room and a spacious 2-car garage! New roof in 2022! Encapsulated crawl space and dehumidifier in crawl space! Golf course home, no HOA, all close to shopping, schools, beaches, and downtown!!!All information, including but not limited to school info, taxes, square footage, acreage, and flood zone info, has been collected carefully but is SOLELY subject to independent verification by Buyer / Buyer's agent.
Full Property Details
Full Property Details for 7 Sconesill Ln
General
- Price: $499,990
- Status: Active
- Type: Single Family
- Source: Charleston_Trident_MLS
- MLS ID: 26014995
- Updated: 7/8/2026
- Added to Site: 47 day(s) ago
Interior
- Interior Features: Ceiling - Cathedral/Vaulted, Ceiling - Smooth, High Ceilings, Walk-In Closet(s), Family, Separate Dining, Sun
- Fireplace: Yes
- Number of Fireplaces: 1
- Fireplace(s): Family Room, One, Wood Burning
- Flooring: Carpet, Ceramic Tile, Vinyl, Wood
Rooms
Bathrooms
- Total Bathrooms: 2
- Full Bathrooms: 2
Bedrooms
- Total Bedrooms: 3
- Primary Bedroom: Ceiling Fan(s), Garden Tub/Shower, Walk-In Closet(s), Lower
Other Rooms
- Laundry: Electric Dryer Hookup, Washer Hookup, Laundry Room
Additional Information
- Pool: Yes
Exterior
- Exterior Features: Rain Gutters
- Deck/Patio: Deck, Front Porch
Parking
- Garage: Yes
- Attached garage: Yes
- Garage Spaces: 2
- Covered Spaces: 2
- Total Spaces: 2
- Parking Features: 2 Car Garage, Attached, Off Street, Garage Door Opener
Location
- Area: 12 - West of the Ashley Outside I-526
- County: Charleston
- Subdivision: Shadowmoss
- Driving Directions: From Hwy 61, Turn Into Shadowmoss On Shadowmoss Pkwy. Left On Dunoon Dr, Left On Sconesill Ln, And The Home Will Be In Front Of You On The Cul-de-sac.
School Information
- Elementary School: Drayton Hall
- Middle School: C E Williams
- High School: West Ashley
Community
- Community Name: 12 - West of the Ashley Outside I-526
Heating & Cooling
- Air Conditioning: Yes
- Cooling Type: Central Air
- Heating Type: Central, Electric
Utilities
- Sewer: Public Sewer
- Water: Public
- Utility Description: Charleston Water Service, Dominion Energy
Structural Information
- Architectural Style: Traditional
- Construction: Brick Veneer, Vinyl Siding
- Foundation: Crawl Space
- Roof: Architectural
- Entry Location: Ground Level
- Stories/Levels: 1
- Building Size: 2053
- Square Feet: 2,053
- Year Built: 1985
Lot Features
- Lot Size (Acres): 0.39
- Lot Size (Sq. Ft.): 16,988
- Lot Features: 0 - .5 Acre, Cul-De-Sac, On Golf Course
Financial Considerations
- Terms: Cash, Conventional, VA Loan
Listed by AgentOwned Realty Charleston Group
Get Pre-Approved Today
Schools
Schools serving 7 Sconesill Ln
School District:Charleston County School District
| Name | Grades | Distance |
|---|---|---|
Drayton Hall Elementary School 3138 Ashley River Road, Charleston, SC 29414 | PK-5 | 0.5 mi |
C. E. Williams Middle School For Creative & Scient 3090 Sanders Road, Charleston, SC 29414 | 6-8 | 2.2 mi |
West Ashley High School 4060 West Wildcat Boulevard, Charleston, SC 29414 | 9-12 | 1.9 mi |
Disclaimer:
School attendance boundaries provided by ATTOM Data Solutions and are for reference only. Contact the school directly to verify enrollment eligibility.
Price & Sales History for 7 Sconesill Ln
Date
Details
Price
Change
Source
6/30/2026
Price Reduced
$499,990
-1.96%
MLS
6/08/2026
Price Reduced
$509,990
-1.92%
MLS
6/02/2026
Price Reduced
$520,000
-1.87%
MLS
6/01/2026
Price Reduced
$529,900
-1.85%
MLS
5/23/2026
Listed
$539,900
9.07%
MLS
9/16/2025
Sold
$495,000
—
Public Record
Disclaimer: Historical sales information is derived from public records provided by the county offices. Information is not guaranteed and should be independently verified.
Tax History
Tax History for 7 Sconesill Ln
Year
Property Taxes
Change
Tax Assessment
Change
2025
$1,616
20%
$10,120
—
2023
$1,351
5%
$10,120
—
2022
$1,285
-4%
$10,120
—
2021
$1,345
-3%
$10,120
—
2020
$1,393
23%
$10,120
24%
2018
$1,137
2%
$8,130
—
2017
$1,118
4%
$8,130
—
2016
$1,074
-3%
$8,130
—
2015
$1,108
12%
$8,130
-8%
2012
$992
—
$8,840
—
Disclaimer: Historical tax information is derived from public records provided by the county offices. Information is not guaranteed and should be independently verified.
Estimate the Cost
Estimate the Cost for 7 Sconesill Ln
7 Sconesill Lane, Charleston, SC 29414 (MLS# 26014995) is a Single Family property with 3 bedrooms and 2 full bathrooms. 7 Sconesill Lane is currently listed for $499,990 and was received on May 23, 2026. Want to learn more about 7 Sconesill Lane? Do you have questions about finding other Single Family real estate for sale in Charleston? You can browse all Charleston real estate or contact a Coldwell Banker agent to request more information.