This is a carousel with tiles that activate property listing cards. Use the previous and next buttons to navigate.
1/1
$5,940,000
This is a carousel with tiles that activate property listing cards. Use the previous and next buttons to navigate.
1/1
Property Description
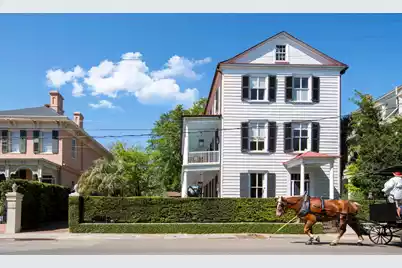
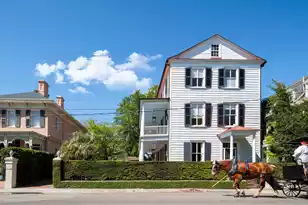
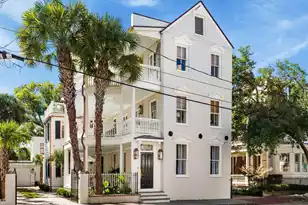
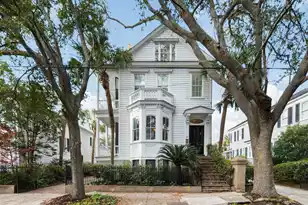
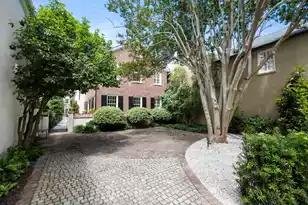
Originally established in 1830, the Corbett-Jervey House is a meticulously maintained double lot five bedroom, three-and-a-half-bath historic residence, complete with a large saltwater pool, expansive landscaped gardens, and a charming, fully equipped carriage house containing another full bed, bathroom, laundry and kitchen.Upon entering, you are immediately welcomed into a sun-drenched double parlor--an elegant and inviting space that sets the tone for the home's timeless character. The main level seamlessly connects the foyer, kitchen, living, and dining areas, opening out to a quintessential Charleston piazza overlooking the saltwater pool and garden--perfect for indoor-outdoor living and entertaining.Beneath the kitchen lies an original cistern, offering a truly unique wine cellar. Each floor boasts soaring 11-foot ceilings--including the third floor, an exceptional and rarely found feature that enhances both light and scale throughout the home. Up the grand staircase, the second level features a spacious primary suite with private piazza, a well-appointed primary bathroom, laundry room, another bedroom and a flex room off the primary that could serve as an office, nursery or enormous dressing room. The third floor offers three generously sized guest rooms and two additional bathrooms. These flexible spaces can easily serve as offices, playrooms, or media rooms--each filled with natural light and endless potential. The 4th floor attic with standard ceiling height provides ample space for storage and is easily accessible via its own staircase.Tucked behind the main residence, the carriage house includes a kitchen, bedroom, bathroom, and laundry, ideal for guests, extended family.
Full Property Details
Full Property Details for 71 Rutledge Ave
General
- Sold For: $5,940,000
- Status: Closed
- Type: Single Family
- Source: Charleston_Trident_MLS
- MLS ID: 26010859
- Added to Site: 99 day(s) ago
Interior
- Interior Features: High Ceilings, Eat-in Kitchen, Family, Formal Living, Entrance Foyer, Living/Dining Combo, In-Law Floorplan, Office, Separate Dining
- Fireplace: Yes
- Fireplace(s): Bedroom, Den, Gas Log, Great Room, Three +
- Flooring: Wood
Rooms
Bathrooms
- Total Bathrooms: 4
- Full Bathrooms: 3
- Half Bathrooms: 1
Bedrooms
- Total Bedrooms: 5
- Primary Bedroom: Multiple Closets, Upper
Other Rooms
- Laundry: Laundry Room
Additional Information
- Pool: Yes
- Private Pool: Yes
- Pool Description: In Ground
Exterior
- Exterior Features: Garden, Lighting
- Deck/Patio: Porch - Full Front
Parking
- Parking Features: Off Street
Location
- Area: 51 - Peninsula Charleston Inside of Crosstown
- County: Charleston
- Subdivision: Harleston Village
- Driving Directions: Driving South On Rutledge Ave. 71 Rutledge Is On Your Right Between Wentworth And Beaufain Street. Just One Block North Of Colonial Lake.
School Information
- Elementary School: Memminger
- Middle School: Courtenay
- High School: Burke
Community
- Community Name: 51 - Peninsula Charleston Inside of Crosstown
Heating & Cooling
- Air Conditioning: Yes
- Cooling Type: Central Air
- Heating Type: Central
Utilities
- Sewer: Public Sewer
- Water: Public
- Utility Description: Charleston Water Service, Dominion Energy
Structural Information
- Architectural Style: Carriage/Kitchen House, Charleston Single
- Construction: Brick, Wood Siding
- Foundation: Crawl Space
- Roof: Metal, Slate
- Entry Location: Ground Level
- Stories/Levels: 3
- Building Size: 4017
- Square Feet: 4,017
- Year Built: 1830
Additional Structures
- Other Structures: Yes, Storage, Guest House
Lot Features
- Lot Size (Acres): 0.18
- Lot Size (Sq. Ft.): 7,840
- Lot Features: 0 - .5 Acre, High
- Fencing (Description): Brick, Wrought Iron, Fence - Metal Enclosed
Financial Considerations
- Terms: Any
Listed by Maison Real Estate
Sold by Disher Hamrick & Myers Res Inc

Get Pre-Approved Today
Schools
Schools serving 71 Rutledge Ave
School District:Charleston County School District
| Name | Grades | Distance |
|---|---|---|
Memminger Elementary School 20 Beaufain Street, Charleston, SC 29401 | PK-5 | 0.4 mi |
Simmons Pinckney Middle School 244 President Street, Charleston, SC 29403 | 6-8 | 1.2 mi |
Burke High School 244 President Street, Charleston, SC 29403 | 9-12 | 1.2 mi |
Disclaimer:
School attendance boundaries provided by ATTOM Data Solutions and are for reference only. Contact the school directly to verify enrollment eligibility.
Price & Sales History for 71 Rutledge Ave
Date
Details
Price
Change
Source
6/15/2026
Sold
$5,940,000
-8.47%
MLS
4/16/2026
Listed
$6,490,000
—
MLS
Disclaimer: Historical sales information is derived from public records provided by the county offices. Information is not guaranteed and should be independently verified.
71 Rutledge Avenue, Charleston, SC 29401 (MLS# 26010859) is a Single Family property that was sold at $5,940,000 on June 15, 2026. Want to learn more about 71 Rutledge Avenue? Do you have questions about finding other Single Family real estate for sale in Charleston? You can browse all Charleston real estate or contact a Coldwell Banker agent to request more information.