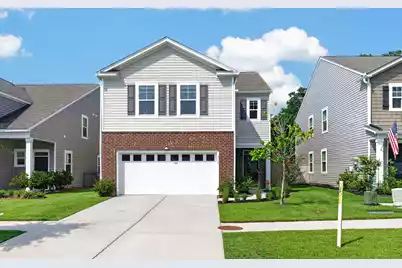
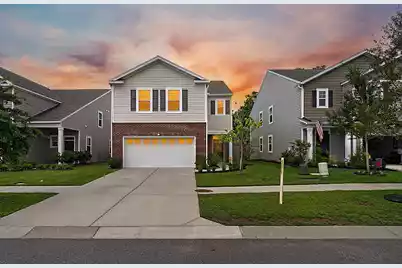
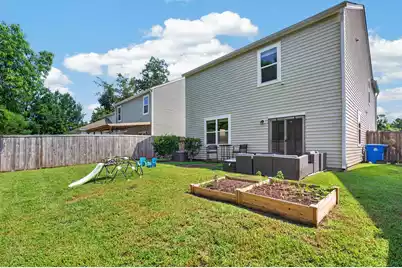
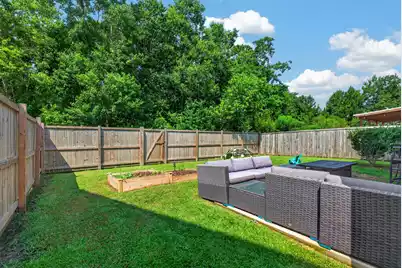
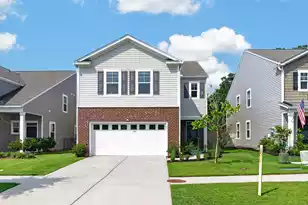
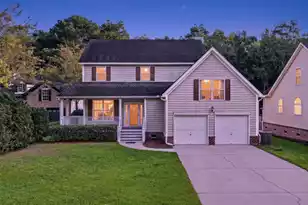
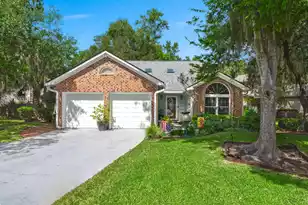
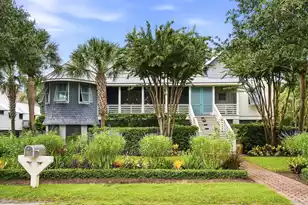
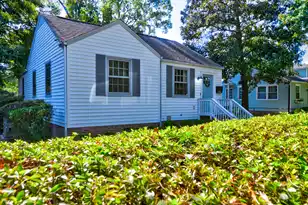
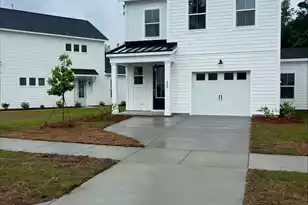
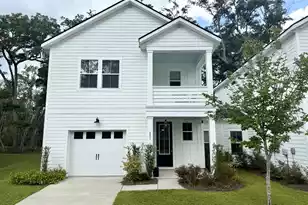
Full Property Details for 713 Pepperbush St
General
- Price: $519,000
- Status: Active
- Type: Single Family
- Source: Charleston_Trident_MLS
- MLS ID: 26021923
- Updated: 9/28/2026
- Added to Site: 67 day(s) ago
Interior
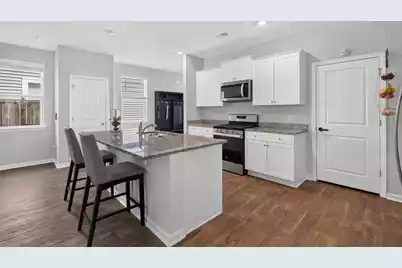
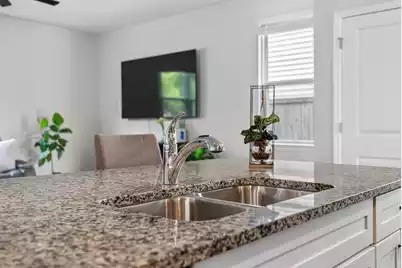
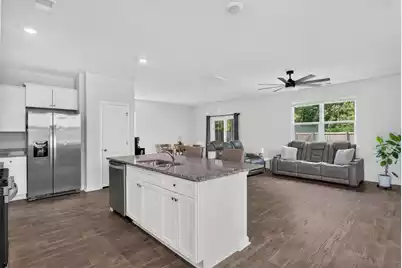
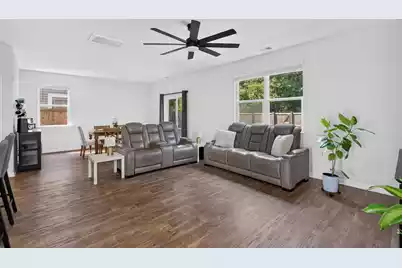
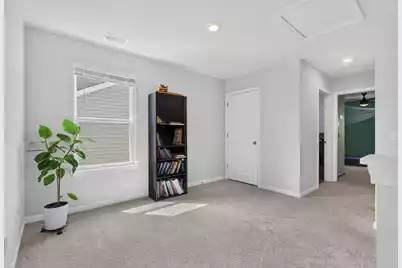
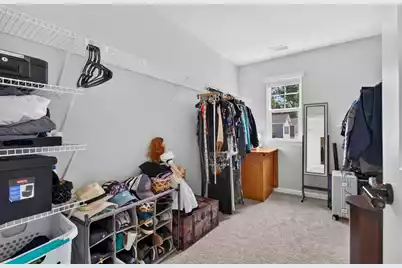
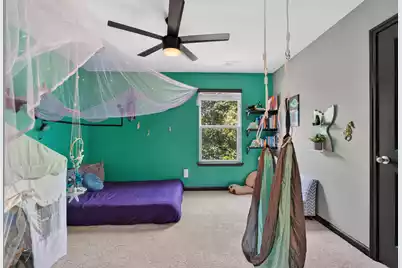
- Interior Features: High Ceilings, Kitchen Island, Walk-In Closet(s), Ceiling Fan(s), Living/Dining Combo, Loft, Pantry
- Flooring: Vinyl, Carpet
Rooms
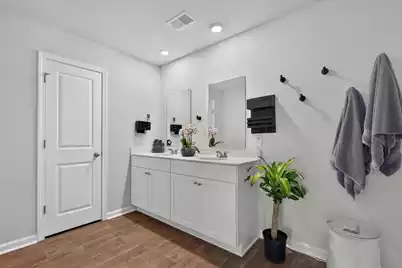
- Total Bathrooms: 3
- Full Bathrooms: 2
- Half Bathrooms: 1
- Laundry: Washer Hookup, Electric Dryer Hookup, Laundry Room
Additional Information
Exterior
Parking
- Garage: Yes
- Attached garage: Yes
- Garage Spaces: 2
- Covered Spaces: 2
- Total Spaces: 2
- Parking Features: Attached, 2 Car Garage
Location
- Area: 12 - West of the Ashley Outside I-526
- County: Charleston
- Subdivision: Grand Oaks Plantation
- Driving Directions: From I-526, Take Exit 11b For Glenn Mcconnell Parkway Toward Bees Ferry Road. Travel Approximately 2.7 Miles, Then Turn Left Onto Bees Ferry Road. Continue 1.8 Miles And Turn Left Onto Grand Bees Boulevard. Travel 0.3 Miles, Then Turn Left Onto Pepperbrush Street. Continue Approximately 0.2 Miles. 713 Pepperbrush Street Will Be On The Left.
School Information
- Elementary School: Drayton Hall
- Middle School: West Ashley
- High School: West Ashley
Community
- Community Name: 12 - West of the Ashley Outside I-526
Heating & Cooling
- Air Conditioning: Yes
- Cooling Type: Central Air
- Heating Type: Natural Gas
Utilities
- Sewer: Public Sewer
- Water: Public
- Utility Description: Dominion Energy
Structural Information
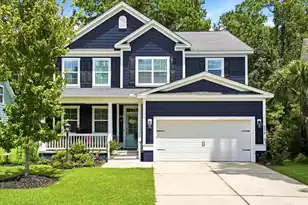
- Architectural Style: Traditional
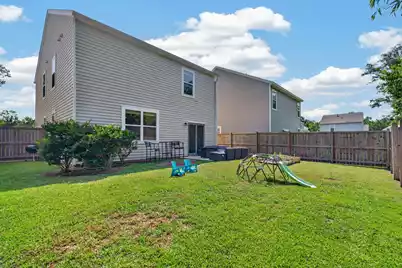
- Construction: Vinyl Siding
- Roof: Fiberglass
- Stories/Levels: 2
- Building Size: 2174
- Square Feet: 2,174
- Year Built: 2022
Lot Features
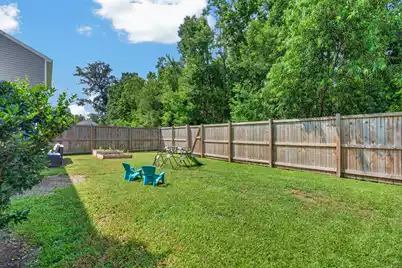
- Lot Size (Acres): 0.1
- Lot Size (Sq. Ft.): 4,356
- Lot Features: Interior Lot, Level, 0 - .5 Acre
- Fencing (Description): Fence - Wooden Enclosed
Financial Considerations
- Terms: Any, Cash, Conventional, FHA, VA Loan
Listed by Real Broker, LLC