This is a carousel with tiles that activate property listing cards. Use the previous and next buttons to navigate.
1/1
$1,310,000
This is a carousel with tiles that activate property listing cards. Use the previous and next buttons to navigate.
1/1
Property Description
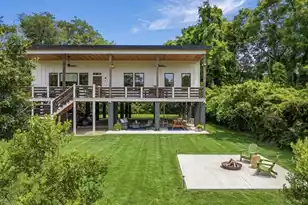
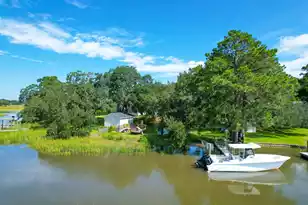
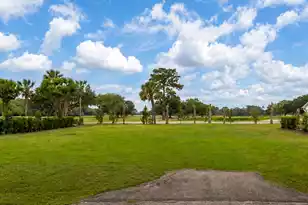
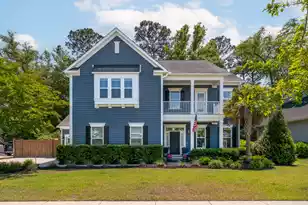
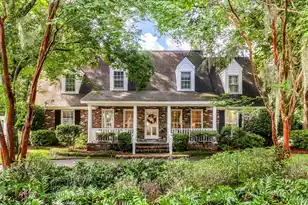
A rare opportunity to experience the very best of the Lowcountry from one thoughtfully crafted marshfront retreat. Built in 2024, this home combines elevated design, exceptional outdoor living, and an unbeatable location just 12 minutes from Folly Beach and 7 minutes from Downtown Charleston. truly built for those who value both beauty, functionality and lifestyle.Outdoor living takes center stage. From the expansive marshfront lawn with room for a future pool to multiple covered entertaining spaces, every inch of this property was designed to embrace Charleston's coastal lifestyle. Enjoy morning coffee on the elevated front porch overlooking unobstructed marsh views and a protected osprey nest, gather with friends around the built-in fire pit as the sun sets over the water,or host effortlessly in the spacious covered ground-level living area, perfect for outdoor dining, cornhole tournaments, and year-round entertaining. A side grilling porch just off the kitchen adds convenience, while elevated construction still provides covered parking for up to three vehicles along with substantial storage space for outdoor gear, tools, and recreational equipment. A newly added oversized boat parking pad offers exceptional flexibility, whether used for boat storage, additional parking, or transformed into a future pergola, garden retreat, or outdoor entertaining space. At the heart of the home, a European-inspired kitchen seamlessly connects cooking, entertaining, and everyday life. Quartz countertops, custom dovetail cabinetry, GE Café appliances, and a Thermador gas range are complemented by a dedicated bar area and an open flow into the living spaces. The dining room showcases sweeping marsh views, providing a stunning backdrop that changes beautifully with the tides. Privately situated, the primary suite serves as a true retreat, featuring dual closets and a spa-inspired bath with porcelain flooring, Spanish tile finishes, a soaking tub nestled within a tiled wet room, a walk-in shower, and a double vanity. A separate bedroom wing offers three additional bedrooms, providing flexibility for guests, remote work, or growing households, with multiple rooms enjoying tranquil water views. Built with longevity, efficiency, and wellness in mind, the home features spray foam insulation, hemp insulation, a two-inch poly-iso roof board system, Hardie Plank siding, solid-core interior doors, 9-foot ceilings, solid white oak flooring, and zero-VOC interior paint throughout. For added peace of mind, the home conveys with a state-of-the-art security system, allowing remote monitoring and control from virtually anywhere. No HOA. Zoned for highly sought-after Harbor View Elementary School. Come home to panoramic marsh views, coastal breezes, and the effortless indoor-outdoor lifestyle that makes the Lowcountry one of the most sought-after places to live.
Full Property Details
Full Property Details for 804 Sprague St
General
- Sold For: $1,310,000
- Status: Closed
- Type: Single Family
- Source: Charleston_Trident_MLS
- MLS ID: 26018239
- Added to Site: 107 day(s) ago
Interior
- Interior Features: High Ceilings, Ceiling - Smooth, Ceiling Fan(s), Eat-in Kitchen, Family, Great
- Flooring: Ceramic Tile, Wood
Rooms
Bathrooms
- Total Bathrooms: 3
- Full Bathrooms: 2
- Half Bathrooms: 1
Bedrooms
- Total Bedrooms: 4
- Primary Bedroom: Ceiling Fan(s), Multiple Closets, Walk-In Closet(s)
Exterior
- Deck/Patio: Covered, Deck, Patio
Parking
- Carports: Yes
- Carport Spaces: 3
- Covered Spaces: 3
- Total Spaces: 3
- Parking Features: Off Street, 3 Car Carport, Carport
Location
- Area: 21 - James Island
- County: Charleston
- Subdivision: Bayfront
- Driving Directions: Right Off Of Folly Rd To Patterson, Right Onto Sprague
School Information
- Elementary School: Harbor View
- Middle School: Camp Road
- High School: James Island Charter
Community
- Community Name: 21 - James Island
Heating & Cooling
- Air Conditioning: Yes
- Cooling Type: Central Air
- Heating Type: Central
Utilities
- Sewer: Public Sewer
- Water: Public
Structural Information
- Architectural Style: Contemporary
- Construction: Cement Siding
- Foundation: Raised
- Roof: See Remarks
- Windows: Window Treatments
- Stories/Levels: 1
- Building Size: 2430
- Square Feet: 2,430
- Year Built: 2024
Additional Structures
- Other Structures: No, Storage
Lot Features
- Lot Size (Acres): 0.32
- Lot Size (Sq. Ft.): 13,939
- Lot Features: Corner Lot, Marshview, 0 - .5 Acre, Graded
Water Features
- Water Front: Yes
- Water Front Desc.: Marshfront, Tidal Creek
Financial Considerations
- Terms: Cash, Conventional
Listed by The Boulevard Company
Sold by The Boulevard Company

Get Pre-Approved Today
Schools
Schools serving 804 Sprague St
School District:Charleston County School District
| Name | Grades | Distance |
|---|---|---|
Harbor View Elementary School 1576 Harbor View Road, Charleston, SC 29412 | PK-5 | 1.1 mi |
Camp Road Middle 1825 Camp Road, Charleston, SC 29412 | 6-8 | 0.9 mi |
James Island Charter High School 1000 Fort Johnson Road, Charleston, SC 29412 | 9-12 | 1.7 mi |
Disclaimer:
School attendance boundaries provided by ATTOM Data Solutions and are for reference only. Contact the school directly to verify enrollment eligibility.
Price & Sales History for 804 Sprague St
Date
Details
Price
Change
Source
10/07/2026
Sold
$1,310,000
-1.13%
MLS
8/24/2026
Price Reduced
$1,325,000
-1.78%
MLS
7/30/2026
Price Reduced
$1,349,000
-0.74%
MLS
6/24/2026
Listed
$1,359,000
—
MLS
Disclaimer: Historical sales information is derived from public records provided by the county offices. Information is not guaranteed and should be independently verified.
804 Sprague Street, Charleston, SC 29412 (MLS# 26018239) is a Single Family property that was sold at $1,310,000 on October 07, 2026. Want to learn more about 804 Sprague Street? Do you have questions about finding other Single Family real estate for sale in Charleston? You can browse all Charleston real estate or contact a Coldwell Banker agent to request more information.