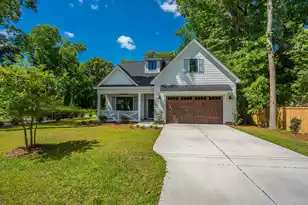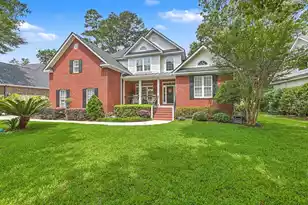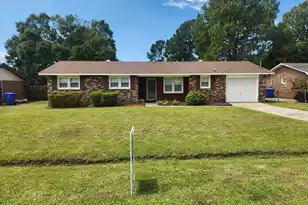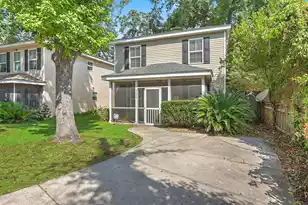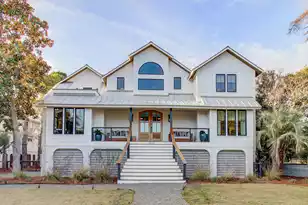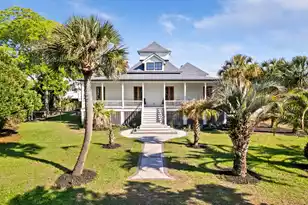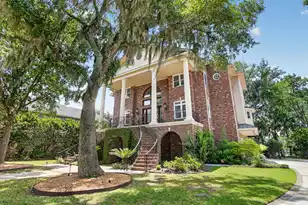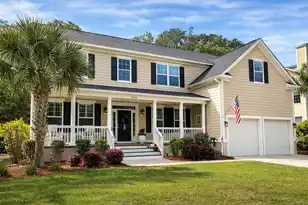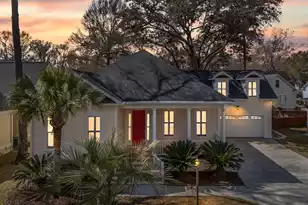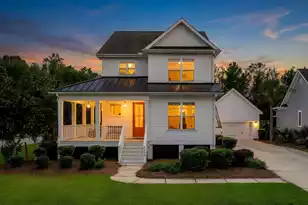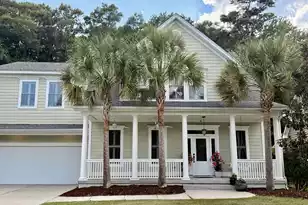
This is a carousel with tiles that activate property listing cards. Use the previous and next buttons to navigate.
$698,000 Coming Soon
This is a carousel with tiles that activate property listing cards. Use the previous and next buttons to navigate.
Full Property Details for 825 Hunt Club Run
General
- Price: $698,000
- Status: Coming Soon
- Type: Single Family
- Source: Charleston_Trident_MLS
- MLS ID: 26019806
- Updated: 7/10/2026
- Added to Site: 1 day(s) ago
Interior
- Interior Features: Ceiling - Smooth, Garden Tub/Shower, Walk-In Closet(s), Ceiling Fan(s), Eat-in Kitchen, Entrance Foyer, Great, Pantry, Separate Dining, Sun
- Fireplace: Yes
- Number of Fireplaces: 1
- Fireplace(s): Great Room, One
- Flooring: Carpet, Ceramic Tile, Wood
Rooms
Bathrooms
- Total Bathrooms: 4
- Full Bathrooms: 3
- Half Bathrooms: 1
Bedrooms
- Total Bedrooms: 4
- Primary Bedroom: Ceiling Fan(s), Walk-In Closet(s), Lower, Upper
Other Rooms
- Laundry: Electric Dryer Hookup, Washer Hookup
Additional Information
- Pool: Yes
Exterior
- Exterior Features: Lawn Irrigation, Rain Gutters
- Deck/Patio: Deck, Porch - Full Front
Parking
- Garage: Yes
- Garage Spaces: 2
- Covered Spaces: 2
- Total Spaces: 2
- Parking Features: 2 Car Garage, Garage Door Opener
Location
- Area: 12 - West of the Ashley Outside I-526
- County: Charleston
- Subdivision: Hunt Club
- Driving Directions: Bees Ferry Rd To Hunt Club Subdivision. Turn Into The Neighborhood On Hunt Club Run, The Property Is Located On The Left In The Back Of Neighborhood Directly Across From The Pool.
School Information
- Elementary School: Drayton Hall
- Middle School: C E Williams
- High School: West Ashley
Community
- Community Name: 12 - West of the Ashley Outside I-526
Heating & Cooling
- Air Conditioning: Yes
- Cooling Type: Central Air
- Heating Type: Electric
Utilities
- Sewer: Public Sewer
- Water: Public
Structural Information
- Architectural Style: Traditional
- Construction: Cement Siding
- Foundation: Raised Slab
- Roof: Architectural
- Entry Location: Ground Level
- Stories/Levels: 2
- Building Size: 3064
- Square Feet: 3,064
- Year Built: 2007
Lot Features
- Lot Size (Acres): 0.25
- Lot Size (Sq. Ft.): 10,890
- Lot Features: 0 - .5 Acre, Wetlands
Financial Considerations
- Terms: Any
Listed by The Boulevard Company
Schools serving 825 Hunt Club Run
| Name | Grades | Distance |
|---|---|---|
Drayton Hall Elementary School 3138 Ashley River Road, Charleston, SC 29414 | PK-5 | 3.8 mi |
C. E. Williams Middle School For Creative & Scient 3090 Sanders Road, Charleston, SC 29414 | 6-8 | 2.4 mi |
West Ashley High School 4060 West Wildcat Boulevard, Charleston, SC 29414 | 9-12 | 2.7 mi |
Price & Sales History for 825 Hunt Club Run
Tax History for 825 Hunt Club Run
Estimate the Cost for 825 Hunt Club Run
825 Hunt Club Run, Charleston, SC 29414 (MLS# 26019806) is a Single Family property with 4 bedrooms, 3 full bathrooms and 1 partial bathroom. 825 Hunt Club Run is currently listed for $698,000 and was received on July 10, 2026. Want to learn more about 825 Hunt Club Run? Do you have questions about finding other Single Family real estate for sale in Charleston? You can browse all Charleston real estate or contact a Coldwell Banker agent to request more information.