This is a carousel with tiles that activate property listing cards. Use the previous and next buttons to navigate.
1/1
$1,280,000
This is a carousel with tiles that activate property listing cards. Use the previous and next buttons to navigate.
1/1
Property Description
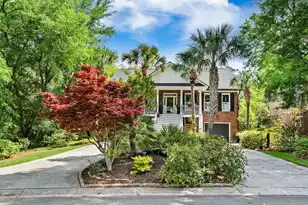
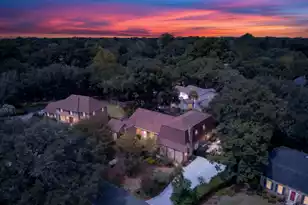
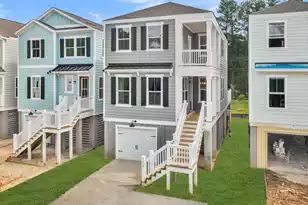
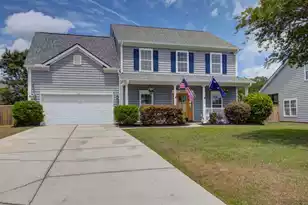
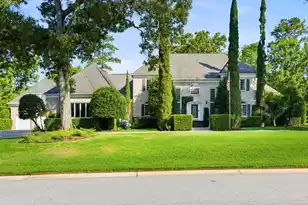
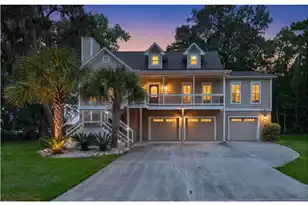
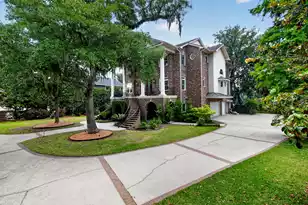
Beautifully crafted Neoclassical-style home offering timeless elegance and exceptional upgrades throughout. From the heavy crown molding to the impressive 8-foot doors, every detail reflects quality craftsmanship and thoughtful design. The first floor features a spacious 3-car garage complete with over 20 feet of built-in cabinetry, motorized overhead storage, and a convenient half bath. This level also includes its own private foyer, laundry room, kitchenette, living area, bonus room, oversized bedroom with walk-in closet and private bath, plus an additional half bath--creating the perfect setup for a mother-in-law suite, guest quarters, or multi-generational living. On the second floor, you'll find the grand main foyer opening from the stunning front porch into the primary living.....spaces. The expansive living room flows into the dining area, breakfast room, and an entertainer's dream kitchen featuring soaring 20-foot ceilings, an abundance of space, and a highly functional layout. The custom pantry provides ample storage for all your kitchen essentials and small appliances. Two additional bedrooms with a shared bath and an extra half bath complete this level. Step outside onto the rear porch, the ideal spot to enjoy your morning coffee or unwind in the evenings while overlooking the majestic oak tree in the backyard and listening to the peaceful sounds of nature. The third floor is dedicated to an incredible owner's retreat featuring a massive primary suite with a luxurious marble bathroom, spacious sitting room, and an impressive custom closet complete with a cedar closet, built-in shelving, and drawers. An additional large bedroom with a private bath and a second laundry room are also located on this level. Adding even more convenience and comfort, this remarkable home is equipped with an elevator and whole-house generator. Truly a one-of-a-kind property that blends classic sophistication with modern functionality.
Full Property Details
Full Property Details for 4226 Club Course Dr
General
- Sold For: $1,280,000
- Status: Closed
- Type: Single Family
- Source: Charleston_Trident_MLS
- MLS ID: 26015471
- Added to Site: 92 day(s) ago
Interior
- Interior Features: Ceiling - Cathedral/Vaulted, Ceiling - Smooth, Tray Ceiling(s), High Ceilings, Elevator, Kitchen Island, Walk-In Closet(s), Central Vacuum, Bonus, Eat-in Kitchen, Family, Entrance Foyer, Game, In-Law Floorplan, Office, Pantry, Separate Dining, Study, Utility
- Fireplace: Yes
- Number of Fireplaces: 2
- Fireplace(s): Bedroom, Family Room, Gas Connection, Two
- Flooring: Carpet, Ceramic Tile, Wood
Rooms
Bathrooms
- Total Bathrooms: 7
- Full Bathrooms: 4
- Half Bathrooms: 3
Bedrooms
- Total Bedrooms: 5
- Primary Bedroom: Ceiling Fan(s), Outside Access, Sitting Room, Walk-In Closet(s), Upper
Other Rooms
- Laundry: Electric Dryer Hookup, Washer Hookup, Laundry Room
Additional Information
- Pool: Yes
- Security/Safety: Security System
Exterior
- Exterior Features: Balcony, Lawn Irrigation, Outdoor Kitchen, Rain Gutters, Lighting
- Deck/Patio: Patio, Covered, Front Porch, Porch - Full Front
Parking
- Garage: Yes
- Attached garage: Yes
- Garage Spaces: 3
- Covered Spaces: 3
- Total Spaces: 3
- Parking Features: 3 Car Garage, Attached, Garage Door Opener
Location
- Area: 61 - N. Chas/Summerville/Ladson-Dor
- County: Dorchester
- Subdivision: Coosaw Creek Country Club
- Driving Directions: I-26 To Ashley Phosphate Rd To Dorchester Rd Then Right, Turn Right At Red Lightonto Club Course Dr And Enter Coosaw Creek Thru The Guard Gate, Stay Straight On Club Course And House Will Be On The Right.
School Information
- Elementary School: Joseph Pye
- Middle School: River Oaks
- High School: Ft. Dorchester
Community
- Community Name: 61 - N. Chas/Summerville/Ladson-Dor
- Gated community: Yes
Heating & Cooling
- Air Conditioning: Yes
- Heating Type: Heat Pump, Natural Gas
Utilities
- Sewer: Public Sewer
- Water: Public
- Utility Description: Dominion Energy, Dorchester Cnty Water Auth
Structural Information
- Architectural Style: Traditional
- Construction: Brick Veneer, Cement Siding
- Foundation: Slab
- Roof: Architectural
- Windows: Some Thermal Wnd/Doors
- Doors: Some Thermal Door(s)
- Entry Location: Ground Level
- Stories/Levels: 3
- Building Size: 6723
- Square Feet: 6,723
- Year Built: 2004
Additional Structures
- Other Structures: No, Storage, Workshop
Lot Features
- Lot Size (Acres): 0.55
- Lot Size (Sq. Ft.): 23,958
- Lot Dimensions: 135 x 188 x 101 x 223
- Lot Features: .5 - 1 Acre, On Golf Course
- Fencing (Description): Wrought Iron, Fence - Metal Enclosed
Water Features
- Water Front Desc.: Pond
Financial Considerations
- Terms: Cash, Conventional
Get Pre-Approved Today
Schools
Schools serving 4226 Club Course Dr
School District:Dorchester School District 2
| Name | Grades | Distance |
|---|---|---|
Joseph R. Pye Elementary 9701 Patriot Boulevard, Ladson, SC 29456 | PK-5 | 1.4 mi |
River Oaks Middle School 8642 River Oaks Drive, North Charleston, SC 29420 | 6-8 | 2.9 mi |
Fort Dorchester High School 8500 Patriot Boulevard, North Charleston, SC 29420 | 9-12 | 1.4 mi |
Disclaimer:
School attendance boundaries provided by ATTOM Data Solutions and are for reference only. Contact the school directly to verify enrollment eligibility.
Price & Sales History for 4226 Club Course Dr
Date
Details
Price
Change
Source
8/19/2026
Sold
$1,280,000
-11.72%
MLS
7/10/2026
Price Reduced
$1,450,000
-6.45%
MLS
5/28/2026
Listed
$1,550,000
—
MLS
Disclaimer: Historical sales information is derived from public records provided by the county offices. Information is not guaranteed and should be independently verified.
4226 Club Course Drive, North Charleston, SC 29420 (MLS# 26015471) is a Single Family property that was sold at $1,280,000 on August 19, 2026. This property was listed by Marty Chandler from our Mount Pleasant Office.Want to learn more about 4226 Club Course Drive? Do you have questions about finding other Single Family real estate for sale in North Charleston? You can browse all North Charleston real estate or contact a Coldwell Banker agent to request more information.