This is a carousel with tiles that activate property listing cards. Use the previous and next buttons to navigate.
1/1
$805,000
This is a carousel with tiles that activate property listing cards. Use the previous and next buttons to navigate.
1/1
Property Description
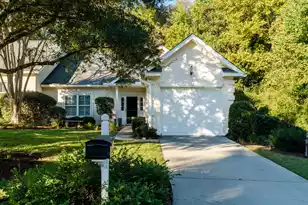
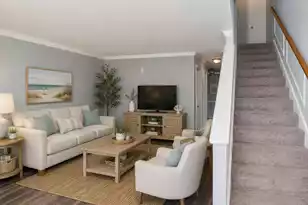
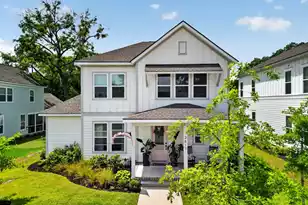
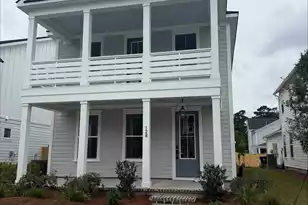
* 2537 TOTAL Sq. Ft (Base house @ 2105 sq ft plus ''FROG'' @ 432 sq. ft = 2537 sq ft of fabulous living!) - Welcome to better-than-new living in one of Charleston's most sought-after communities. As you arrive, this genuinely immaculate home greets you with charming dual front porches and a welcoming presence. Upon entry, you immediately note the abundant and thoughtful upgrades throughout. This entire home features sun-drenched living spaces, oversized windows, and stunning upgraded LVP flooring throughout most living areas. The main home enjoys 3 spacious bedrooms, PLUS there is a totally separate FROG (finished room over garage) with a fourth bedroom / living space and bath that can be used for guests or family.As you enter, the bright foyer and open railing are stunning. To the left is a versatile sitting room that can also second as a home office. Continuing back, the open-concept living, dining, and kitchen area invites effortless entertaining. The well appointed kitchen features upgraded cabinetry, upgraded Calcutta gold Silestone counters, a designer backsplash, and statement stainless steel hood. A gorgeous hardwood staircase with open oak railing leads to the private second level. The generous Owner's suite offers a spa-inspired bath with super shower, upgraded tiles and expansive walk-in closet. Two additional bedrooms share a secondary bath, and a convenient upstairs laundry room simplifies daily life. A private door leads to the upper deck. Back downstairs, a screened porch opens to a large backyard and the private FROG. This awesome space features a private staircase and leads to oversized space with a full bathroom and also features LVP flooring throughout. This room is ideal for guests, a home gym, or studio space. The large yard is fenced-in and the property backs to a serene park-like setting for added privacy. This is turn-key living at its finest in sought after Point Hope. All information within is to the best of the Agents knowledge. Any items of importance to the Buyer (including schools, square footage, et all, no exceptions) should be verified by the Buyer and their Agent.
Full Property Details
Full Property Details for 845 Hopewell Dr
General
- Sold For: $805,000
- Status: Closed
- Type: Single Family
- Source: Charleston_Trident_MLS
- MLS ID: 26010826
- Added to Site: 98 day(s) ago
Interior
- Interior Features: Ceiling - Smooth, High Ceilings, Kitchen Island, Walk-In Closet(s), Ceiling Fan(s), Eat-in Kitchen, Family, Entrance Foyer, Pantry, Study
- Flooring: Carpet, Ceramic Tile, Luxury Vinyl
Rooms
Bathrooms
- Total Bathrooms: 4
- Full Bathrooms: 3
- Half Bathrooms: 1
Bedrooms
- Total Bedrooms: 4
- Primary Bedroom: Walk-In Closet(s), Upper
Other Rooms
- Laundry: Electric Dryer Hookup, Washer Hookup, Laundry Room
Exterior
- Exterior Features: Balcony
- Deck/Patio: Screened
Parking
- Garage: Yes
- Garage Spaces: 2
- Covered Spaces: 2
- Total Spaces: 2
- Parking Features: 2 Car Garage, Detached
Location
- Area: 78 - Wando/Cainhoy
- County: Berkeley
- Subdivision: Point Hope
- Driving Directions: I 526 To Clements Ferry Road North, Follow To Point Hope Parkway. (l). At Traffic Circle Take First Right Onto Hopewell Drive.
School Information
- Elementary School: Philip Simmons
- Middle School: Philip Simmons
- High School: Philip Simmons
Community
- Community Name: 78 - Wando/Cainhoy
Heating & Cooling
- Air Conditioning: Yes
- Cooling Type: Central Air
- Heating Type: Forced Air
Utilities
- Sewer: Public Sewer
- Water: Public
- Utility Description: Charleston Water Service, Dominion Energy
Structural Information
- Architectural Style: Traditional
- Construction: Cement Siding
- Foundation: Raised Slab
- Roof: Architectural
- Entry Location: Ground Level
- Stories/Levels: 2
- Building Size: 2105
- Square Feet: 2,105
- Year Built: 2023
Additional Structures
- Other Structures: Yes
Lot Features
- Lot Size (Acres): 0.12
- Lot Size (Sq. Ft.): 5,227
- Lot Features: 0 - .5 Acre
- Fencing (Description): Fence - Metal Enclosed
Financial Considerations
- Terms: Any
Disclosures and Reports
- Special Conditions: 10 Yr Warranty
Listed by Carolina One Real Estate
Sold by Island House Real Estate

Get Pre-Approved Today
Schools
Schools serving 845 Hopewell Dr
School District:Berkeley County School District
| Name | Grades | Distance |
|---|---|---|
Philip Simmons Elementary 2095 Seven Sticks Drive, Wando, SC 29492 | PK-4 | 0.9 mi |
Philip Simmons Middle 2065 Seven Sticks Drive, Wando, SC 29492 | 5-8 | 0.9 mi |
Philip Simmons High 3080 River Village Drive, Charleston, SC 29492 | 9-12 | 1.4 mi |
Disclaimer:
School attendance boundaries provided by ATTOM Data Solutions and are for reference only. Contact the school directly to verify enrollment eligibility.
Price & Sales History for 845 Hopewell Dr
Date
Details
Price
Change
Source
7/07/2026
Sold
$805,000
-2.9%
MLS
4/16/2026
Listed
$829,000
—
MLS
Disclaimer: Historical sales information is derived from public records provided by the county offices. Information is not guaranteed and should be independently verified.
Home Warranty : Included
845 Hopewell Drive, Charleston, SC 29492 (MLS# 26010826) is a Single Family property that was sold at $805,000 on July 07, 2026. Want to learn more about 845 Hopewell Drive? Do you have questions about finding other Single Family real estate for sale in Charleston? You can browse all Charleston real estate or contact a Coldwell Banker agent to request more information.