This is a carousel with tiles that activate property listing cards. Use the previous and next buttons to navigate.
1/75
$799,000
This is a carousel with tiles that activate property listing cards. Use the previous and next buttons to navigate.
1/75
Property Description
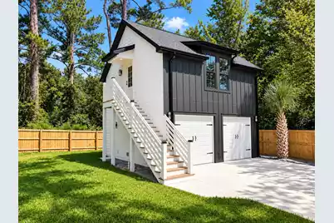
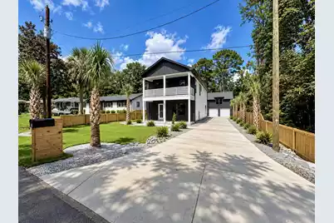
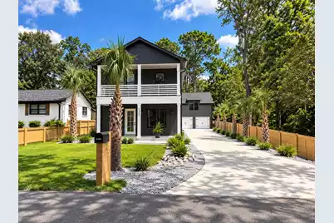
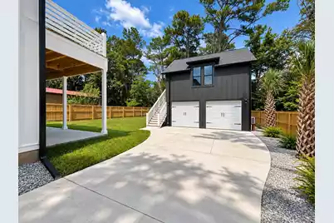
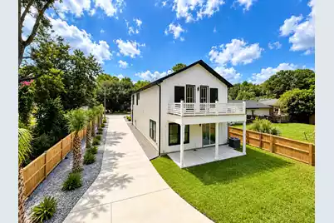
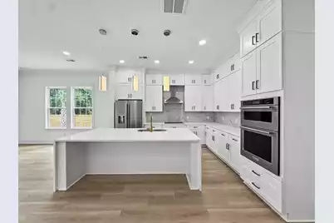
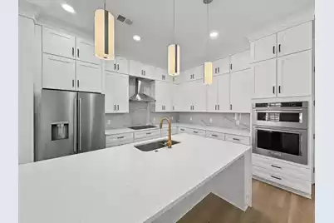
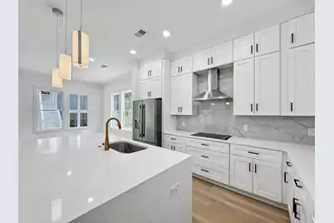
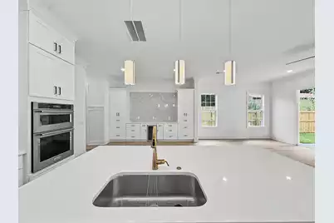
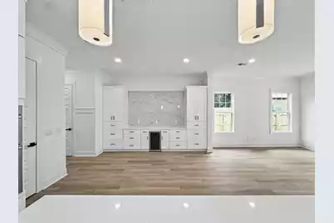
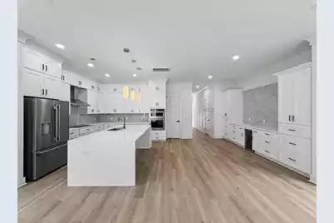
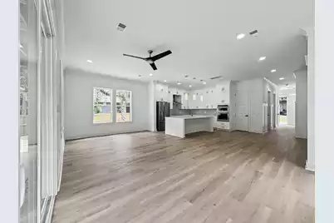
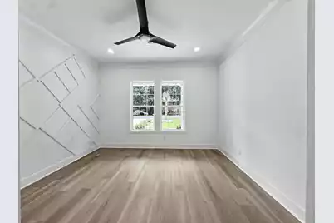
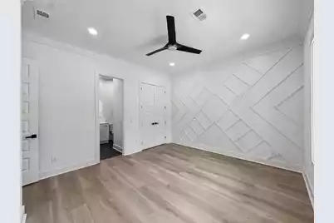
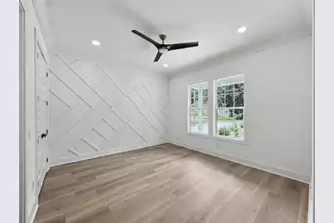
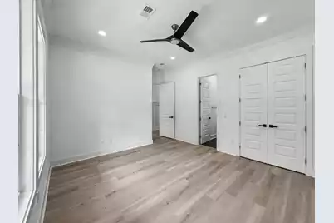
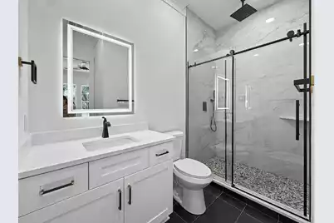
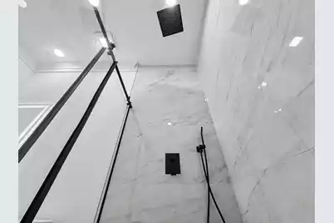
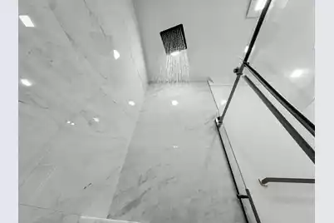
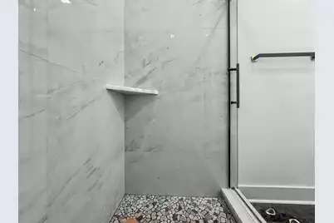
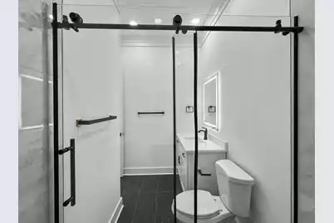
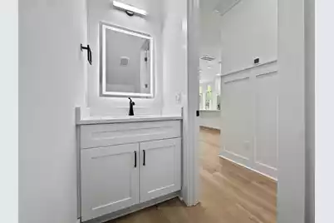
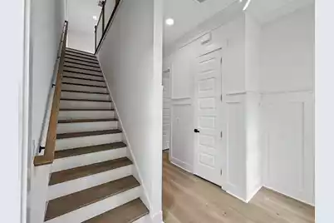
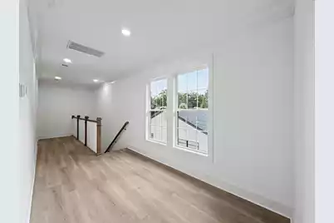
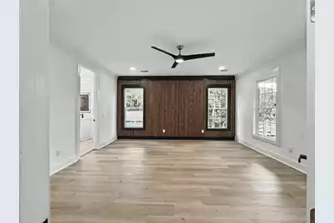
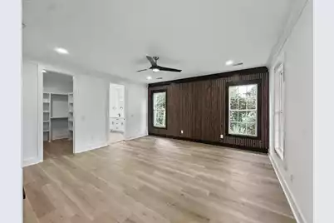
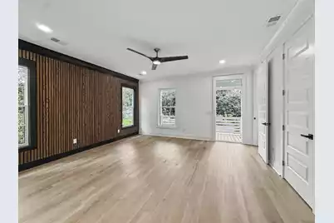
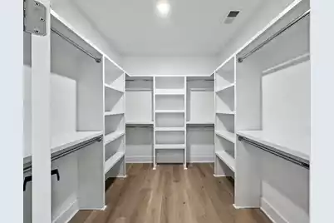
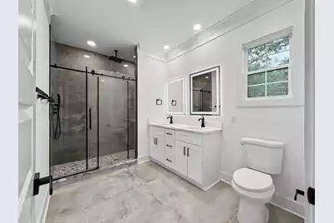
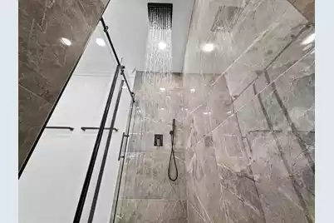
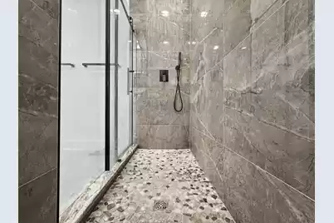
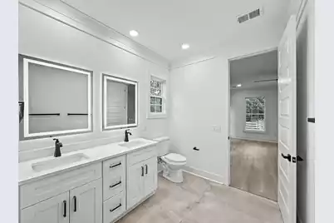
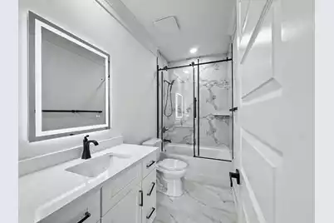
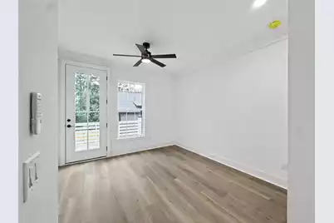
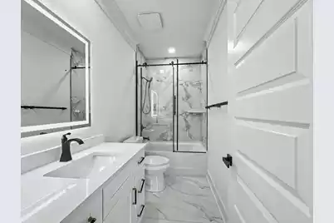
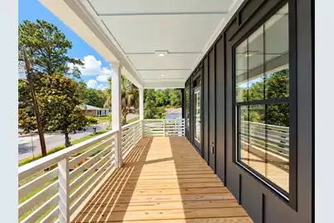
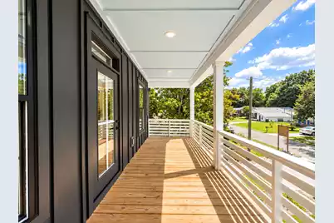
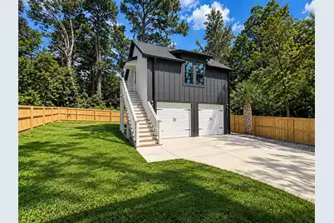
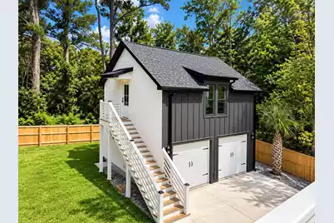
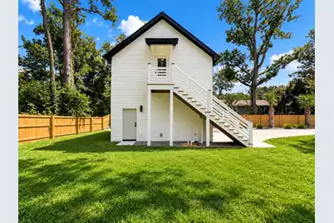
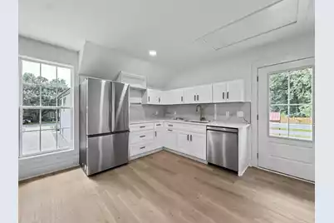
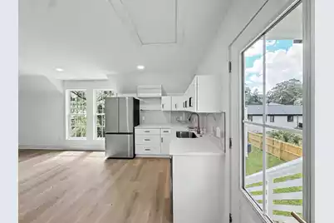
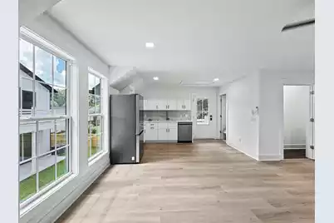
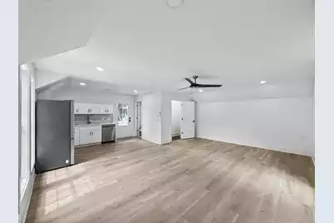
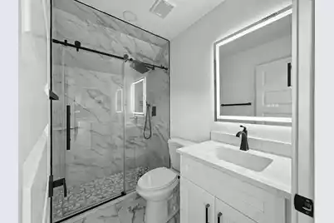
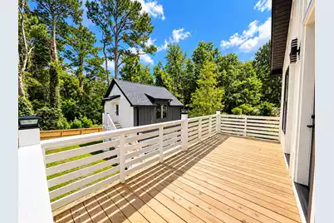
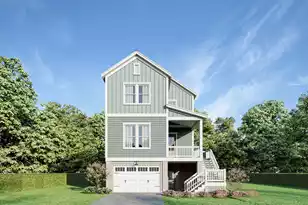
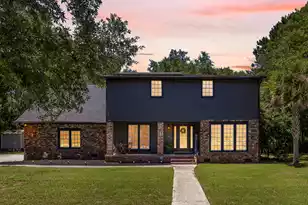
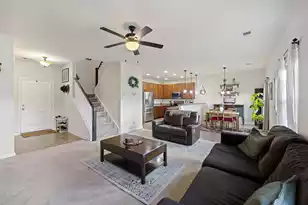
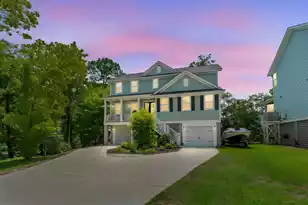
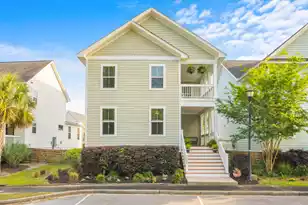
Sophisticated design, thoughtful craftsmanship, and exceptional versatility define this beautifully appointed Hanahan property featuring a 4-bedroom, 3.5-bath main residence with 2,457 heated sq. ft., plus a detached 528 sq. ft. ADU above a two-car garage.The main residence offers a bright, expansive open-concept floor plan enhanced by luxury vinyl plank flooring, crown molding, recessed lighting, contemporary fixtures, abundant natural light, and distinctive architectural details throughout. The impressive kitchen serves as the centerpiece of the home, showcasing an oversized quartz island, extensive floor-to-ceiling shaker cabinetry, full-height designer backsplash, double wall ovens, cooktop with statement vent hood, designer pendant lighting, and refined hardware.A dedicated beverage center with additional cabinetry, counter space, and beverage refrigerator provides a stylish extension of the kitchen and entertaining areas. The spacious primary suite is designed as a private retreat with a custom wood-slat architectural accent wall, abundant natural light, private outdoor access, and an oversized custom walk-in closet with extensive built-in shelving and storage. The spa-inspired primary bath features a dual-sink vanity, illuminated mirrors, large-format tile, and an impressive walk-in shower with frameless glass, rainfall showerhead, and handheld fixture. Additional bedrooms continue the home's contemporary aesthetic with generous natural light and thoughtfully designed accent details. Multiple covered outdoor spaces extend the living areas beyond the interior, including a large covered rear patio overlooking the fully fenced backyard, along with inviting porches and balconies that complement the home's distinctive architecture. Adding exceptional flexibility is the detached 528 sq. ft. ADU situated above the two-car garage. This private, self-contained space features its own kitchen, full bath, living area, private exterior entrance, balcony, dedicated mini-split climate control, and washer/dryer hookups--offering tremendous versatility for guests, extended living, a private office, studio, or other permitted uses. Conveniently located in Hanahan with quick access to Remount Road, N. Rhett Avenue, I-526, I-26, and Rivers Avenue, the property offers easy connectivity throughout the Charleston area. Enjoy close proximity to Park Circle's popular dining and entertainment district, as well as nearby shopping, restaurants, grocery stores, and everyday conveniences. From the sophisticated interior finishes and expansive kitchen to the covered outdoor living spaces, fenced yard, detached two-car garage and separate ADU, this property delivers a distinctive combination of modern style, functionality, and flexible living.
Full Property Details
Full Property Details for 5836 Beverly Dr
General
- Price: $799,000
- Status: Active
- Type: Single Family
- Source: Charleston_Trident_MLS
- MLS ID: 26025678
- Updated: 9/15/2026
- Added to Site: 16 day(s) ago
Interior
- Interior Features: High Ceilings, Kitchen Island, Walk-In Closet(s), Ceiling Fan(s), Entrance Foyer, Great, Living/Dining Combo, Pantry
- Flooring: Luxury Vinyl
Rooms
Bathrooms
- Total Bathrooms: 5
- Full Bathrooms: 4
- Half Bathrooms: 1
Bedrooms
- Total Bedrooms: 4
- Primary Bedroom: Ceiling Fan(s), Multiple Closets, Walk-In Closet(s)
Other Rooms
- Laundry: Electric Dryer Hookup, Washer Hookup, Laundry Room
Exterior
- Exterior Features: Balcony
- Deck/Patio: Covered, Front Porch
Parking
- Garage: Yes
- Garage Spaces: 2
- Covered Spaces: 2
- Total Spaces: 2
- Parking Features: 2 Car Garage, Garage Door Opener
Location
- Area: 71 - Hanahan
- County: Berkeley
- Subdivision: Forest Hills
- Driving Directions: From I-526, Take The North Rhett Avenue Exit Toward Hanahan. Continue On North Rhett Ave, Then Turn Onto Remount Road. Turn Onto Beverly Drive And Continue To 5836 Beverly Drive.
School Information
- Elementary School: Hanahan
- Middle School: Hanahan
- High School: Hanahan
Community
- Community Name: 71 - Hanahan
Heating & Cooling
- Air Conditioning: Yes
- Cooling Type: Central Air
- Heating Type: Central
Utilities
- Sewer: Public Sewer
- Water: Public
- Utility Description: Charleston Water Service
Structural Information
- Architectural Style: Contemporary
- Construction: Cement Siding
- Foundation: Slab
- Roof: Architectural
- Stories/Levels: 2
- Building Size: 3028
- Square Feet: 3,028
- Year Built: 2026
Additional Structures
- Other Structures: Yes, Second Garage, Guest House
Lot Features
- Lot Size (Acres): 0.23
- Lot Size (Sq. Ft.): 10,018
- Lot Features: 0 - .5 Acre
- Fencing (Description): Privacy, Wood, Fence - Wooden Enclosed
Financial Considerations
- Terms: Cash, Conventional, FHA, VA Loan
Listed by MDM Realty Group

Get Pre-Approved Today
Schools
Schools serving 5836 Beverly Dr
School District:Berkeley County School District
| Name | Grades | Distance |
|---|---|---|
Hanahan Elementary School 4000 Mabeline Road, Hanahan, SC 29410 | PK-5 | 2.7 mi |
Hanahan Middle School 5815 Murray Drive, Hanahan, SC 29410 | 6-8 | 0.3 mi |
Hanahan High School 6015 Murray Drive, Hanahan, SC 29410 | 9-12 | 0.8 mi |
Disclaimer:
School attendance boundaries provided by ATTOM Data Solutions and are for reference only. Contact the school directly to verify enrollment eligibility.
Price & Sales History for 5836 Beverly Dr
Date
Details
Price
Change
Source
9/12/2026
Listed
$799,000
1002.07%
MLS
3/13/2024
Sold
$72,500
—
Public Record
Disclaimer: Historical sales information is derived from public records provided by the county offices. Information is not guaranteed and should be independently verified.
Tax History
Tax History for 5836 Beverly Dr
Year
Property Taxes
Change
Tax Assessment
Change
2025
$1,316
—
$75,000
1567%
2025
$1,316
1096%
$4,500
—
2024
$110
16%
$4,500
436%
2023
$95
-10%
$840
15%
2022
$106
6%
$730
—
2021
$100
3%
$730
-96%
2019
$97
10%
$18,251
15%
2017
$88
—
$15,870
—
2017
$88
-2%
$15,900
—
2016
$90
-68%
$15,900
—
2015
$284
259%
$15,900
—
2014
$79
18%
$15,900
2791%
2013
$67
—
$550
—
Disclaimer: Historical tax information is derived from public records provided by the county offices. Information is not guaranteed and should be independently verified.
Estimate the Cost
Estimate the Cost for 5836 Beverly Dr
5836 Beverly Drive, Hanahan, SC 29410 (MLS# 26025678) is a Single Family property with 4 bedrooms, 4 full bathrooms and 1 partial bathroom. 5836 Beverly Drive is currently listed for $799,000 and was received on September 12, 2026. Want to learn more about 5836 Beverly Drive? Do you have questions about finding other Single Family real estate for sale in Hanahan? You can browse all Hanahan real estate or contact a Coldwell Banker agent to request more information.