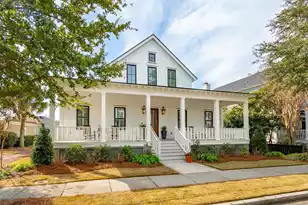
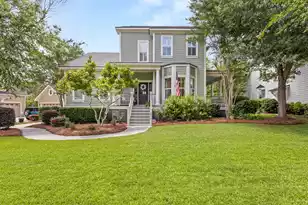
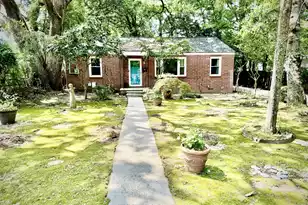
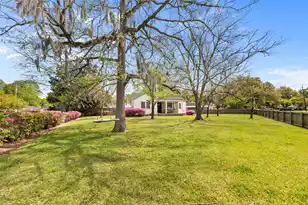
This is a carousel with tiles that activate property listing cards. Use the previous and next buttons to navigate.
1/1
$2,300,000
This is a carousel with tiles that activate property listing cards. Use the previous and next buttons to navigate.
1/1
Property Description
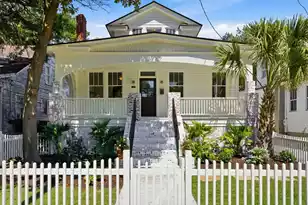
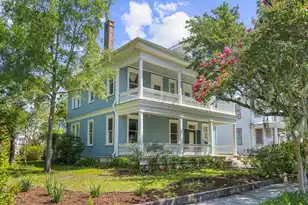
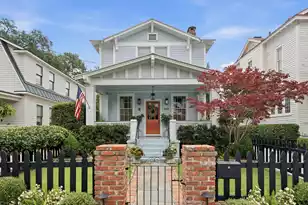
Fully and masterfully restored historic Craftsman style home that seamlessly blends timeless architectural character circa 1935 with modern functionality. Following an extensive studs-out renovation and thoughtfully designed new-construction addition, this exceptional home offers a rare opportunity to own a turnkey property where every detail has been carefully curated. The home features 5 spacious bedrooms, 4 full bathrooms and approximately 2,900 square feet with dual primary suites upstairs and down allowing for ample living space and privacy. Original architectural elements have been meticulously preserved, including restored millwork, original oak flooring with inset detailing in the living and dining rooms, as well as elegant arched cased openings that honor the home's historic rootsComplementing these features are custom reproduction millwork, bespoke lighting fixtures, custom interior paint selections, and designer wallpaper throughout. The chef's kitchen showcases custom inset cabinetry, Thermador appliances including a paneled dishwasher, a custom alcove range with integrated side niches, quartz countertops, unlacquered brass hardware, and a clean backsplash design with minimal visible outlets. Additional specialty finishes include walnut countertops in the butler's pantry, soapstone surfaces in the bar and laundry room, and marble countertops throughout all bathrooms. The luxurious primary suite features a custom inset vanity with an oversized marble countertop, while the secondary bathrooms are equally well-appointed, including an inset soaking tub with a marble ledge in the shared second-floor bath. A handcrafted Zellige tile fireplace surround serves as a striking focal point within the home's living spaces. Constructed and updated with quality and longevity in mind by Salt Marsh Construction, the property features aluminum-clad windows in the addition, spray foam insulation at the roofline, Rockwool insulation and soundproofing throughout interior and exterior walls, high-efficiency 2025 Rheem HVAC systems, and a new 2025 shingle roof. Outside, the professionally landscaped grounds include a full irrigation system, custom front fencing, rear privacy fencing, half-round gutters with underground drainage, a charming German schmear brick foundation, and a custom louvered privacy screen on the front porch that enhances both character and functionality. The extra wide tabby/oyster shell driveway allows plenty of room to park 2+ vehicles as well as a golf cart. A rare combination of historic charm, modern efficiency, and elevated design, 894 Rutledge Avenue delivers a truly exceptional living experience in one of downtown Charleston's most desirable locations within short walk, biking or carting distance to Corinne Jones/Hester Park, Hampton Park, and several new dining destinations including OK Donna, Pelato, Park & Grove, Edmunds Oast, Berkeleys, Renzo, Huriyali, and many more.
Full Property Details
Full Property Details for 894 Rutledge Ave
General
- Sold For: $2,300,000
- Status: Closed
- Type: Single Family
- Source: Charleston_Trident_MLS
- MLS ID: 26016869
- Added to Site: 74 day(s) ago
Interior
- Interior Features: Ceiling - Smooth, High Ceilings, Garden Tub/Shower, Kitchen Island, Walk-In Closet(s), Ceiling Fan(s), Family, Formal Living, Office
- Fireplace: Yes
- Number of Fireplaces: 1
- Fireplace(s): Living Room, One
- Flooring: Ceramic Tile, Wood
Rooms
Bathrooms
- Total Bathrooms: 4
- Full Bathrooms: 4
Bedrooms
- Total Bedrooms: 5
- Primary Bedroom: Ceiling Fan(s), Garden Tub/Shower, Multiple Closets, Walk-In Closet(s), Lower, Upper
Other Rooms
- Laundry: Electric Dryer Hookup, Washer Hookup
Exterior
- Exterior Features: Lawn Irrigation
- Deck/Patio: Patio, Porch - Full Front
Parking
- Parking Features: Off Street
Location
- Area: 52 - Peninsula Charleston Outside of Crosstown
- County: Charleston
- Subdivision: North Central
- Driving Directions: Take Rutledge Ave. North And Property Is Located On Right Side In Between Peachtree & Sans Souci Street.
School Information
- Elementary School: James Simons
- Middle School: Simmons Pinckney
- High School: Burke
Community
- Community Name: 52 - Peninsula Charleston Outside of Crosstown
Heating & Cooling
- Air Conditioning: Yes
- Cooling Type: Central Air
- Heating Type: Heat Pump
Utilities
- Sewer: Public Sewer
- Water: Public
- Utility Description: Charleston Water Service, Dominion Energy
Structural Information
- Architectural Style: Craftsman
- Construction: Wood Siding
- Foundation: Crawl Space, Raised
- Roof: Architectural
- Windows: Some Thermal Wnd/Doors, Window Treatments - Some
- Doors: Some Thermal Door(s)
- Stories/Levels: 2
- Building Size: 2866
- Square Feet: 2,866
- Year Built: 1935
Lot Features
- Lot Size (Acres): 0.12
- Lot Size (Sq. Ft.): 5,227
- Lot Features: Graded, High, Level
- Fencing (Description): Fence - Wooden Enclosed
Green Features
- Energy Efficient: HVAC, Insulation, Roof
Financial Considerations
- Terms: Cash, Conventional
Listed by The Boulevard Company
Sold by The Cassina Group

Get Pre-Approved Today
Schools
Schools serving 894 Rutledge Ave
School District:Charleston County School District
| Name | Grades | Distance |
|---|---|---|
James Simons Elementary School 741 King Street, Charleston, SC 29403 | K-5 | 0.7 mi |
Mitchell Elementary School 2 Perry Street, Charleston, SC 29403 | PK-5 | 1.1 mi |
Simmons Pinckney Middle School 244 President Street, Charleston, SC 29403 | 6-8 | 1.1 mi |
Burke High School 244 President Street, Charleston, SC 29403 | 9-12 | 1.1 mi |
Disclaimer:
School attendance boundaries provided by ATTOM Data Solutions and are for reference only. Contact the school directly to verify enrollment eligibility.
Price & Sales History for 894 Rutledge Ave
Date
Details
Price
Change
Source
8/19/2026
Sold
$2,300,000
-3.16%
MLS
7/09/2026
Price Reduced
$2,375,000
-0.84%
MLS
6/10/2026
Listed
$2,395,000
—
MLS
Disclaimer: Historical sales information is derived from public records provided by the county offices. Information is not guaranteed and should be independently verified.
894 Rutledge Avenue, Charleston, SC 29403 (MLS# 26016869) is a Single Family property that was sold at $2,300,000 on August 19, 2026. Want to learn more about 894 Rutledge Avenue? Do you have questions about finding other Single Family real estate for sale in Charleston? You can browse all Charleston real estate or contact a Coldwell Banker agent to request more information.