This is a carousel with tiles that activate property listing cards. Use the previous and next buttons to navigate.
1/61
$2,700,000
This is a carousel with tiles that activate property listing cards. Use the previous and next buttons to navigate.
1/61
Property Description
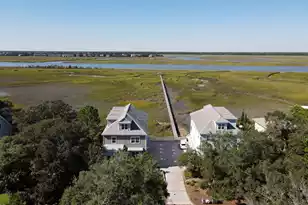
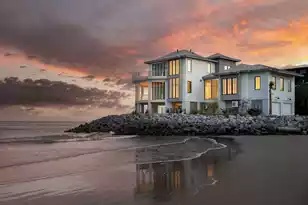
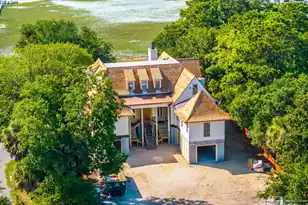
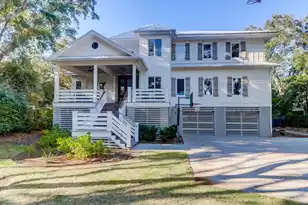
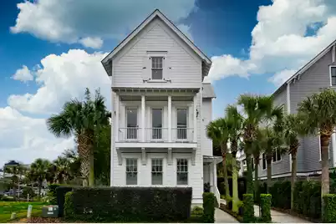
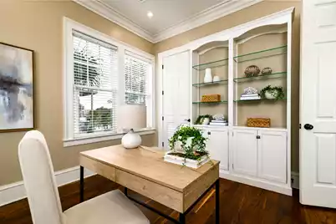
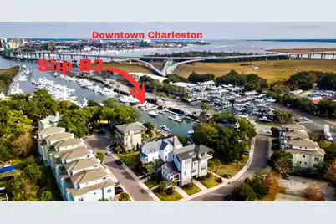
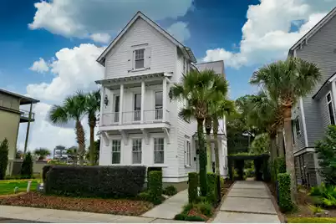
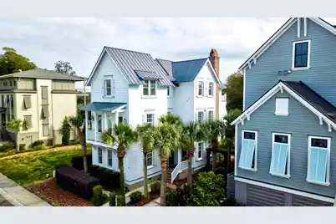
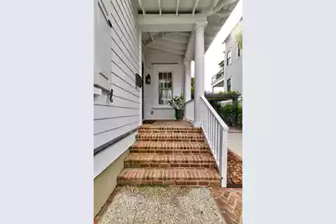
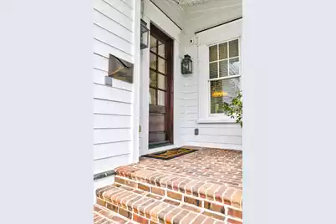
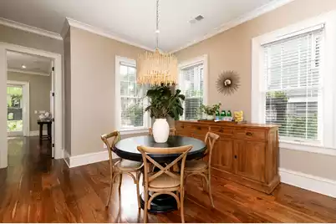
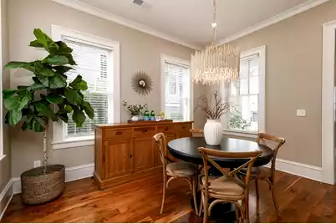
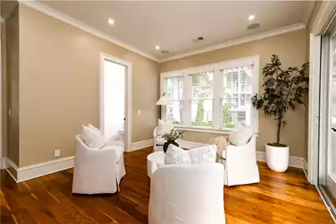
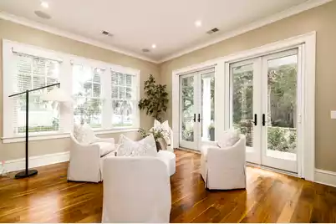
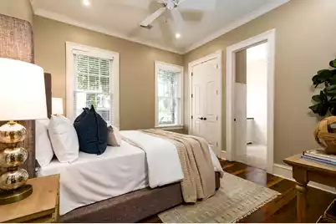
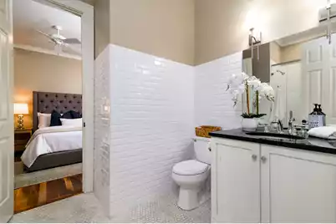
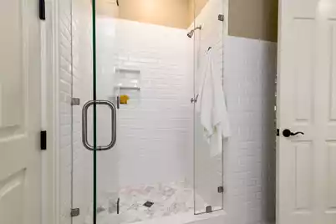
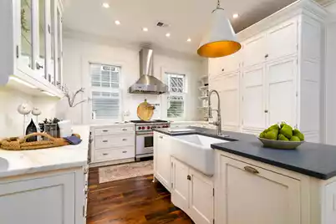
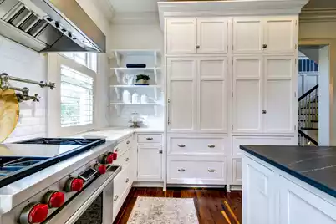
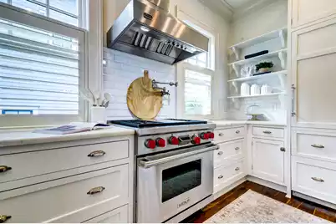
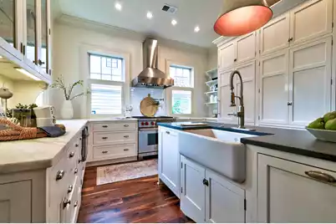
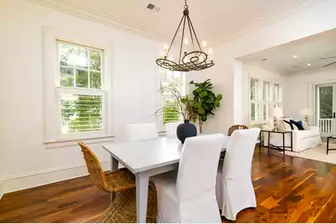
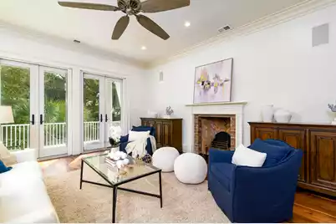
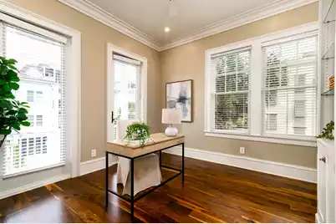
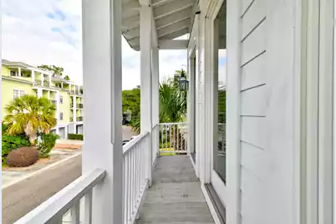
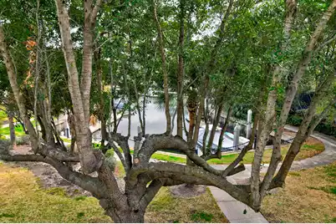
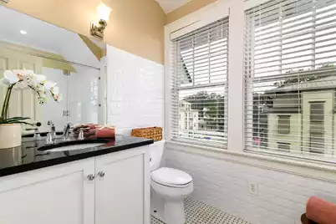
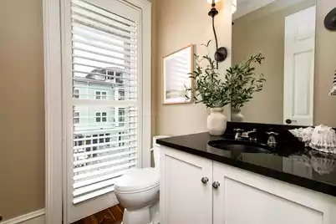
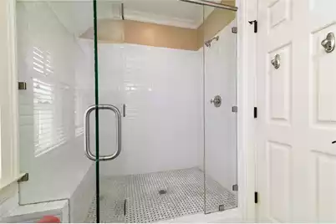
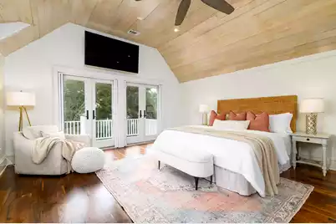
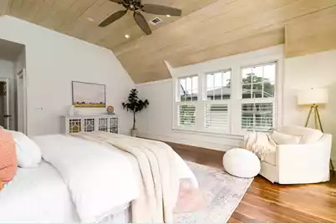
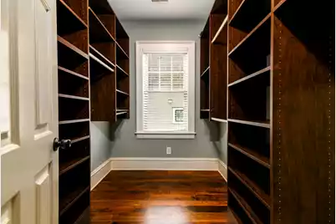
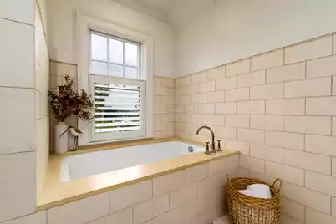
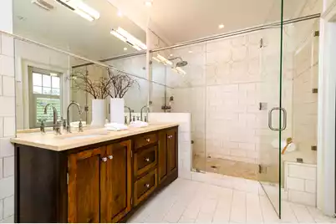
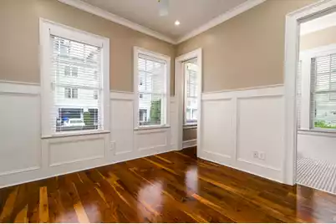
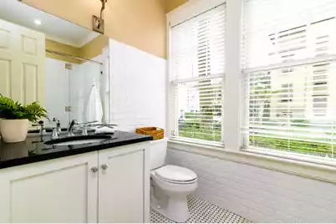
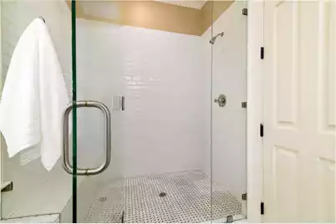
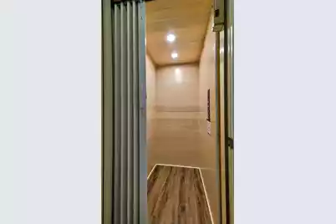
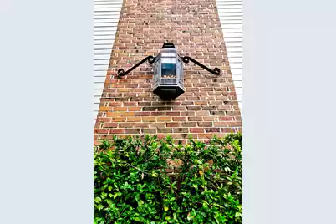
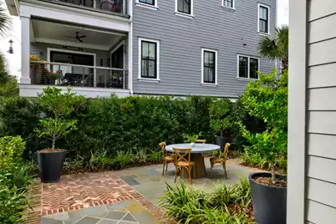
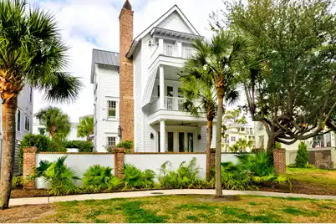
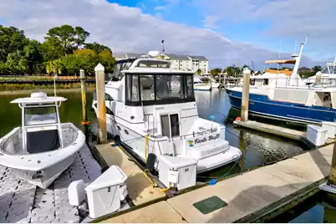
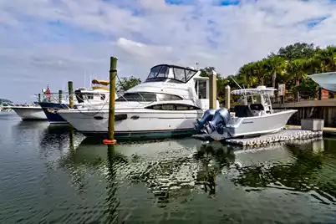
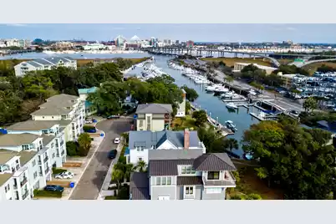
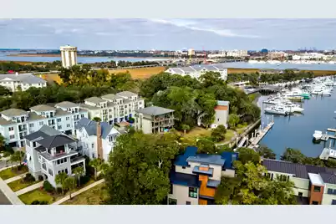
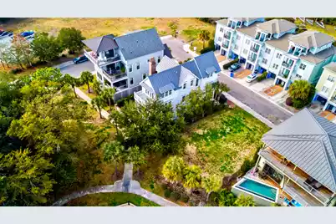
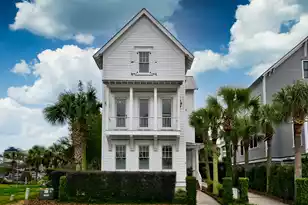
Homes in Ripley Cove are rarely offered for sale, making 9 Transom Court an exceptional opportunity to experience true waterfront living in one of Charleston's most central and sought-after marina communities. Designed by Darryl Cobb and custom built by Sintra Homes, this three-story residence offers 3,648 square feet of thoughtfully designed living space, soaring ceilings, an elevator serving all three levels, and beautiful water views throughout. A deeded 60-foot deepwater boat slip--one of the largest in the community--conveys with the property, providing effortless access to Charleston Harbor and beyond.The location is equally impressive, with convenient access to Highway 61, Porter-Gaud, Downtown Charleston, top-rated schools, and an array of dining, shopping, and everyday amenitiIts strategic location provides remarkably easy access to the Peninsula and surrounding areas, often making the commute more convenient than many downtown addresses. From the moment you enter, the home showcases a refined blend of craftsmanship and coastal sophistication. A slate-tiled foyer, soaring ceilings, and gleaming walnut floors create a welcoming first impression. Recent improvements include fresh interior paint, refinished flooring, new LED recessed lighting with integrated night-light features, and new exterior fans on the porches. The first level offers two bedrooms, two full baths, a media room opening to a Charleston-style courtyard, and a versatile space ideal for dining, working, or relaxing. A custom trim package is showcased throughout this level and continues across the home, while 2x6 construction and abundant built-in closet storage further reflect the quality of the home's craftsmanship. The main living level is filled with natural light and features a distinctive coal basket fireplace, with double French doors fitted with phantom screens opening to a covered porch overlooking the marina. The adjoining dining area flows seamlessly into the chef's kitchen, appointed with honed Carrara marble and soapstone-quartz countertops, custom cabinetry, a Sub-Zero refrigerator, Wolf range, Viking hood, Bosch dishwasher, and white porcelain farmhouse sink. A bedroom or study with Juliet balcony and a half bath complete this level. Upstairs, the vaulted primary suite provides a private retreat with a white-washed paneled ceiling and private balcony overlooking the marina and river. The suite includes a custom walk-in closet and luxurious stone-tiled bath with soaking tub, dual vanities, separate water closet, and oversized walk-in shower. A second guest suite with private bath and a dedicated laundry room complete the top level. True stone tile adds a timeless finish to all of the home's bathrooms. Outdoor spaces are designed for relaxed Lowcountry living, with custom copper gas lanterns, multiple porches, mature palms, and a beautifully landscaped walled Charleston courtyard featuring brick and bluestone hardscaping. The courtyard also offers the potential to add a pool, creating an even more private outdoor retreat. With its architectural pedigree, exceptional craftsmanship, premium finishes, deeded deepwater slip, and enviable proximity to Downtown Charleston, Charleston Harbor, area beaches, and Porter-Gaud, 9 Transom Court offers a rare opportunity to enjoy sophisticated waterfront living with the convenience of an exceptionally connected location.
Full Property Details
Full Property Details for 9 Transom Ct
General
- Price: $2,700,000
- Status: Active
- Type: Single Family
- Source: Charleston_Trident_MLS
- MLS ID: 26022935
- Updated: 9/25/2026
- Added to Site: 47 day(s) ago
Interior
- Interior Features: High Ceilings, Ceiling - Cathedral/Vaulted, Elevator, Ceiling - Smooth, Walk-In Closet(s), Ceiling Fan(s), Bonus, Eat-in Kitchen, Family, Entrance Foyer, Game, Living/Dining Combo, Media, In-Law Floorplan, Office, Study
- Fireplace: Yes
- Number of Fireplaces: 1
- Fireplace(s): Family Room, Gas Connection, One, Other
- Flooring: Stone, Wood
Rooms
Bathrooms
- Total Bathrooms: 5
- Full Bathrooms: 4
- Half Bathrooms: 1
Bedrooms
- Total Bedrooms: 5
- Primary Bedroom: Ceiling Fan(s), Outside Access, Sitting Room, Walk-In Closet(s), Upper
Other Rooms
- Laundry: Washer Hookup, Electric Dryer Hookup, Laundry Room
Exterior
- Exterior Features: Dock - Existing, Elevator Shaft, Lawn Irrigation, Balcony, Garden
- Deck/Patio: Covered, Patio, Front Porch
Parking
- Parking Features: Off Street
Location
- Area: 11 - West of the Ashley Inside I-526
- County: Charleston
- Subdivision: Ripley Cove
- Driving Directions: From The James Island Expressway Bridge. Top Of The Bridge Merge Right Onto Sc-61 (towards Porter Gaud School) Next Light Turn Right At Ashley Point. Immediately Turn Left Onto Mizzen Mast, Entering Ripley Cove. First Right Is Transom Court, House Will Be On Your Right. Backing Up To The Cove On Deep Water.
School Information
- Elementary School: St. Andrews
- Middle School: West Ashley
- High School: West Ashley
Community
- Community Name: 11 - West of the Ashley Inside I-526
Heating & Cooling
- Air Conditioning: Yes
- Cooling Type: Central Air
- Heating Type: Heat Pump
Utilities
- Sewer: Public Sewer
- Water: Public
- Utility Description: Charleston Water Service, Dominion Energy
Structural Information
- Architectural Style: Charleston Single, Traditional
- Construction: Cement Siding
- Foundation: Crawl Space, Slab
- Roof: Metal
- Windows: Thermal Windows/Doors, ENERGY STAR Qualified Windows
- Stories/Levels: 3
- Building Size: 3648
- Square Feet: 3,648
- Year Built: 2007
Additional Structures
- Other Structures: No, Storage
Lot Features
- Lot Size (Acres): 0.09
- Lot Size (Sq. Ft.): 3,920
- Lot Features: Cul-De-Sac, High, Level, Riverview, 0 - .5 Acre
- Fencing (Description): Brick, Partial
Water Features
- Water Front: Yes
- Water Front Desc.: River Access, River Front, Waterfront - Deep
Green Features
- Energy Efficient: HVAC, Insulation
Financial Considerations
- Terms: Cash, Conventional
Disclosures and Reports
- Special Conditions: Flood Insurance
Listed by EXP Realty LLC
Get Pre-Approved Today
Schools
Schools serving 9 Transom Ct
School District:Charleston County School District
| Name | Grades | Distance |
|---|---|---|
St. Andrews School Of Math And Science 30 Chadwick Drive, Charleston, SC 29407 | PK-5 | 0.9 mi |
C. E. Williams Middle School For Creative & Scient 3090 Sanders Road, Charleston, SC 29414 | 6-8 | 7.1 mi |
West Ashley High School 4060 West Wildcat Boulevard, Charleston, SC 29414 | 9-12 | 7 mi |
Disclaimer:
School attendance boundaries provided by ATTOM Data Solutions and are for reference only. Contact the school directly to verify enrollment eligibility.
Price & Sales History for 9 Transom Ct
Date
Details
Price
Change
Source
8/12/2026
Listed
$2,700,000
66.67%
MLS
7/10/2020
Sold
$1,620,000
—
Public Record
Disclaimer: Historical sales information is derived from public records provided by the county offices. Information is not guaranteed and should be independently verified.
Tax History
Tax History for 9 Transom Ct
Year
Property Taxes
Change
Tax Assessment
Change
2025
$8,558
—
$1,805,500
2775%
2025
$8,558
13%
$62,800
—
2023
$7,601
2%
$62,800
—
2022
$7,456
-5%
$62,800
—
2021
$7,833
—
$62,800
32%
2021
$7,833
27%
$47,400
—
2020
$6,161
45%
$47,400
45%
2018
$4,260
2%
$32,600
—
2017
$4,187
4%
$32,600
—
2016
$4,008
-3%
$32,600
—
2015
$4,146
-76%
$32,600
-55%
2012
$16,974
—
$72,780
—
Disclaimer: Historical tax information is derived from public records provided by the county offices. Information is not guaranteed and should be independently verified.
Estimate the Cost
Estimate the Cost for 9 Transom Ct
9 Transom Court, Charleston, SC 29407 (MLS# 26022935) is a Single Family property with 5 bedrooms, 4 full bathrooms and 1 partial bathroom. 9 Transom Court is currently listed for $2,700,000 and was received on August 12, 2026. Want to learn more about 9 Transom Court? Do you have questions about finding other Single Family real estate for sale in Charleston? You can browse all Charleston real estate or contact a Coldwell Banker agent to request more information.