This is a carousel with tiles that activate property listing cards. Use the previous and next buttons to navigate.
1/1
$669,000
This is a carousel with tiles that activate property listing cards. Use the previous and next buttons to navigate.
1/1
Property Description
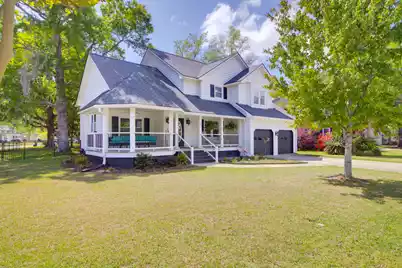
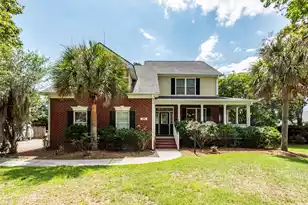
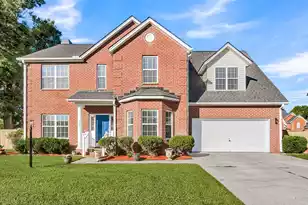
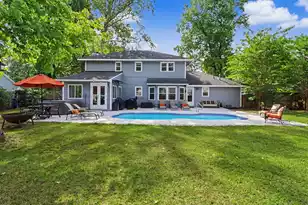
Located in the highly sought-after Shadowmoss Plantation, this beautifully maintained corner-lot home offers exceptional curb appeal and inviting outdoor spaces, including a spacious front porch perfect for relaxing.Step inside to a bright, two-story living room filled with natural light--ideal for entertaining. Just off the kitchen, a versatile cozy room can serve as a home office, playroom, or additional sitting area.The updated kitchen is a standout feature, boasting quartz countertops, upgraded cabinetry with pull-out drawers and soft-close doors, modern lighting, a stainless-steel sink, and updated plumbing fixtures. A functional island provides extra storage and seating space, complemented by a generous pantry.The stainless appliance package includes a gas range, dishwasher, microwave, and range hood. Maple hardwood floors extend through the kitchen and into the family room. The main level also includes a stylishly updated half bath with honed granite flooring and subway tile walls, along with a large, well-appointed laundry room. Upstairs, you'll find all bedrooms, including the spacious primary suite featuring a vaulted ceiling and two large walk-in closets. The recently remodeled primary bath offers a custom-tiled walk-in shower, dual vanities, a large linen closet, and new tile flooring. The hall bath has also been updated with a tiled tub surround, new flooring, and modern fixtures. Major updates provide peace of mind, including a new roof (2022), fully paid-off solar panels (2022), and a fully encapsulated crawlspace with a dehumidifier. Also, all of the ceilings are smooth in this home. Enjoy outdoor living on the back deck and patio overlooking a fully fenced yard--perfect for gatherings or quiet evenings at home. Conveniently located just minutes from grocery stores, local restaurants, and everyday amenities, this home combines comfort, style, and location. Don't miss your opportunity to see this exceptional property before it's gone!
Full Property Details
Full Property Details for 93 Shadowmoss Pkwy
General
- Sold For: $669,000
- Status: Closed
- Type: Single Family
- Source: Charleston_Trident_MLS
- MLS ID: 26009088
- Added to Site: 101 day(s) ago
Interior
- Interior Features: Ceiling - Cathedral/Vaulted, Ceiling - Smooth, High Ceilings, Kitchen Island, Walk-In Closet(s), Ceiling Fan(s), Eat-in Kitchen, Family, Formal Living, Entrance Foyer, Great, Office, Separate Dining, Study
- Fireplace: Yes
- Number of Fireplaces: 1
- Fireplace(s): Family Room, One
- Flooring: Carpet, Ceramic Tile, Wood
Rooms
Bathrooms
- Total Bathrooms: 3
- Full Bathrooms: 2
- Half Bathrooms: 1
Bedrooms
- Total Bedrooms: 4
- Primary Bedroom: Ceiling Fan(s), Multiple Closets, Walk-In Closet(s), Upper
Other Rooms
- Laundry: Electric Dryer Hookup, Washer Hookup, Laundry Room
Exterior
- Exterior Features: Rain Gutters
- Deck/Patio: Deck, Patio, Porch - Full Front
Parking
- Garage: Yes
- Attached garage: Yes
- Garage Spaces: 2
- Covered Spaces: 2
- Total Spaces: 2
- Parking Features: 2 Car Garage, Attached, Off Street, Garage Door Opener
Location
- Area: 12 - West of the Ashley Outside I-526
- County: Charleston
- Subdivision: Shadowmoss
- Driving Directions: From Downtown Charleston Heading On Highway 61 Toward Summerville Take A Left On Shadowmoss Parkway. 93 Shadowmoss Parkway Will Be On The Left. From Bees Ferry Turn Onto Shadowmoss Parkway And 93 Shadowmoss Pkwy Will Be On The Right.
School Information
- Elementary School: Drayton Hall
- Middle School: West Ashley
- High School: West Ashley
Community
- Community Name: 12 - West of the Ashley Outside I-526
Heating & Cooling
- Air Conditioning: Yes
- Cooling Type: Central Air
- Heating Type: Forced Air, Natural Gas
Utilities
- Sewer: Public Sewer
- Water: Public
- Utility Description: Charleston Water Service, Dominion Energy
Structural Information
- Architectural Style: Traditional
- Construction: Wood Siding
- Foundation: Crawl Space
- Roof: Architectural
- Entry Location: Ground Level
- Stories/Levels: 2
- Building Size: 2342
- Square Feet: 2,342
- Year Built: 1989
Additional Structures
- Other Structures: No, Shed(s)
Lot Features
- Lot Size (Acres): 0.22
- Lot Size (Sq. Ft.): 9,583
- Lot Features: 0 - .5 Acre, Corner Lot, Interior Lot
- Fencing (Description): Fence - Metal Enclosed
Financial Considerations
- Terms: Cash, Conventional
Listed by AgentOwned Realty Charleston Group
Sold by Benchmark Realty

Get Pre-Approved Today
Schools
Schools serving 93 Shadowmoss Pkwy
School District:Charleston County School District
| Name | Grades | Distance |
|---|---|---|
Drayton Hall Elementary School 3138 Ashley River Road, Charleston, SC 29414 | PK-5 | 0.5 mi |
C. E. Williams Middle School For Creative & Scient 3090 Sanders Road, Charleston, SC 29414 | 6-8 | 2.4 mi |
West Ashley High School 4060 West Wildcat Boulevard, Charleston, SC 29414 | 9-12 | 2.1 mi |
Disclaimer:
School attendance boundaries provided by ATTOM Data Solutions and are for reference only. Contact the school directly to verify enrollment eligibility.
Price & Sales History for 93 Shadowmoss Pkwy
Date
Details
Price
Change
Source
6/05/2026
Sold
$669,000
-0.13%
MLS
4/01/2026
Listed
$669,900
—
MLS
Disclaimer: Historical sales information is derived from public records provided by the county offices. Information is not guaranteed and should be independently verified.
93 Shadowmoss Parkway, Charleston, SC 29414 (MLS# 26009088) is a Single Family property that was sold at $669,000 on June 05, 2026. Want to learn more about 93 Shadowmoss Parkway? Do you have questions about finding other Single Family real estate for sale in Charleston? You can browse all Charleston real estate or contact a Coldwell Banker agent to request more information.