This is a carousel with tiles that activate property listing cards. Use the previous and next buttons to navigate.
1/1
$670,000
This is a carousel with tiles that activate property listing cards. Use the previous and next buttons to navigate.
1/1
Property Description
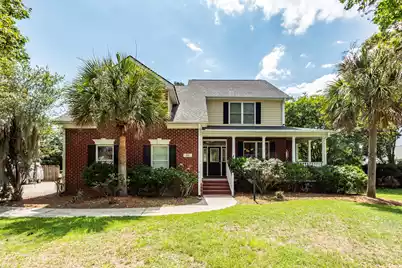
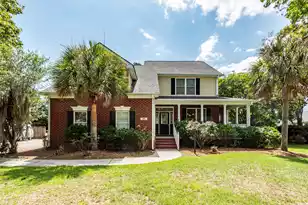
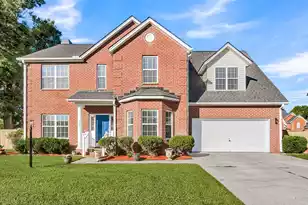
Nestled at the end of a quiet cul-de-sac in sought-after Shadowmoss Plantation, this beautifully maintained 3,371-square-foot home offers 5 bedrooms, 3.5 baths, and an ideal layout for today's lifestyle needs. A standout feature is the first-floor bedroom suite, thoughtfully added as a mother-in-law suite and ideal for multigenerational living. Complete with a massive zero-entry shower, this space could also serve as a downstairs primary suite, guest retreat, or private home office. The main level features a formal dining room, powder room, large eat-in kitchen with bar seating, abundant cabinetry, and plenty of space for gathering. The spacious living room showcases custom built-ins, while the conveniently located laundry room adds everyday functionality.Recent improvements providepeace of mind, including a new HVAC system with all-new ductwork and a roof replacement in 2025.. The interior has also been freshly repainted, creating a clean and move-in-ready feel. Situated at the end of a quiet cul-de-sac, the home enjoys an oversized driveway and a huge fenced backyard with plenty of room for outdoor entertaining, pets, play, or gardening. Residents of Shadowmoss Plantation enjoy a lifestyle rich in recreation and community amenities centered round the Shadowmoss Golf & Country Club. Golf enthusiasts can enjoy the 18-hole championship golf course, driving range, and pro shop, while the clubhouse offers a scenic veranda perfect for relaxing with friends over lunch. Club amenities are available through a separate voluntary membership and include two swimming pools (a Junior Olympic-size pool and toddler pool), tennis courts, an on-site grill, and a 24-hour fitness center. The neighborhood also features golf-cart-friendly streets, nature walking and jogging trails, community ponds, and beautiful tree-lined roads ideal for walking and cycling. Conveniently located near West Ashley Circle, you'll enjoy easy access to major shopping, including Walmart Supercenter and Harris Teeter, as well as numerous restaurants and everyday conveniences. Quick access to I-526 and I-26 makes commuting to Charleston International Airport, Joint Base Charleston, Boeing, and historic downtown Charleston simple and convenient. This exceptional home offers the perfect blend of space, flexibility, updates, and community amenities--don't miss your opportunity to make it yours!
Full Property Details
Full Property Details for 99 Fieldfare Way
General
- Sold For: $670,000
- Status: Closed
- Type: Single Family
- Source: Charleston_Trident_MLS
- MLS ID: 26017237
- Added to Site: 70 day(s) ago
Interior
- Interior Features: Ceiling - Cathedral/Vaulted, Ceiling - Smooth, Tray Ceiling(s), Garden Tub/Shower, Walk-In Closet(s), Ceiling Fan(s), Eat-in Kitchen, Entrance Foyer, Great, In-Law Floorplan, Other, Separate Dining
- Fireplace: Yes
- Number of Fireplaces: 1
- Fireplace(s): Great Room, One
- Flooring: Ceramic Tile, Wood
Rooms
Bathrooms
- Total Bathrooms: 4
- Full Bathrooms: 3
- Half Bathrooms: 1
Bedrooms
- Total Bedrooms: 5
- Primary Bedroom: Ceiling Fan(s), Garden Tub/Shower, Walk-In Closet(s), Upper
Other Rooms
- Laundry: Electric Dryer Hookup, Washer Hookup, Laundry Room
Additional Information
- Pool: Yes
Exterior
- Deck/Patio: Front Porch
Parking
- Garage: Yes
- Garage Spaces: 2
- Covered Spaces: 2
- Total Spaces: 2
- Parking Features: 2 Car Garage
Location
- Area: 12 - West of the Ashley Outside I-526
- County: Charleston
- Subdivision: Shadowmoss
- Driving Directions: Hwy 61 To Shadowmoss Plantation. Take The Entrance On Muirfield Way, And Right Onto Fieldfare To End Of The Cut-de-sac.
School Information
- Elementary School: Drayton Hall
- Middle School: C E Williams
- High School: West Ashley
Community
- Community Name: 12 - West of the Ashley Outside I-526
Heating & Cooling
- Air Conditioning: Yes
- Cooling Type: Central Air
- Heating Type: Electric, Forced Air
Utilities
- Sewer: Public Sewer
- Water: Public
Structural Information
- Architectural Style: Traditional
- Construction: Aluminum Siding, Brick Veneer
- Foundation: Crawl Space
- Roof: Architectural
- Stories/Levels: 2
- Building Size: 3371
- Square Feet: 3,371
- Year Built: 2000
Additional Structures
- Other Structures: No, Shed(s)
Lot Features
- Lot Size (Acres): 0.38
- Lot Size (Sq. Ft.): 16,552
- Lot Features: 0 - .5 Acre, Cul-De-Sac, Level
- Fencing (Description): Rear Only, Wood
Financial Considerations
- Terms: Cash, Conventional
Listed by AgentOwned Realty Preferred Group
Sold by United Real Estate Charleston

Get Pre-Approved Today
Schools
Schools serving 99 Fieldfare Way
School District:Charleston County School District
| Name | Grades | Distance |
|---|---|---|
Drayton Hall Elementary School 3138 Ashley River Road, Charleston, SC 29414 | PK-5 | 0.4 mi |
C. E. Williams Middle School For Creative & Scient 3090 Sanders Road, Charleston, SC 29414 | 6-8 | 2.5 mi |
West Ashley High School 4060 West Wildcat Boulevard, Charleston, SC 29414 | 9-12 | 2.2 mi |
Disclaimer:
School attendance boundaries provided by ATTOM Data Solutions and are for reference only. Contact the school directly to verify enrollment eligibility.
Price & Sales History for 99 Fieldfare Way
Date
Details
Price
Change
Source
8/05/2026
Sold
$670,000
0.75%
MLS
6/22/2026
Price Reduced
$665,000
-2.92%
MLS
6/12/2026
Listed
$685,000
—
MLS
Disclaimer: Historical sales information is derived from public records provided by the county offices. Information is not guaranteed and should be independently verified.
99 Fieldfare Way, Charleston, SC 29414 (MLS# 26017237) is a Single Family property that was sold at $670,000 on August 05, 2026. Want to learn more about 99 Fieldfare Way? Do you have questions about finding other Single Family real estate for sale in Charleston? You can browse all Charleston real estate or contact a Coldwell Banker agent to request more information.