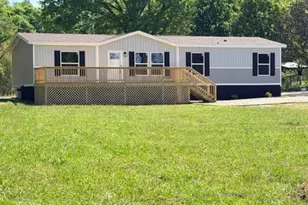
This is a carousel with tiles that activate property listing cards. Use the previous and next buttons to navigate.
1/44
$475,000 Just Listed
This is a carousel with tiles that activate property listing cards. Use the previous and next buttons to navigate.
1/44
Property Description
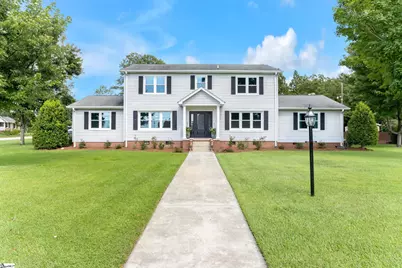
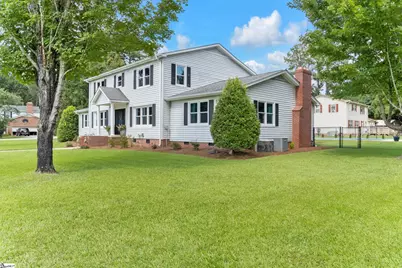
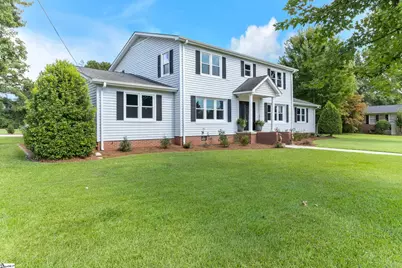
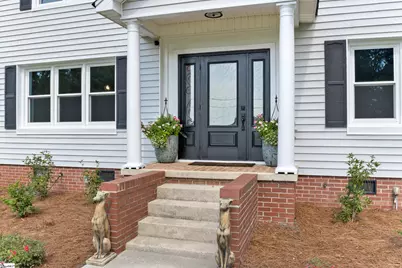
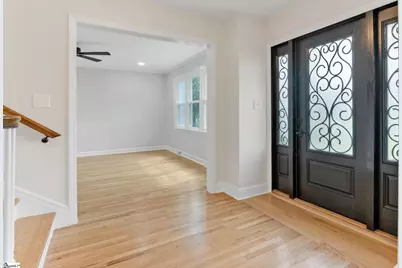
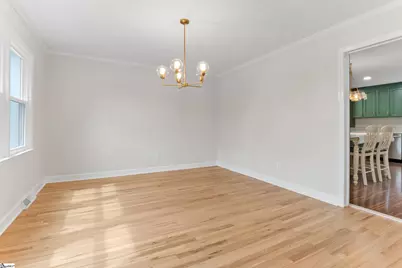
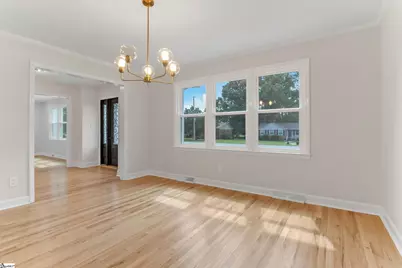
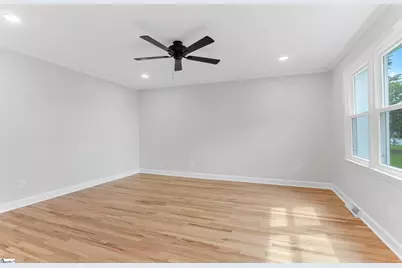
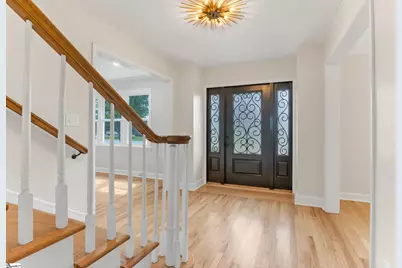
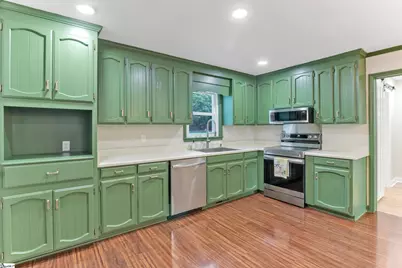
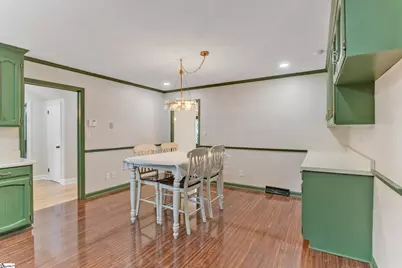
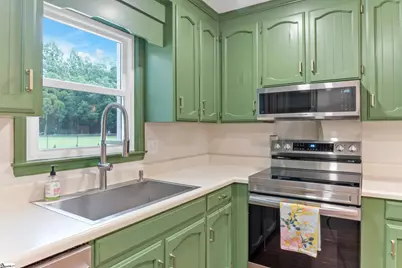
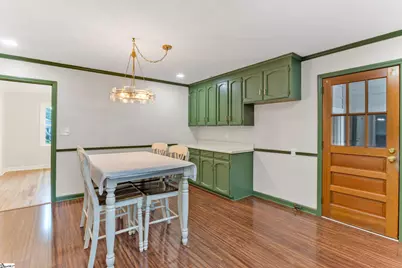
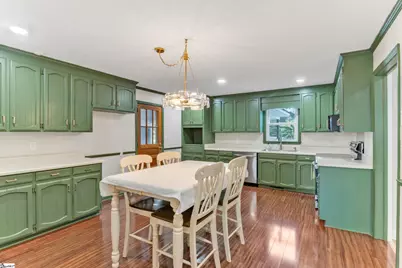
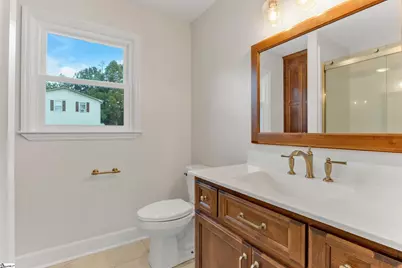
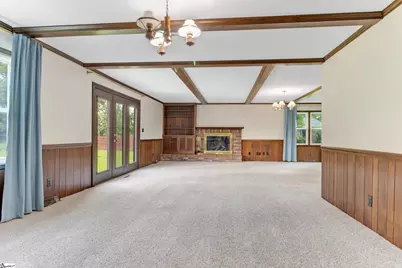
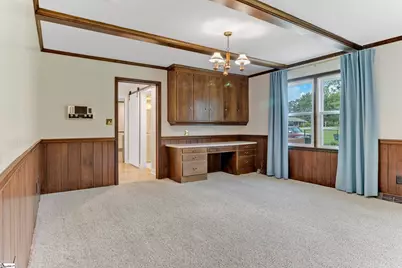
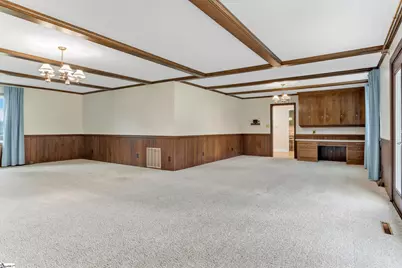
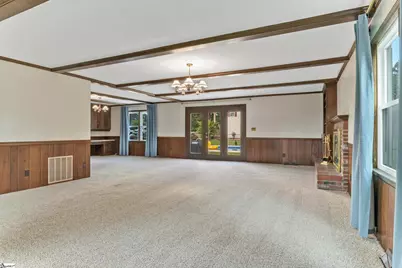
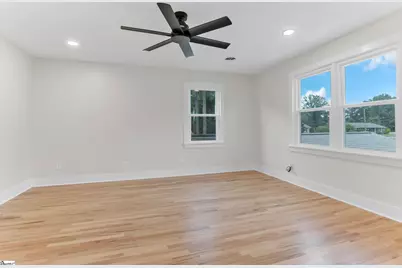
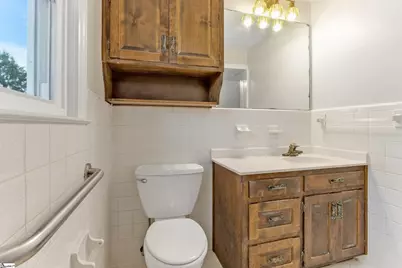
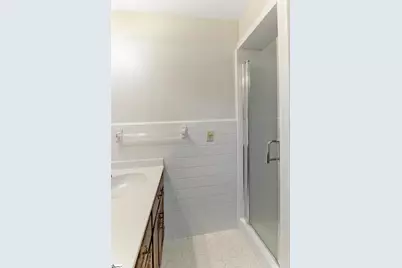
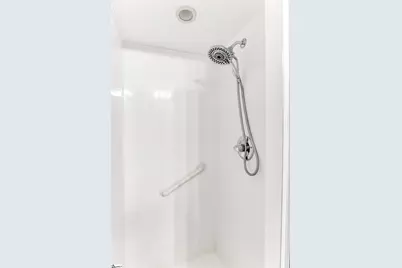
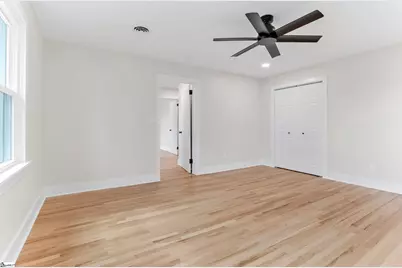
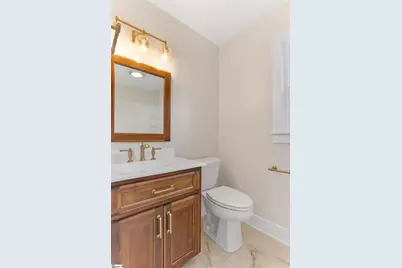
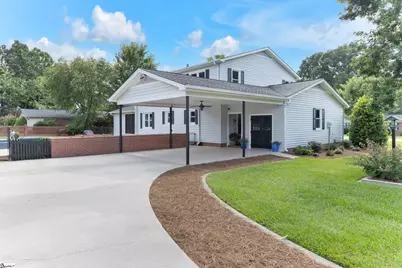
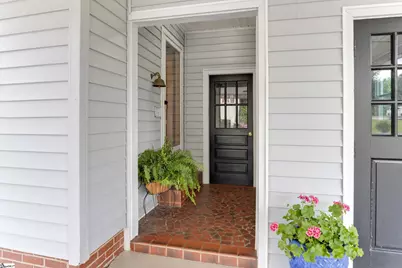
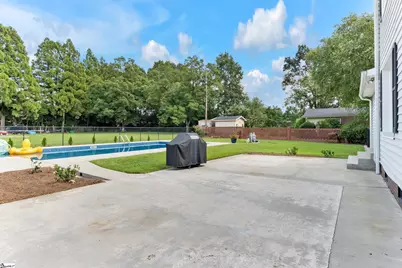
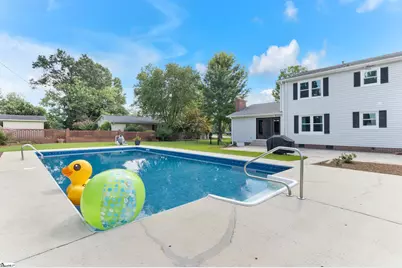
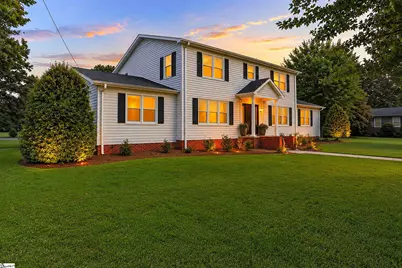
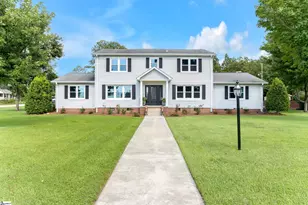
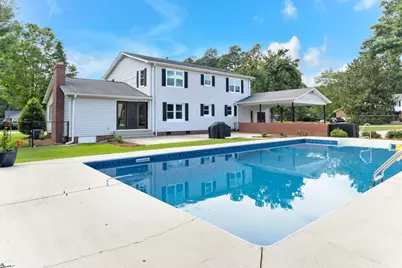
Welcome to 701 Chestnut Street! This renovated 4-bedroom, 3-full-bath home in Clinton's desirable College View area offers an ideal combination of comfortable living, flexible spaces, and fantastic outdoor amenities. Located just minutes from Clinton Elementary School, Presbyterian College, downtown Clinton, grocery stores, and convenient access to I-385 and I-26, this home puts everything you need close by. Inside, you'll find a huge den with a gas-log fireplace, a separate living room, and a formal dining room. The living room offers excellent flexibility and could easily serve as an additional bedroom, home office, playroom, or hobby space to fit your needs. With four bedrooms and three full baths, there's plenty of room for family, guests, or entertaining. Step outside and discover a backyard designed for enjoying the best of outdoor living! The in-ground pool, spacious patio, and natural-gas grill create the perfect setting for summer gatherings, relaxing afternoons, and entertaining friends and family. A closed garage adds even more versatility and could be used as a home gym, man cave, storage area, workshop, or teenager hangout. The possibilities are endless! Situated in the heart of Clinton, home of Presbyterian College, this property offers space, flexibility, and convenience in a sought-after location. Come see all that 701 Chestnut Street has to offer!
Full Property Details
Full Property Details for 701 Chestnut St
General
- Price: $475,000
- Taxes: $2,032
- Status: Active
- Type: Single Family
- Source: 2257
- MLS ID: 1601114
- Updated: 8/17/2026
- Added to Site: 4 day(s) ago
Interior
- Interior Features: Bookcases, Ceiling Fan(s), Ceiling Smooth, Ceiling – Dropped, Laminate Counters, Attic Fan
- Fireplace: Yes
- Number of Fireplaces: 1
- Fireplace(s): Gas Log, Masonry
- Appliances: Dishwasher, Dryer, Washer, Range, Microwave, Gas Water Heater
- Flooring: Carpet, Ceramic Tile, Wood
Rooms
Bathrooms
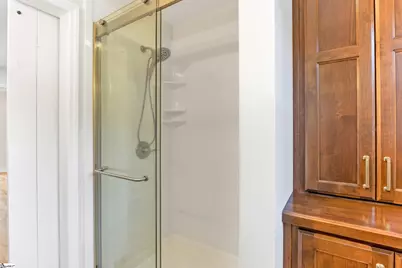
- Total Bathrooms: 3
- Full Bathrooms: 3
- Main Floor Baths: 1
Bedrooms
- Total Bedrooms: 4
- Bedrooms Main: 4
- Primary Bedroom: Full Bath, Primary on 2nd Lvl, Shower Only, 14 x 16, 224 Sq. Ft.
- Bedroom 2: 12 x 5, 60 Sq. Ft.
- Bedroom 3: 12 x 14, 168 Sq. Ft.
- Bedroom 4: 14 x 15, 210 Sq. Ft.
Other Rooms
- Living Room: 15 x 15, 225 Sq. Ft.
- Kitchen: 14 x 18, 252 Sq. Ft.
- Dining Room: 12 x 15, 180 Sq. Ft.
- Office: 667 Sq. Ft.
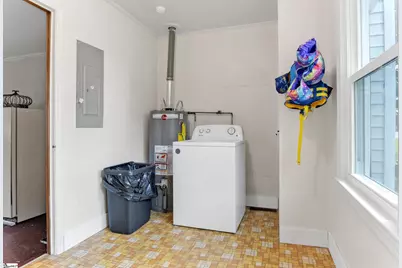
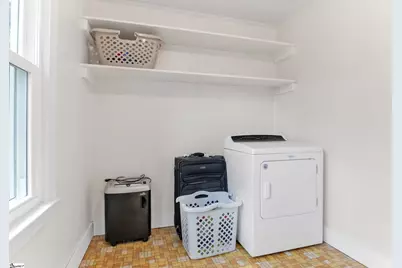
- Laundry: Garage/Storage, Walk-in, Gas Dryer Hookup, Washer Hookup, Laundry Room
Additional Information
- Pool: Yes
- Private Pool: Yes
- Pool Description: In Ground
- Security/Safety: Security System Owned
Exterior
- Porch/Patio/Deck: Patio
Parking
- Garage: Yes
- Garage Spaces: 2
- Carports: Yes
- Parking Features: Attached Carport, Concrete, Side/Rear Entry, Workshop in Garage, Carport, Driveway
Location
- Area: 34
- County: Laurens
- Subdivision: College View
School Information
- Elementary School: Clinton
- Middle School: Clinton Middle School
- High School: Clinton
Community
- Assoc. Fees Include: None
Heating & Cooling
- Air Conditioning: Yes
- Cooling Type: Central Air, Electric
- Heating Type: Forced Air, Natural Gas
Utilities
- Gas: CNNGA
- Sewer: Public Sewer
- Water: Public
- Utility Description: Cable Available
Structural Information
- Architectural Style: Traditional
- Exterior Const.: Vinyl Siding
- Basement: Yes
- Basement Desc.: None
- Roof: Architectural
- Windows: Tilt Out Windows, Vinyl/Aluminum Trim, Insulated Windows
- Stories/Levels: 2
- Property Condition: 50
Lot Features
- Lot Size (Acres): 0.5
- Lot Size (Sq. Ft.): 21,780
- Fence: Yes
- Topography: Level
- Lot Features: 1/2 - Acre, Corner Lot, Sidewalk, Few Trees
- Fencing (Description): Fenced
Financial Considerations
- Price Per Sq. Ft.: $155.89
- Tax Amount: $2,032
Disclosures and Reports
- Documents Avail.: Lead Based Paint Doc., Seller Disclosure, SQFT Sketch
- Property ID: 9012508004
Listed by BHHS C Dan Joyner - Midtown

Get Pre-Approved Today
Schools
Schools serving 701 Chestnut St
School District:Laurens School District 56
Disclaimer:
School attendance boundaries provided by ATTOM Data Solutions and are for reference only. Contact the school directly to verify enrollment eligibility.
Price & Sales History for 701 Chestnut St
Date
Details
Price
Change
Source
8/17/2026
Listed
$475,000
111.11%
MLS
8/15/2023
Sold
$225,000
—
Public Record
Disclaimer: Historical sales information is derived from public records provided by the county offices. Information is not guaranteed and should be independently verified.
Tax History
Tax History for 701 Chestnut St
Year
Property Taxes
Change
Tax Assessment
Change
2025
$2,033
-64%
$8,970
-33%
2024
$5,585
393%
$13,460
5508%
2023
$1,134
-8%
$240
-97%
2022
$1,228
-1%
$8,970
13%
2021
$1,244
1%
$7,940
-96%
2019
$1,234
5%
$198,500
—
2018
$1,180
1%
$198,500
—
2017
$1,167
3%
$198,500
—
2015
$1,131
—
$198,500
8%
2015
$1,131
10%
$183,000
—
2014
$1,030
4%
$183,000
2400%
2013
$989
20%
$7,320
—
2011
$825
—
$7,320
—
Disclaimer: Historical tax information is derived from public records provided by the county offices. Information is not guaranteed and should be independently verified.
Estimate the Cost
Estimate the Cost for 701 Chestnut St
701 Chestnut Street, Clinton, SC 29325 (MLS# 1601114) is a Single Family property with 4 bedrooms and 3 full bathrooms. 701 Chestnut Street is currently listed for $475,000 and was received on August 17, 2026. Want to learn more about 701 Chestnut Street? Do you have questions about finding other Single Family real estate for sale in Clinton? You can browse all Clinton real estate or contact a Coldwell Banker agent to request more information.