This is a carousel with tiles that activate property listing cards. Use the previous and next buttons to navigate.
1/15
$150,000 Just Listed
This is a carousel with tiles that activate property listing cards. Use the previous and next buttons to navigate.
1/15
Property Description
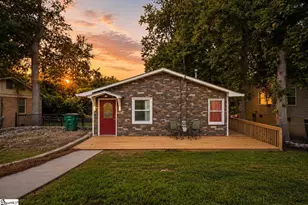
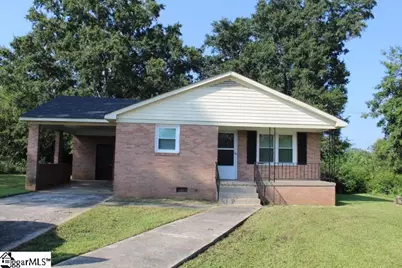
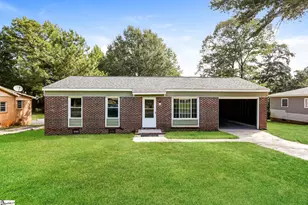
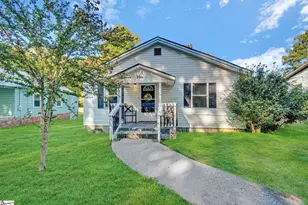
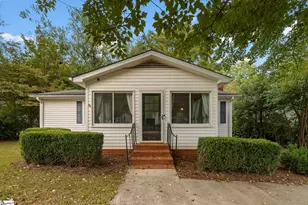
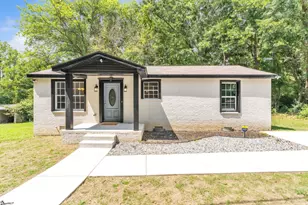
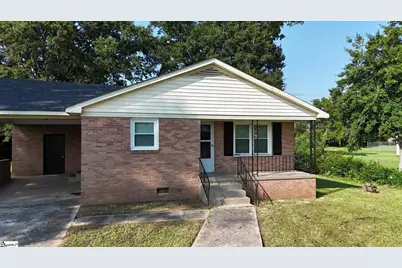
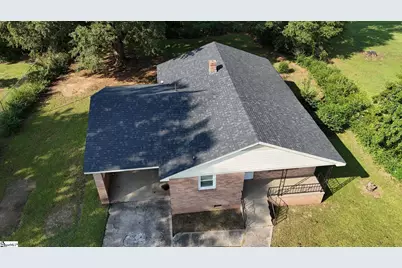
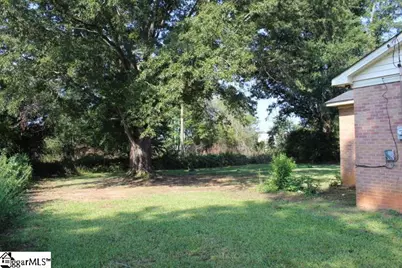
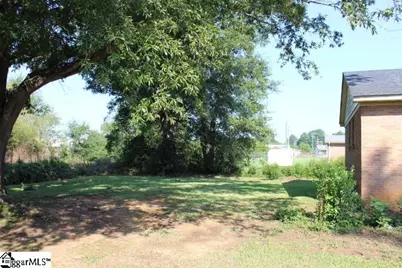
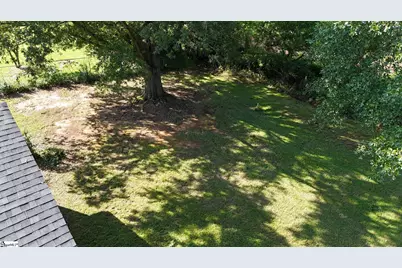
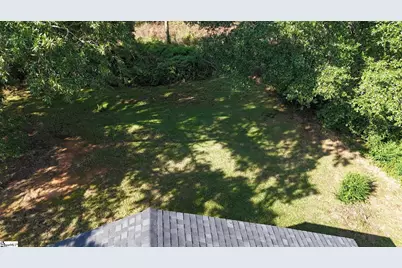
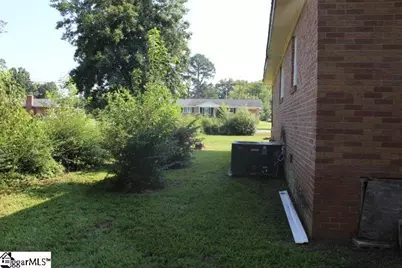
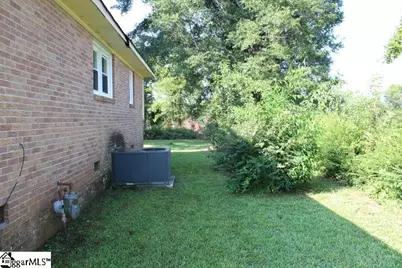
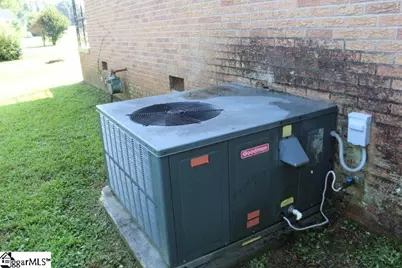
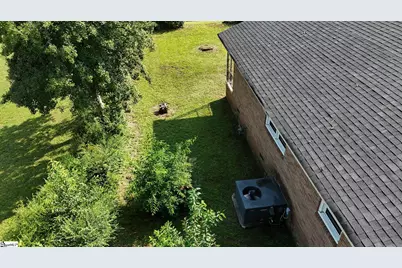
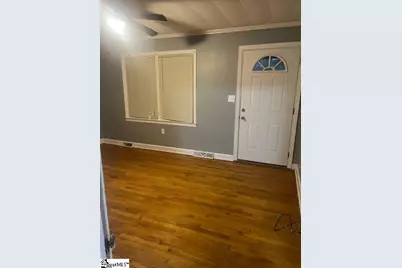
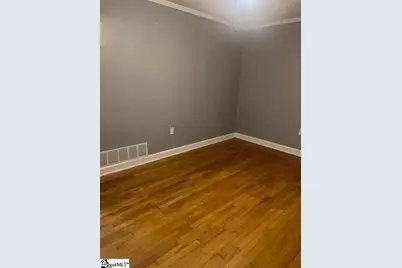
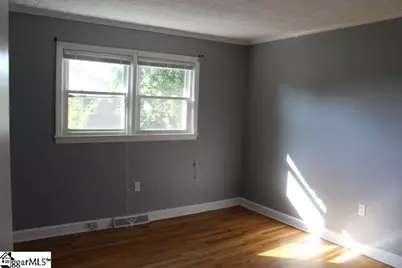
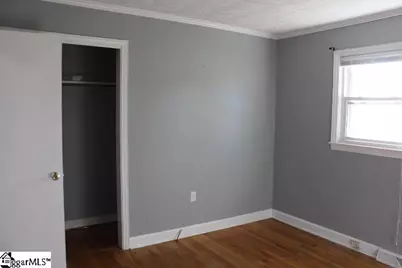
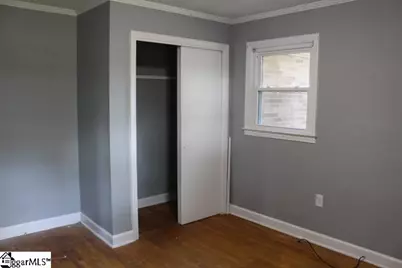
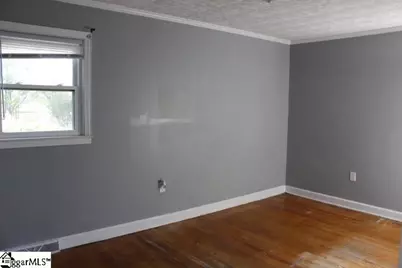
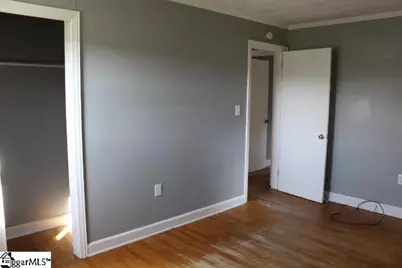
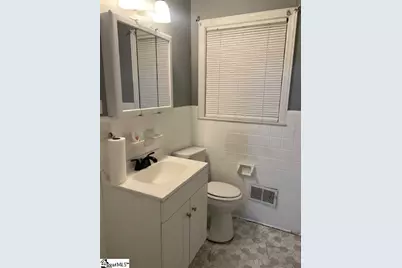
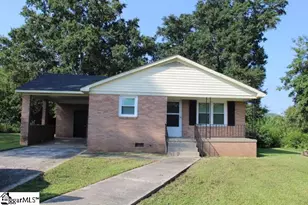
Welcome home to this charming 3-bedroom, 1-bath brick home located in the Oakdale Community of Clinton, SC. Situated on just under half an acre, this property features mature trees that provide beautiful shade to the backyard and rear portion of the home. The home has received several updates in recent years, including new light fixtures, a refrigerator, bathroom remodeling, and laminate flooring in 2022 and 2023. The architectural shingle roof was replaced in 2021. Additional improvements include a new water heater in 2024, a new heat exchanger for the HVAC system in 2024, and updated plumbing in the kitchen and bathroom, also completed in 2024. Previously used as a rental property, this home is ready for its next chapter. Whether you're looking for an investment property, a starter home, or a place to settle in and make your own, this well-maintained property offers a convenient layout, a spacious lot, and numerous recent updates.
Full Property Details
Full Property Details for 86 Grove St
General
- Price: $150,000
- Taxes: $1,418
- Status: Active
- Type: Single Family
- Source: 2257
- MLS ID: 1601059
- Updated: Today (8/16/2026)
- Added to Site: Today
Interior
- Interior Features: High Ceilings, Laminate Counters
- Fireplace(s): None
- Appliances: Refrigerator, Free-Standing Electric Range, Range Hood, Electric Water Heater
- Flooring: Wood, Laminate
Rooms
Bathrooms
- Total Bathrooms: 1
- Full Bathrooms: 1
- Main Floor Baths: 1
Bedrooms
- Total Bedrooms: 3
- Bedrooms Main: 3
- Primary Bedroom: Other/See Remarks, 13 x 12, 156 Sq. Ft.
- Bedroom 2: 9 x 12, 108 Sq. Ft.
- Bedroom 3: 12 x 10, 120 Sq. Ft.
Other Rooms
- Living Room: 12 x 17, 204 Sq. Ft.
- Kitchen: 12 x 11, 132 Sq. Ft.
Exterior
- Porch/Patio/Deck: Front Porch
Parking
- Garage: Yes
- Garage Spaces: 1
- Carports: Yes
- Parking Features: Attached Carport, Concrete, Side/Rear Entry, Carport
Location
- Area: 34
- County: Laurens
- Subdivision: Oakdale
School Information
- Elementary School: Clinton
- Middle School: Clinton Middle School
- High School: Clinton
Community
- Assoc. Fees Include: None
Heating & Cooling
- Air Conditioning: Yes
- Cooling Type: Central Air
- Heating Type: Baseboard, Electric, Natural Gas
Utilities
- Sewer: Septic Tank
- Water: Other
Structural Information
- Architectural Style: Ranch
- Exterior Const.: Brick Veneer
- Basement: Yes
- Basement Desc.: None
- Roof: Architectural
- Windows: Storm Window(s)
- Drive-In Doors: Storm Door(s)
- Stories/Levels: 1
- Property Condition: 50
Lot Features
- Lot Size (Acres): 0.47
- Lot Size (Sq. Ft.): 20,473.2
- Lot Dimensions: 100 x 151 x 100 x 153
- Topography: Level
- Lot Features: 1/2 Acre or Less, Few Trees
Financial Considerations
- Price Per Sq. Ft.: $100
- Tax Amount: $1,418
Disclosures and Reports
- Documents Avail.: None
- Property ID: 5640101004
Listed by 864 Realty LLC
Get Pre-Approved Today
Schools
Schools serving 86 Grove St
School District:Laurens School District 56
Disclaimer:
School attendance boundaries provided by ATTOM Data Solutions and are for reference only. Contact the school directly to verify enrollment eligibility.
Price & Sales History for 86 Grove St
Date
Details
Price
Change
Source
8/16/2026
Listed
$150,000
—
MLS
Disclaimer: Historical sales information is derived from public records provided by the county offices. Information is not guaranteed and should be independently verified.

Estimate the Cost
Estimate the Cost for 86 Grove St
86 Grove Street, Clinton, SC 29325 (MLS# 1601059) is a Single Family property with 3 bedrooms and 1 full bathroom. 86 Grove Street is currently listed for $150,000 and was received on August 16, 2026. Want to learn more about 86 Grove Street? Do you have questions about finding other Single Family real estate for sale in Clinton? You can browse all Clinton real estate or contact a Coldwell Banker agent to request more information.