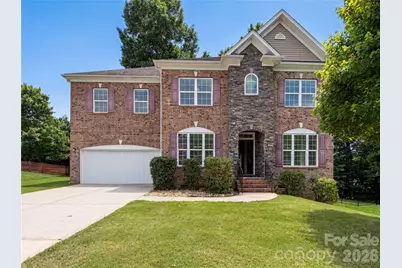
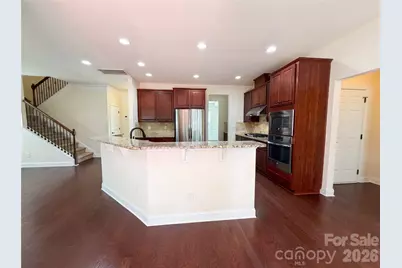
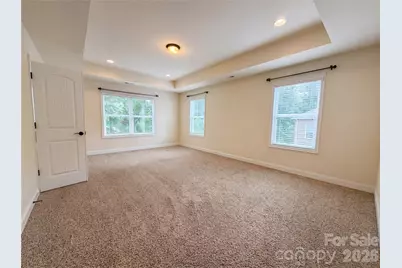
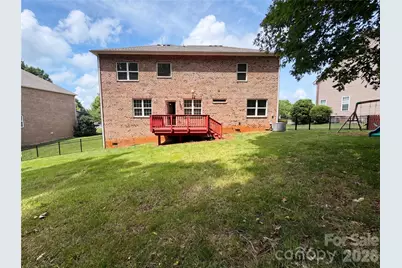
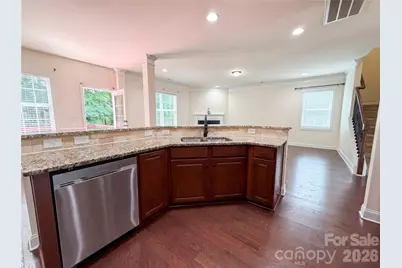
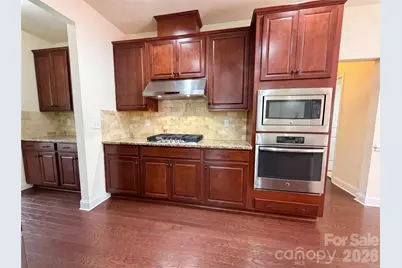
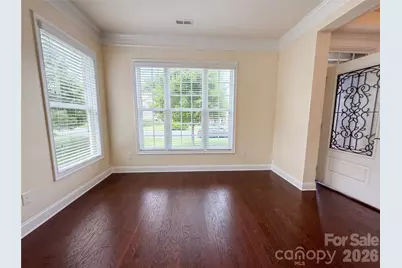
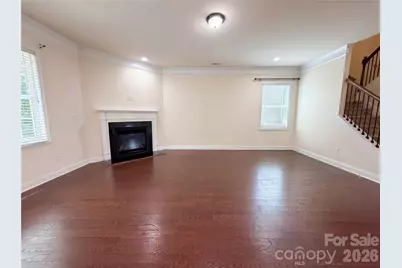
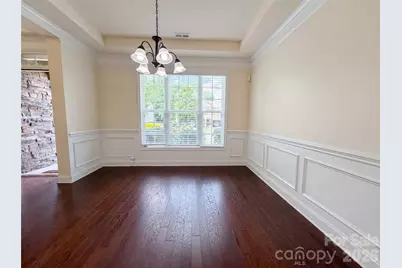
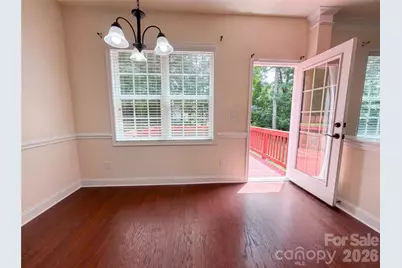
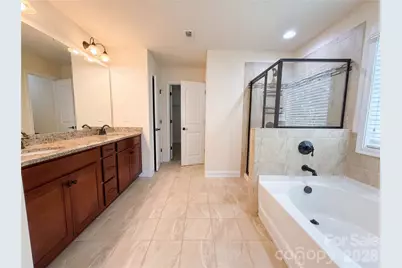
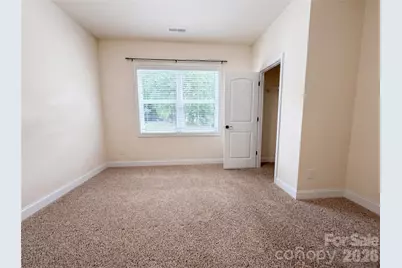
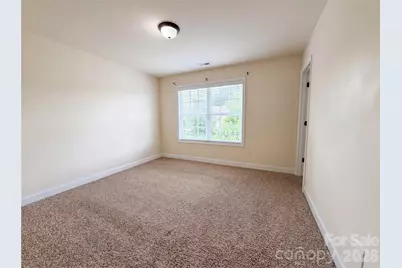
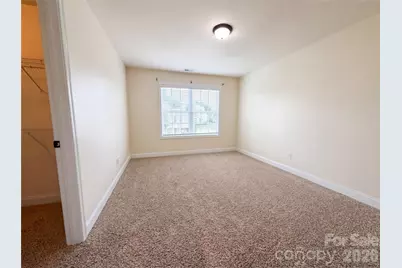
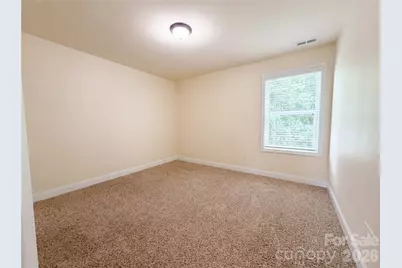
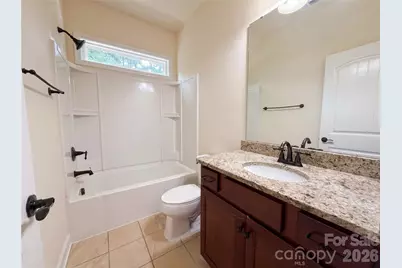
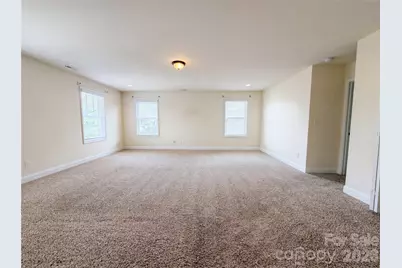
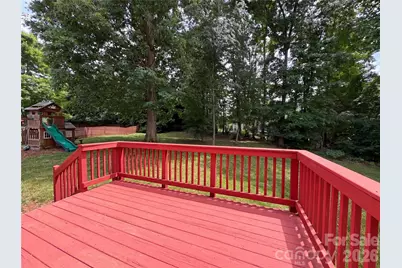
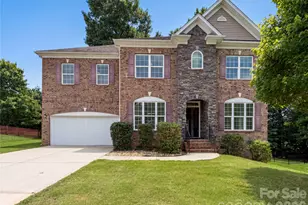
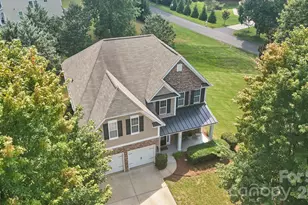
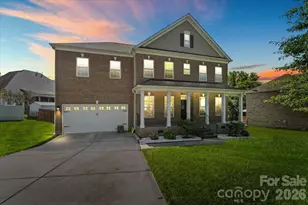
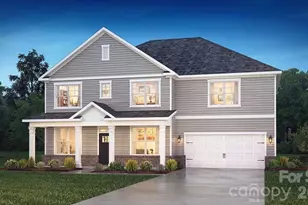
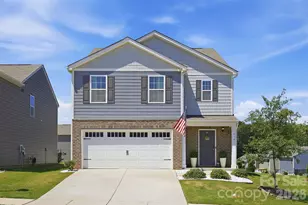
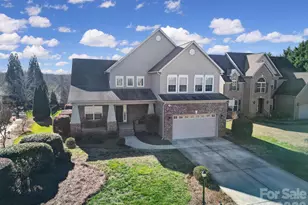
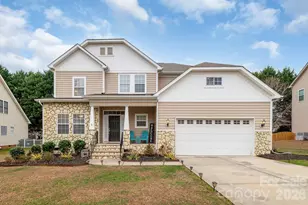
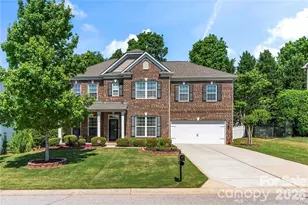
This is a carousel with tiles that activate property listing cards. Use the previous and next buttons to navigate.
$570,000 Just Listed
Get directions
View more dates
Join us at 2115 Eskridge Terrace on:
- Open House: 9:00 AM - 7:00 PM
Saturday 5/30 9:00 AM - 7:00 PM
2115 Eskridge Terrace,Clover, SC 297102115 Eskridge TerraceCloverSC29710 - Open House: 9:00 AM - 7:00 PM
Sunday 5/31 9:00 AM - 7:00 PM
2115 Eskridge Terrace,Clover, SC 297102115 Eskridge TerraceCloverSC29710 - Open House: 9:00 AM - 7:00 PM
Monday 6/1 9:00 AM - 7:00 PM
2115 Eskridge Terrace,Clover, SC 297102115 Eskridge TerraceCloverSC29710 - Open House: 9:00 AM - 7:00 PM
Tuesday 6/2 9:00 AM - 7:00 PM
2115 Eskridge Terrace,Clover, SC 297102115 Eskridge TerraceCloverSC29710 - Open House: 9:00 AM - 7:00 PM
Wednesday 6/3 9:00 AM - 7:00 PM
2115 Eskridge Terrace,Clover, SC 297102115 Eskridge TerraceCloverSC29710 - Open House: 9:00 AM - 7:00 PM
Thursday 6/4 9:00 AM - 7:00 PM
2115 Eskridge Terrace,Clover, SC 297102115 Eskridge TerraceCloverSC29710 - Open House: 9:00 AM - 7:00 PM
Friday 6/5 9:00 AM - 7:00 PM
2115 Eskridge Terrace,Clover, SC 297102115 Eskridge TerraceCloverSC29710 - Open House: 9:00 AM - 7:00 PM
Saturday 6/6 9:00 AM - 7:00 PM
2115 Eskridge Terrace,Clover, SC 297102115 Eskridge TerraceCloverSC29710 - Open House: 9:00 AM - 7:00 PM
Sunday 6/7 9:00 AM - 7:00 PM
2115 Eskridge Terrace,Clover, SC 297102115 Eskridge TerraceCloverSC29710
This is a carousel with tiles that activate property listing cards. Use the previous and next buttons to navigate.
Full Property Details for 2115 Eskridge Terrace
General
- Price: $570,000
- HOA FEE: $62/month
- HOA FEE FREQ.: Quarterly
- Status: Active
- Type: Single Family
- Source: Charlotte_Regional_Realtor_Association
- MLS ID: 4386600
- Updated: 5/28/2026
- Added to Site: 2 day(s) ago
Interior
- Fireplace: Yes
- Fireplace(s): Gas, Gas
- Appliances: Dishwasher, Electric Oven, Gas Cooktop, Microwave
- Flooring: Carpet, Laminate, Tile
Rooms
Bathrooms
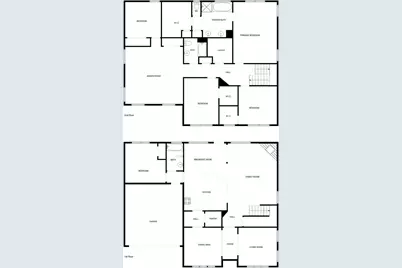
- Total Bathrooms: 3
- Full Bathrooms: 3
- Upper - Full Baths: 2
- Main - Full Baths: 1
Bedrooms
- Total Bedrooms: 5
- Bedrooms Upper: 4
- Bedrooms Main & Up: 1
Other Rooms
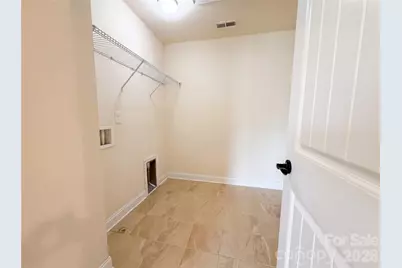
- Laundry: Upper Level
Parking
- Garage: Yes
- Garage Description: 355 Sq. Ft.
- Garage Spaces: 2
- Parking Features: Driveway, Attached Garage, Parking Space(s)
Location
- County: York
- Subdivision: Mill Creek Falls
- Driving Directions: Head toward Nautical Dr Turn left onto Iron Works Dr Turn left onto Irish Green Dr Turn right onto Curry Ln Turn left onto Eskridge Terrace
School Information
- Elementary School: Oakridge
- Middle School: Oakridge
- High School: Clover
Community
- Assoc. Name: Kuester Management Group
Heating & Cooling
- Cooling Type: Central Air
- Heating Type: Central, Natural Gas
Utilities
- Sewer: Public Sewer
- Water: Public
Structural Information
- Construction: Site Built
- Exterior Const.: Brick Partial, Other - See Remarks
- Roof: Composition
- Upper: 1,760 Sq. Ft.
- Main/1st Level: 1,395 Sq. Ft.
- Year Built: 2015
Lot Features
- Street/Road Desc.: Concrete, Paved
Financial Considerations
- Association Fee: $185
- Assoc Fee Freq.: Quarterly
- Terms: Cash, Conventional, VA Loan
Disclosures and Reports
- Property ID: 565-01-01-186
- Lot Number: 14660-275
Listed by Opendoor Brokerage LLC

Schools serving 2115 Eskridge Terrace
| Name | Grades | Distance |
|---|---|---|
Oakridge Elementary 5670 Oakridge Road, Clover, SC 29710 | PK-5 | 0.8 mi |
Oakridge Middle School 5670 Oakridge Road, Clover, SC 29710 | 6-8 | 0.8 mi |
Clover High School 1625 State Highway 55, Clover, SC 29710 | 9-12 | 5.8 mi |
Price & Sales History for 2115 Eskridge Terrace
Tax History for 2115 Eskridge Terrace
Estimate the Cost for 2115 Eskridge Terrace
2115 Eskridge Terrace, Clover, SC 29710 (MLS# 4386600) is a Single Family property with 5 bedrooms and 3 full bathrooms. 2115 Eskridge Terrace is currently listed for $570,000 and was received on May 27, 2026. Want to learn more about 2115 Eskridge Terrace? Do you have questions about finding other Single Family real estate for sale in Clover? You can browse all Clover real estate or contact a Coldwell Banker agent to request more information.