This is a carousel with tiles that activate property listing cards. Use the previous and next buttons to navigate.
1/37
$699,900 Just Listed
This is a carousel with tiles that activate property listing cards. Use the previous and next buttons to navigate.
1/37
Property Description
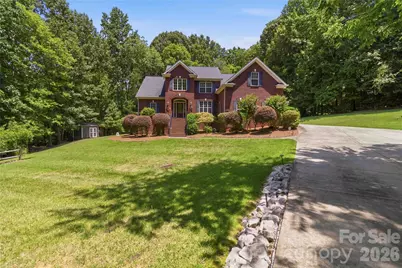
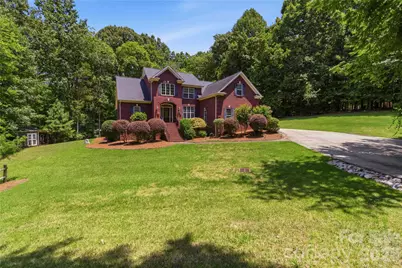
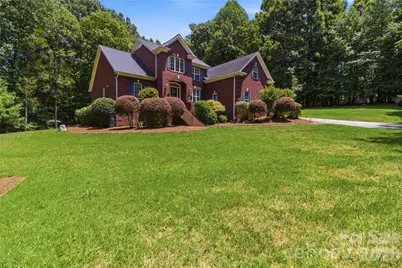
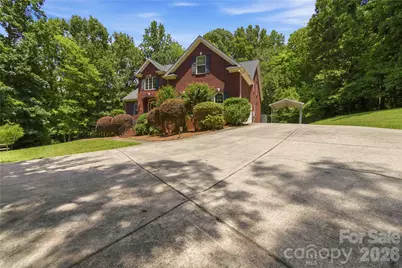
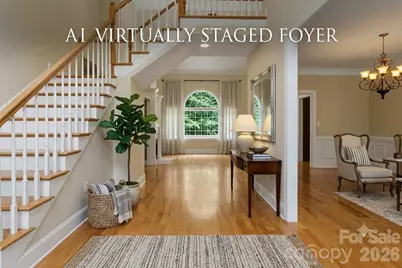
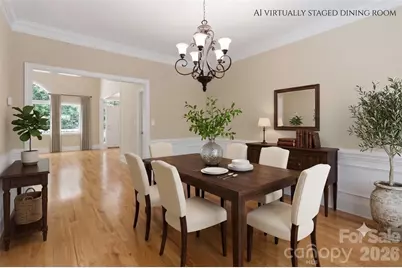
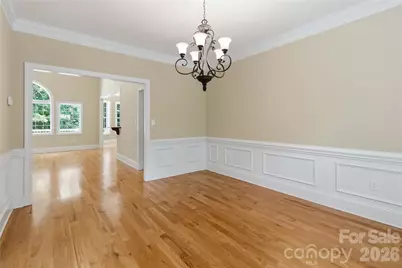
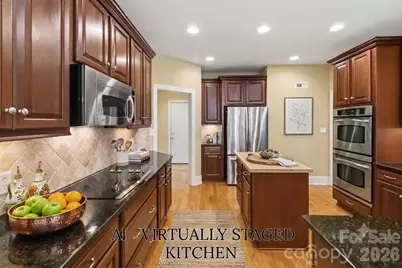
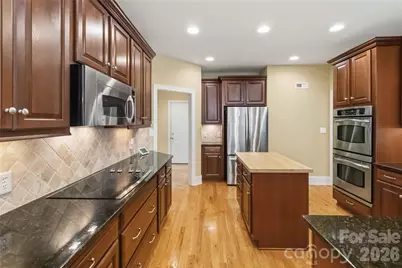
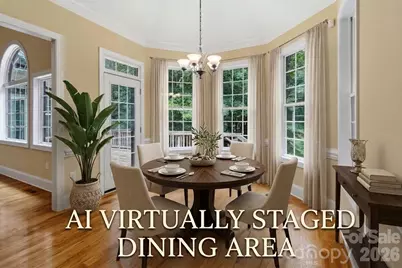
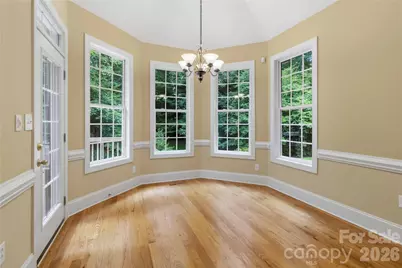
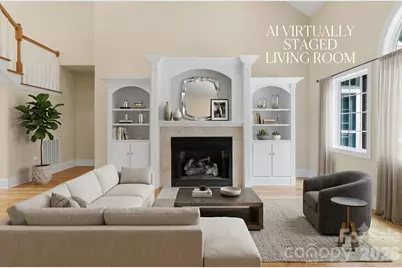
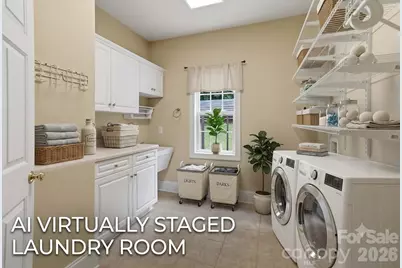
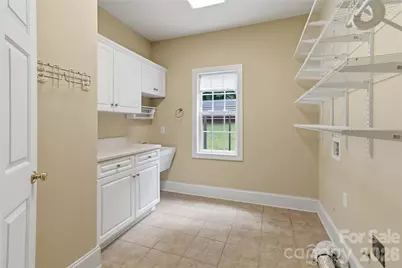
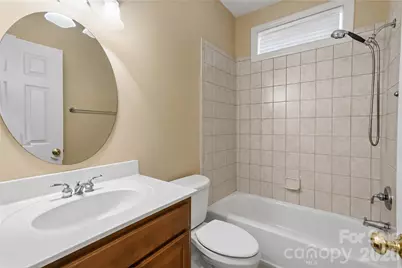
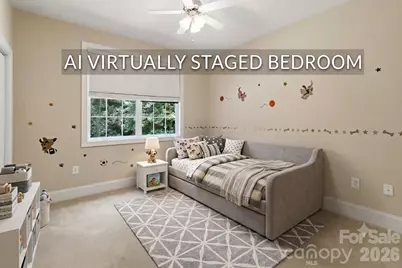
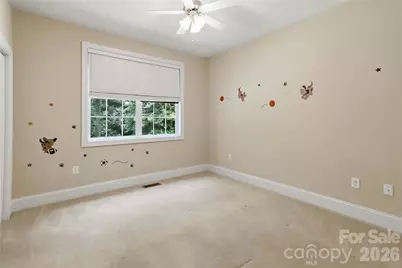

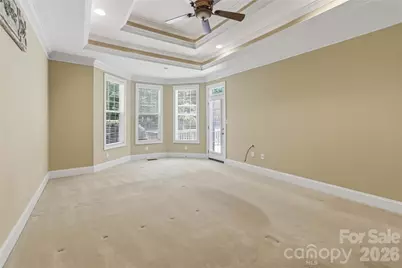
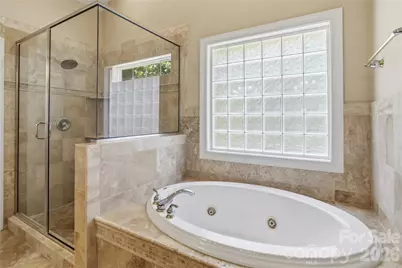
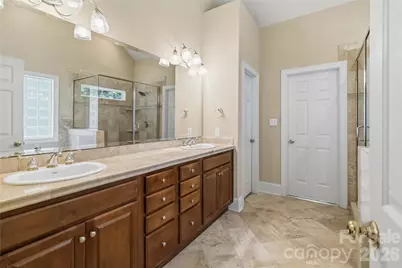
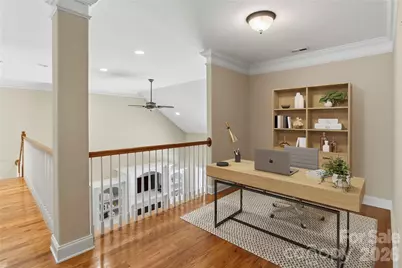
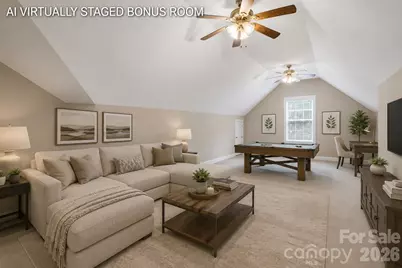
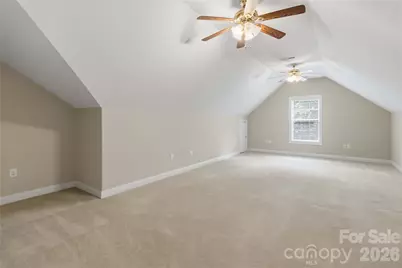
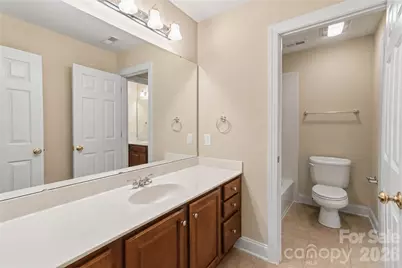
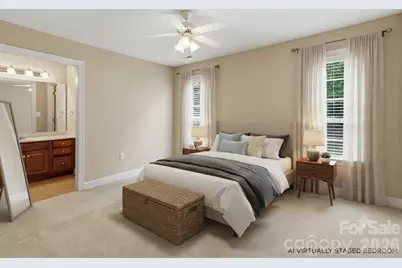
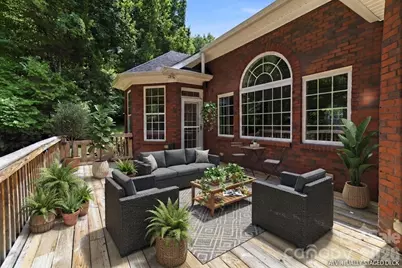
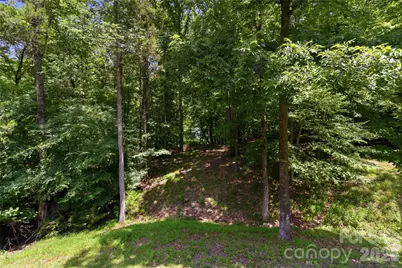
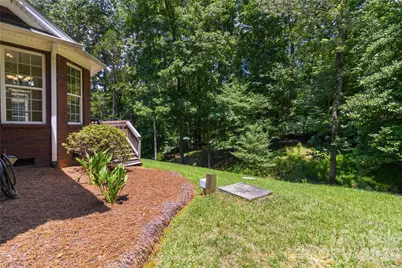
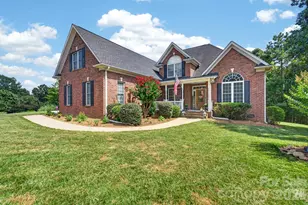
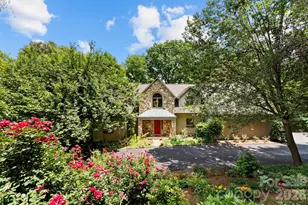
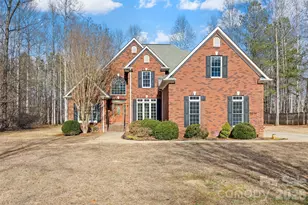
Welcome to this exceptionally designed and meticulously maintained 3-bedroom residence, where timeless architectural detail meets modern lifestyle functionality. From the moment you cross the threshold, the soaring two-story foyer makes a striking first impression, creating a bright and airy ambiance that flows effortlessly throughout the home. The heart of the home is an expansive, open concept living room anchored by a handsome fireplace, perfect for relaxing evenings or hosting gatherings. Culinary enthusiasts will fall in love with the beautifully appointed kitchen, featuring elegant granite countertops, an impressive abundance of cabinetry and drawers for unparalleled storage, and ample counter space for meal preparation. The kitchen layout transitions seamlessly into both a sophisticated formal dining room, ideal for special occasions and a casual dining area for everyday meals. Designed with accessibility and convenience in mind, the main level hosts the luxurious primary suite, offering a peaceful retreat complete with a generous walk-in closet. A secondary bedroom is also conveniently located on the main floor, offering excellent flexibility for guests or main level living needs. The dedicated laundry room elevates household organization, fully equipped with built-in upper cabinets and a practical utility sink. Head upstairs to discover an incredible wealth of versatile living space tailored to adapt to any lifestyle. The upper level features a third spacious bedroom and a dedicated office/study (with closet), providing the perfect quiet environment for remote work. A cozy loft area offers a secondary spot for relaxation, while a massive bonus room presents endless possibilities, whether you envision a media room, home gym, play space, or studio. Storage options in this home are truly unmatched. You will find incredible storage capacity between the easily accessible walk-in attic space and additional pull-down stair attic access. The exterior features are equally impressive and designed for those who love the outdoors. Step out onto the expansive back deck to enjoy peaceful morning coffee or evening sunsets accompanied by a beautiful seasonal water view. The property provides exceptional vehicle shelter with both a two-car garage and a detached carport. A sturdy 8x12 storage shed offers the perfect solution for housing lawn equipment, tools, and outdoor gear. For added peace of mind and mechanical readiness, the home comes partially wired for a generator. Combining an adaptable floor plan, exceptional storage, and scenic outdoor living, this property is ready to welcome its next owners. Schedule your private tour today to experience everything this remarkable home has to offer!
Full Property Details
Full Property Details for 280 Catawba Crest Ln
General
- Price: $699,900
- Status: Active
- Type: Single Family
- Source: Charlotte_Regional_Realtor_Association
- MLS ID: 4404343
- Updated: 7/20/2026
- Added to Site: 1 day(s) ago
Interior
- Interior Features: Attic Stairs Pulldown, Attic Walk In
- Fireplace: Yes
- Fireplace(s): Gas Log, Living Room, Gas Log, Living Room
- Appliances: Electric Range, Refrigerator, Wall Oven
- Flooring: Carpet, Tile, Wood
Rooms
Bathrooms
- Total Bathrooms: 3
- Full Bathrooms: 3
- Upper - Full Baths: 1
- Main - Full Baths: 2
Bedrooms
- Total Bedrooms: 3
- Bedrooms Upper: 1
- Bedrooms Main & Up: 2
Other Rooms
- Laundry: Electric Dryer Hookup, Gas Dryer Hookup, Laundry Room, Main Level, Sink, Washer Hookup
Additional Information
- Equipment: Generator Hookup
Parking
- Garage: Yes
- Garage Spaces: 2
- Carports: Yes
- Carport Spaces: 1
- Parking Features: Detached Carport, Driveway, Attached Garage, Garage Faces Side
Location
- County: York
- Subdivision: Catawba Crest
- Driving Directions: please use GPS
School Information
- Elementary School: Bethel
- Middle School: Roosevelt
- High School: Lake Wylie
Heating & Cooling
- Cooling Type: Electric, Heat Pump
- Heating Type: Central
Utilities
- Sewer: Septic Installed
- Water: Well
Structural Information
- Construction: Site Built
- Exterior Const.: Brick Full
- Upper: 1,325 Sq. Ft.
- Main/1st Level: 2,010 Sq. Ft.
- Year Built: 2006
Lot Features
- Street/Road Desc.: Concrete, Paved
- Lot Features: Private, Wooded
Financial Considerations
- Terms: Cash, Conventional, FHA, VA Loan
Disclosures and Reports
- Property ID: 558-00-00-117
- Lot Number: 14752-233
Listed by Howard Hanna Allen Tate Rock Hill

Get Pre-Approved Today
Schools
Schools serving 280 Catawba Crest Ln
School District:York School District 2
| Name | Grades | Distance |
|---|---|---|
Crowders Creek Elementary School 5515 Charlotte Highway, Clover, SC 29710 | PK-5 | 1.5 mi |
Oakridge Middle School 5670 Oakridge Road, Clover, SC 29710 | 6-8 | 2.9 mi |
Clover High School 1625 State Highway 55, Clover, SC 29710 | 9-12 | 6.2 mi |
Disclaimer:
School attendance boundaries provided by ATTOM Data Solutions and are for reference only. Contact the school directly to verify enrollment eligibility.
Price & Sales History for 280 Catawba Crest Ln
Date
Details
Price
Change
Source
7/20/2026
Listed
$699,900
97.71%
MLS
2/20/2015
Sold
$354,000
—
Public Record
Disclaimer: Historical sales information is derived from public records provided by the county offices. Information is not guaranteed and should be independently verified.
Tax History
Tax History for 280 Catawba Crest Ln
Year
Property Taxes
Change
Tax Assessment
Change
2025
$2,237
11%
$16,343
15%
2024
$2,008
-2%
$14,211
—
2023
$2,059
21%
$14,211
—
2022
$1,697
100%
$14,211
—
2020
-100%
$14,211
—
2020
$1,609
-3%
$14,211
-96%
2018
$1,651
—
$332,500
—
2019
$1,643
7%
$332,500
—
2017
$1,537
6%
$332,500
—
2016
$1,448
3%
$332,500
—
2015
$1,403
-80%
$332,500
—
2014
$7,145
19%
$332,500
1554%
2013
$6,008
—
$20,100
—
Disclaimer: Historical tax information is derived from public records provided by the county offices. Information is not guaranteed and should be independently verified.
Estimate the Cost
Estimate the Cost for 280 Catawba Crest Ln
280 Catawba Crest Lane, Clover, SC 29710 (MLS# 4404343) is a Single Family property with 3 bedrooms and 3 full bathrooms. 280 Catawba Crest Lane is currently listed for $699,900 and was received on July 20, 2026. Want to learn more about 280 Catawba Crest Lane? Do you have questions about finding other Single Family real estate for sale in Clover? You can browse all Clover real estate or contact a Coldwell Banker agent to request more information.