This is a carousel with tiles that activate property listing cards. Use the previous and next buttons to navigate.
1/30
$2,200 Just Listed
This is a carousel with tiles that activate property listing cards. Use the previous and next buttons to navigate.
1/30
Property Description
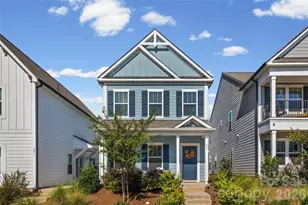
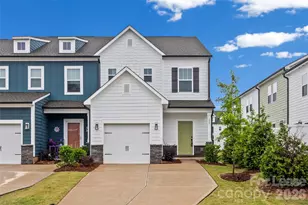
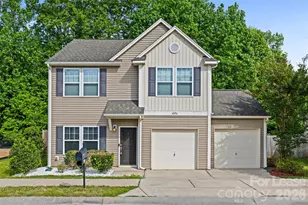
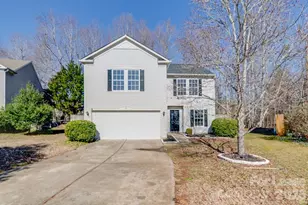
Stunning 3-bed, 2.5 bath townhome in Penley Place of Clover! This home has LVP flooring and an open floor plan on the main level with the kitchen, dining area, and family room. The kitchen features quartz countertops, tiled backsplash, SS appliances, an island w/breakfast bar, and a pantry. The family room and dining area open to a nice patio in the back. All the bedrooms are on the upper level. The spacious primary suite has a WIC, and an ensuite bath with a tiled step-in shower and a double sink vanity. The laundry room is on the upper level with the washer and dryer included.Great Clover schools and close to downtown shops and restaurants.Don't miss this one. Pets conditional. **No Cats**.
Full Property Details
Full Property Details for 328 Drawbar Dr
General
- Rent: $2,200
- Status: Active
- Type: Rental
- Source: Charlotte_Regional_Realtor_Association
- MLS ID: 4386774
- Updated: 5/27/2026
- Added to Site: 2 day(s) ago
Rental Information
- Lease Terms: 12 Months
- Date Available: 6/1/2026
Interior
- Interior Features: Breakfast Bar, Kitchen Island, Open Floorplan, Pantry, Walk-In Closet(s)
- Appliances: Dishwasher, Disposal, Electric Oven, Electric Range, Exhaust Fan, Microwave, Plumbed For Ice Maker, Refrigerator, Washer/Dryer
- Flooring: Carpet, Vinyl
Rooms
Bathrooms
- Total Bathrooms: 3
- Full Bathrooms: 2
- Half Bathrooms: 1
- Upper - Full Baths: 2
- Main - 1/2 Baths: 1
Bedrooms
- Total Bedrooms: 3
- Bedrooms Upper: 3
Other Rooms
- Laundry: Electric Dryer Hookup, Laundry Room, Upper Level, Washer Hookup
Parking
- Garage: Yes
- Garage Description: 252 Sq. Ft.
- Garage Spaces: 1
- Parking Features: Driveway, Attached Garage, Garage Door Opener, Garage Faces Front
Location
- County: York
- Subdivision: Penley Place
School Information
- Elementary School: Kinard
- Middle School: Clover
- High School: Clover
Community
- Pets: Yes, Conditional, Number Limit, Dogs OK
Heating & Cooling
- Cooling Type: Ceiling Fan(s), Central Air
- Heating Type: Heat Pump
Utilities
- Sewer: Public Sewer
- Water: City
Structural Information
- Upper: 924 Sq. Ft.
- Main/1st Level: 780 Sq. Ft.
- Year Built: 2024
Lot Features
- Street/Road Desc.: Concrete, Paved
Financial Considerations
- Security Deposit: $2,300
- Pet Deposit: $300
- Tenant Pays: All Utilities
Disclosures and Reports
- Property ID: 010-08-01-334
Listed by First Properties
Schools
Schools serving 328 Drawbar Dr
School District:York School District 2
| Name | Grades | Distance |
|---|---|---|
Kinard Elementary School 201 Pressley Street, Clover, SC 29710 | PK-5 | 1.8 mi |
Clover Middle School 1233 Soaring Eagles Road, Clover, SC 29710 | 6-8 | 1.6 mi |
Clover High School 1625 State Highway 55, Clover, SC 29710 | 9-12 | 3 mi |
Disclaimer:
School attendance boundaries provided by ATTOM Data Solutions and are for reference only. Contact the school directly to verify enrollment eligibility.
Price History for 328 Drawbar Dr
Date
Details
Price
Change
Source
5/27/2026
Listed
$2,200
—
MLS
Disclaimer: Historical sales information is derived from public records provided by the county offices. Information is not guaranteed and should be independently verified.
328 Drawbar Drive, Clover, SC 29710 (MLS# 4386774) is a Rental property with 3 bedrooms, 2 full bathrooms and 1 partial bathroom. 328 Drawbar Drive is currently listed for rent at $2,200 and was received on May 27, 2026. Want to learn more about 328 Drawbar Drive? Do you have questions about finding other real estate for sale or rent in Clover? You can browse all Clover rentals or contact a Coldwell Banker agent to request more information.