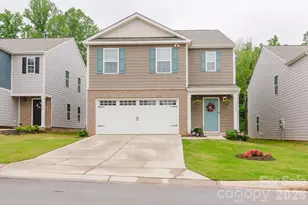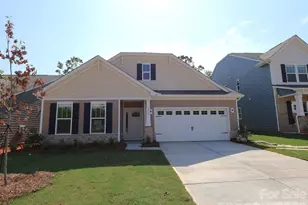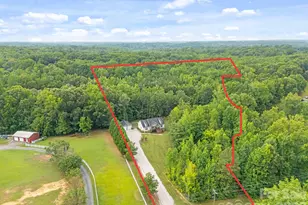
This is a carousel with tiles that activate property listing cards. Use the previous and next buttons to navigate.
1/44
$650,000 Just Listed
This is a carousel with tiles that activate property listing cards. Use the previous and next buttons to navigate.
1/44
Property Description
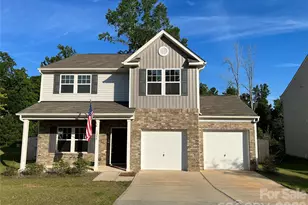
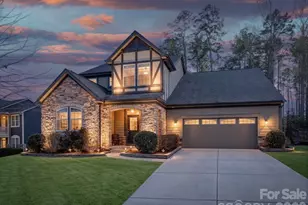
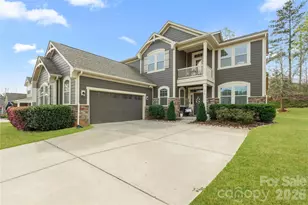
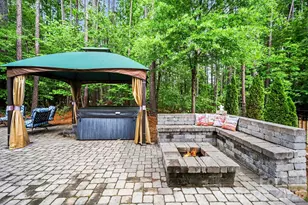
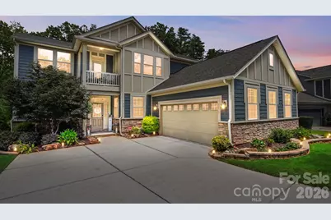
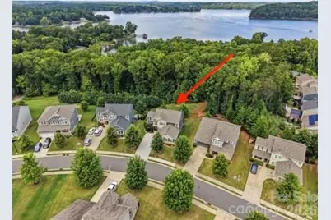
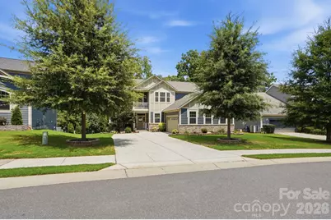
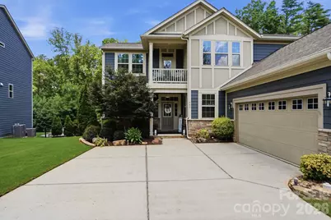
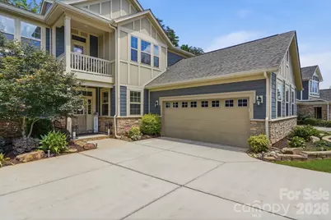
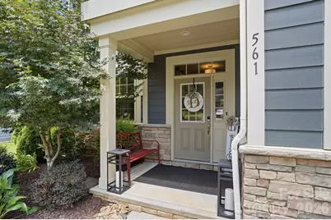
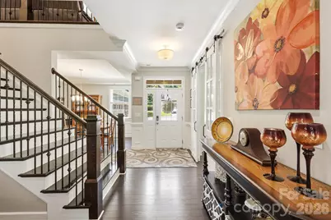
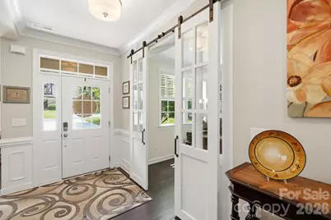
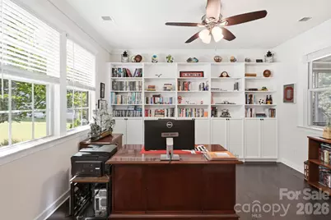
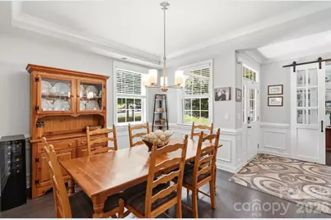
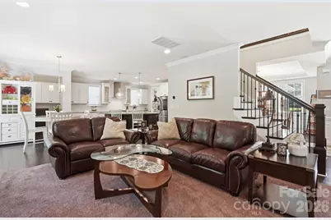
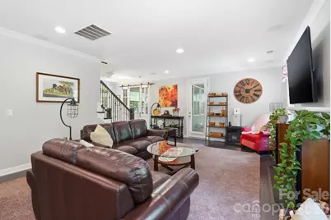
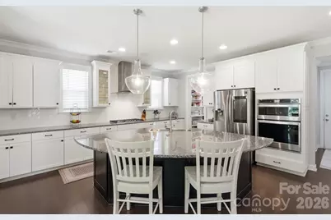
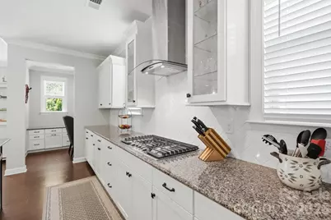
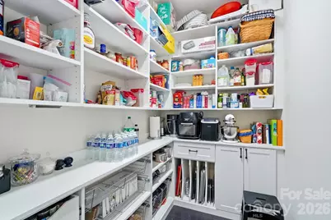
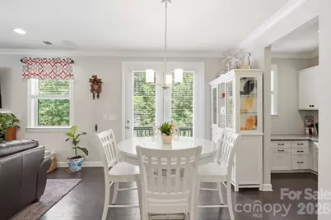
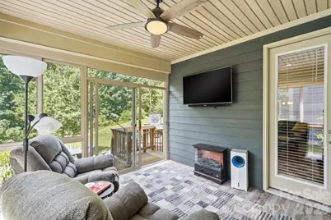
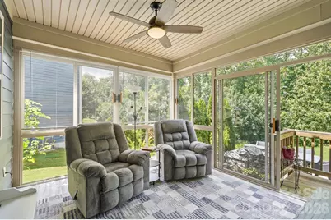
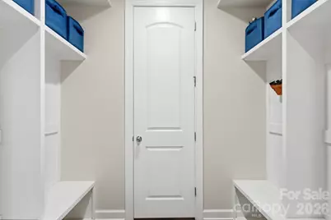
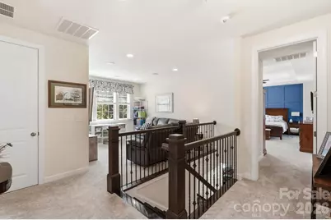
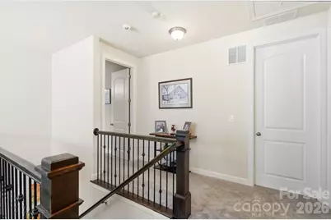
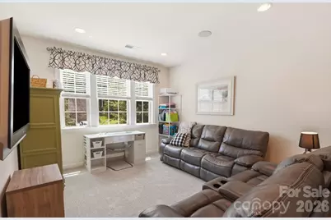
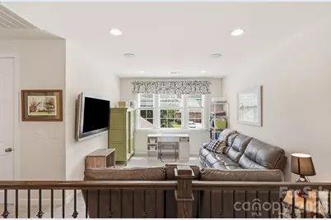
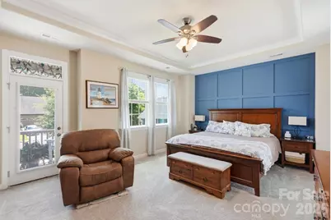
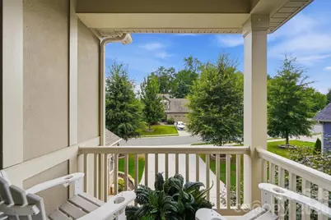
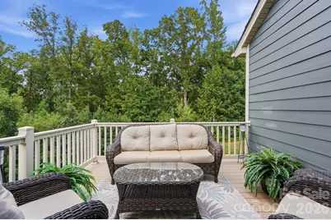
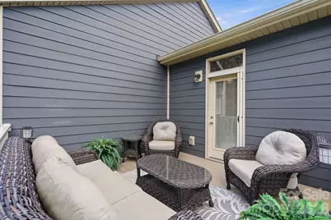
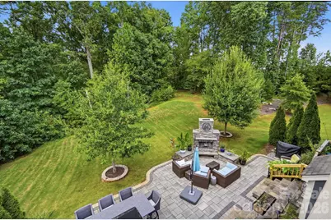
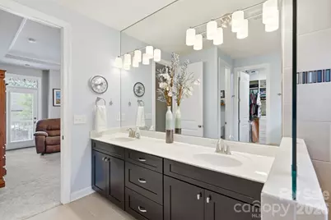
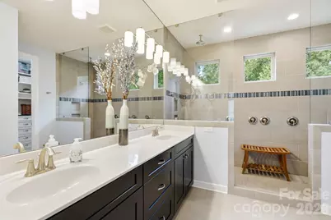
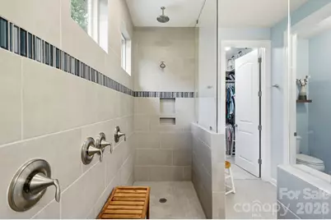
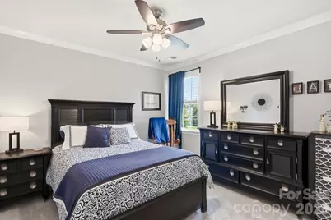
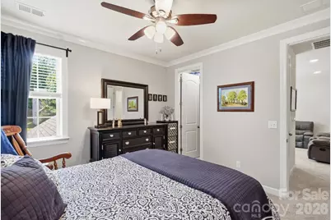
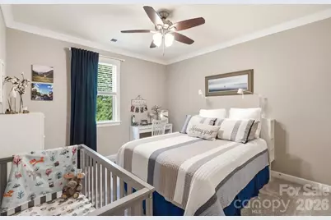
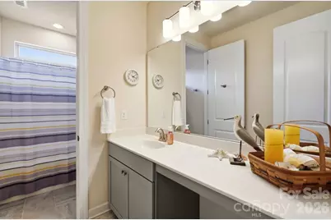
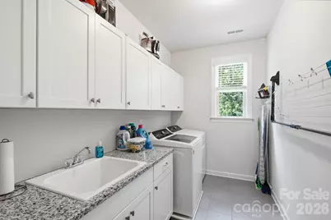
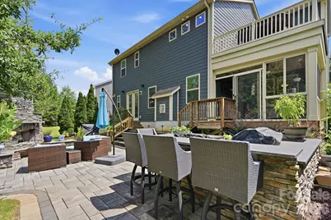
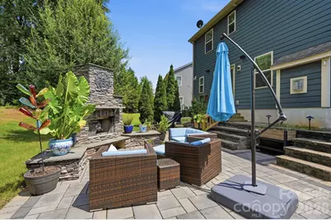
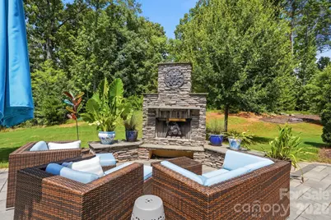
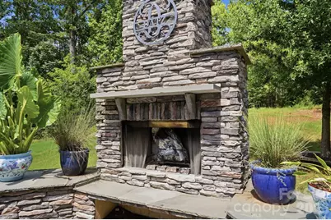
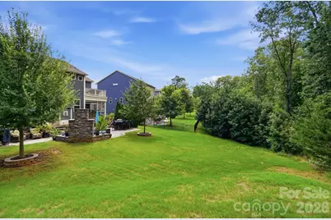
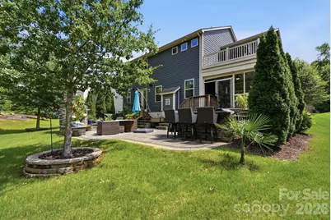
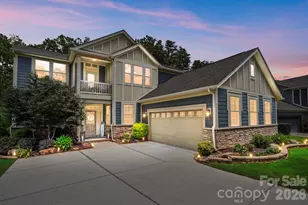
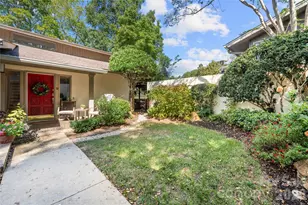
LAKE WYLIE LIFESTYLE + INCREDIBLE OUTDOOR LIVING! This beautiful luxury home offers a spacious open floor plan with thoughtful finishes and numerous custom upgrades throughout. The kitchen features an oversized island, granite countertops, stainless steel appliances, farmhouse porcelain sink, 42" cabinetry and a large pantry outfitted with solid shelving. The upgraded office features a wall-to-wall shelving and cabinetry system with custom doors, creating a polished and functional workspace. The primary suite includes designer millwork, a custom closet system, luxury bath with double walk-in shower and access to two private upper-level decks. Additional features include 8' doors, 9' ceilings, dining room, loft, newly enclosed sunroom and surround sound throughout the main floor. Recent updates include new carpet upstairs, newly stained stairs and additional custom trim in bedrooms. The 2-car garage offers shelving and overhead storage. Outside, enjoy an impressive entertaining space with an expansive paver patio, outdoor fireplace, gas grill, smoker and countertop seating area. The wooded backdrop adds privacy and creates a peaceful setting for relaxing outdoors. Situated on a premium lot in a community conveniently located near Lake Wylie! This home is exceptional in condition and custom features. Come see!
Full Property Details
Full Property Details for 561 Sandbar Pt
General
- Price: $650,000
- HOA FEE: $72/month
- HOA FEE FREQ.: Quarterly
- Status: Active
- Type: Single Family
- Source: Charlotte_Regional_Realtor_Association
- MLS ID: 4412646
- Updated: 8/7/2026
- Added to Site: 5 day(s) ago
Interior
- Interior Features: Built-in Features, Cable Prewire, Drop Zone, Kitchen Island, Open Floorplan, Split Bedroom, Walk-In Closet(s), Walk-In Pantry
- Fireplace: Yes
- Fireplace(s): Family Room, Gas Log, Outside, Family Room, Gas Log, Outside
- Appliances: Dishwasher, Disposal, Double Oven, Electric Oven, Electric Water Heater, Gas Cooktop, Microwave
- Flooring: Carpet, Hardwood
Rooms
Bathrooms
- Total Bathrooms: 3
- Full Bathrooms: 2
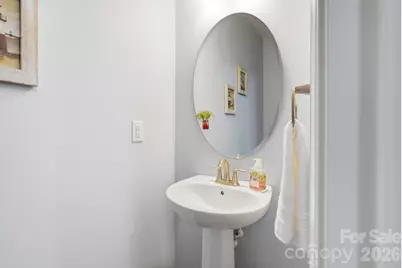
- Half Bathrooms: 1
- Upper - Full Baths: 2
- Main - 1/2 Baths: 1
Bedrooms
- Total Bedrooms: 3
- Bedrooms Upper: 3
Other Rooms
- Laundry: Electric Dryer Hookup, Upper Level
Additional Information
- Shared Amenities: Outdoor Pool, Picnic Area, Playground, Sidewalks, Walking Trails
- Pool: Yes
- Equipment: Generator Hookup
Exterior
- Exterior Features: Fire Pit, Outdoor Kitchen
Parking
- Garage: Yes
- Garage Spaces: 2
- Parking Features: Driveway, Attached Garage, Garage Faces Side
Location
- County: York
- Subdivision: Lake Crest
- Driving Directions: Please use GPS.
School Information
- Elementary School: Oakridge
- Middle School: Oakridge
- High School: Lake Wylie
Community
- Assoc. Name: Red Rock Management
Heating & Cooling
- Cooling Type: Central Air
- Heating Type: Natural Gas
Utilities
- Sewer: County Sewer
- Water: County Water
Structural Information
- Architectural Style: Traditional
- Construction: Site Built
- Exterior Const.: Fiber Cement
- Roof: Architectural Shingle
- Upper: 1,342 Sq. Ft.
- Main/1st Level: 1,550 Sq. Ft.
- Year Built: 2019
Lot Features
- Street/Road Desc.: Asphalt, Paved
Financial Considerations
- Association Fee: $216
- Assoc Fee Freq.: Quarterly
- Terms: Cash, Conventional, VA Loan
Disclosures and Reports
- Property ID: 576-07-01-029
- Plat: 154/162&3
- Lot Number: 18500-393
Listed by Albrick
Get Pre-Approved Today
Schools
Schools serving 561 Sandbar Pt
School District:York School District 2
| Name | Grades | Distance |
|---|---|---|
Oakridge Elementary 5670 Oakridge Road, Clover, SC 29710 | PK-5 | 2.7 mi |
Oakridge Middle School 5670 Oakridge Road, Clover, SC 29710 | 6-8 | 2.7 mi |
Clover High School 1625 State Highway 55, Clover, SC 29710 | 9-12 | 7.7 mi |
Disclaimer:
School attendance boundaries provided by ATTOM Data Solutions and are for reference only. Contact the school directly to verify enrollment eligibility.
Price & Sales History for 561 Sandbar Pt
Date
Details
Price
Change
Source
8/07/2026
Listed
$650,000
41.3%
MLS
5/16/2020
Sold
$460,000
—
Public Record
Disclaimer: Historical sales information is derived from public records provided by the county offices. Information is not guaranteed and should be independently verified.
Tax History
Tax History for 561 Sandbar Pt
Year
Property Taxes
Change
Tax Assessment
Change
2025
$2,497
13%
$20,240
15%
2024
$2,204
-2%
$17,599
—
2023
$2,260
21%
$17,599
—
2022
$1,863
100%
$17,599
—
2020
-100%
$17,599
-25%
2020
$7,879
516%
$23,366
-94%
2019
$1,279
1%
$376,000
527%
2018
$1,263
—
$60,000
—
Disclaimer: Historical tax information is derived from public records provided by the county offices. Information is not guaranteed and should be independently verified.
Estimate the Cost
Estimate the Cost for 561 Sandbar Pt
561 Sandbar Point, Clover, SC 29710 (MLS# 4412646) is a Single Family property with 3 bedrooms, 2 full bathrooms and 1 partial bathroom. 561 Sandbar Point is currently listed for $650,000 and was received on August 07, 2026. Want to learn more about 561 Sandbar Point? Do you have questions about finding other Single Family real estate for sale in Clover? You can browse all Clover real estate or contact a Coldwell Banker agent to request more information.