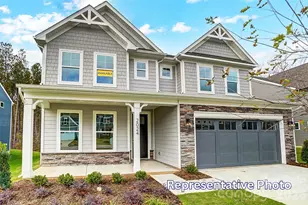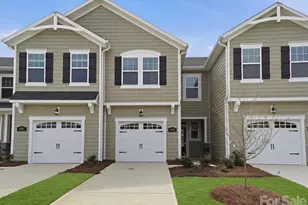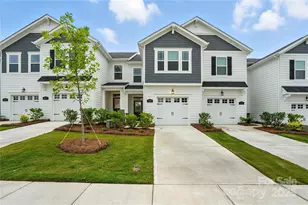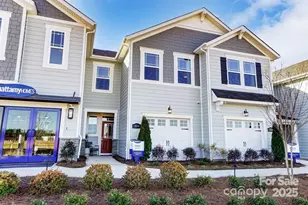
This is a carousel with tiles that activate property listing cards. Use the previous and next buttons to navigate.
1/47
$310,000
This is a carousel with tiles that activate property listing cards. Use the previous and next buttons to navigate.
1/47
Property Description
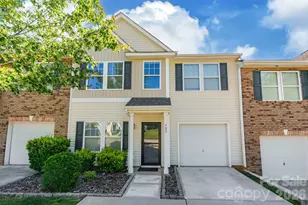
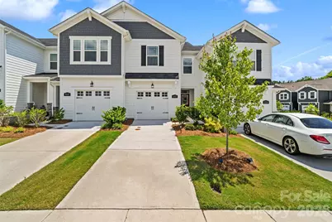
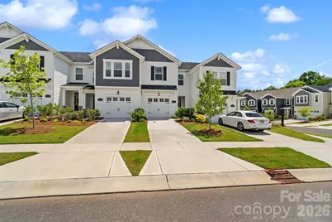
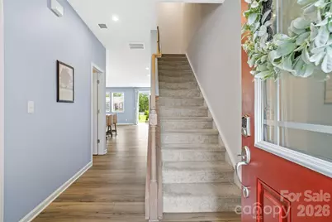
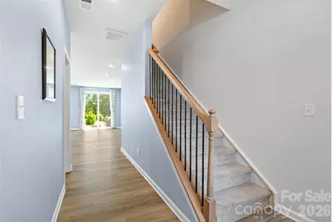
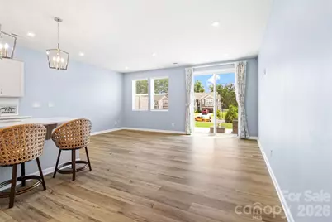
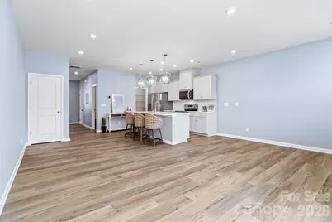
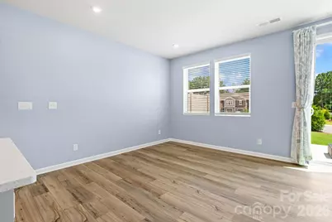
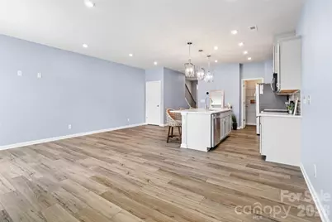
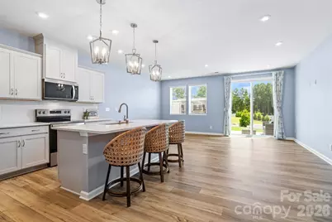
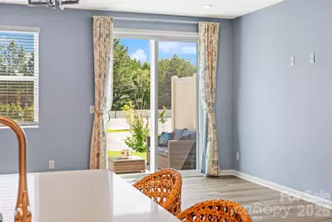
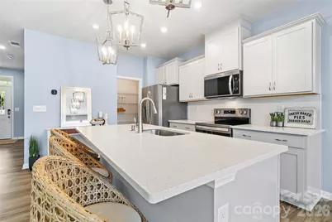
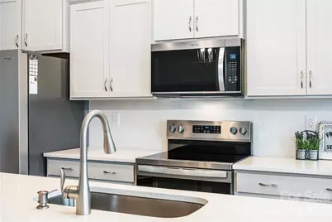
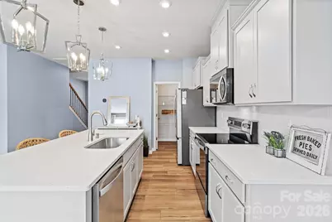
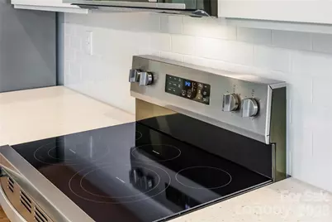
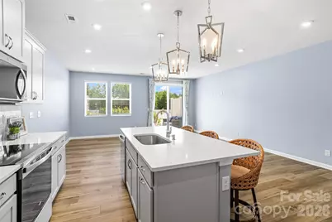
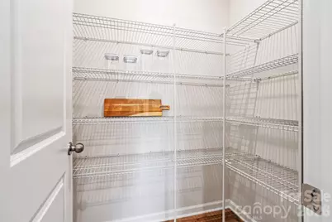
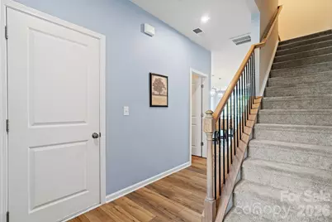
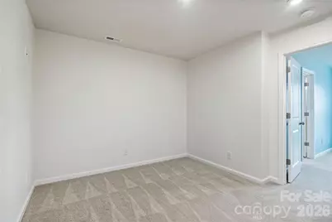
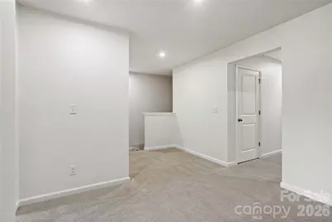
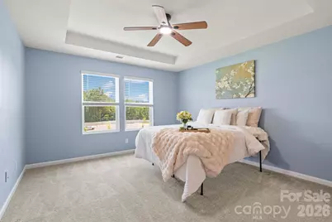
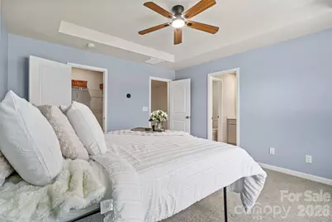
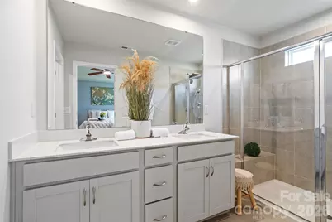
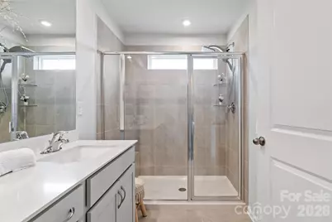
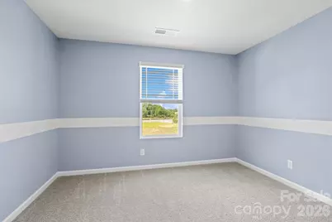
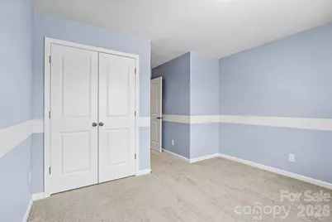
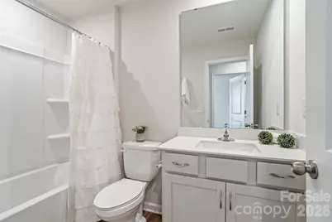
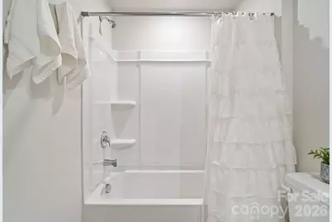
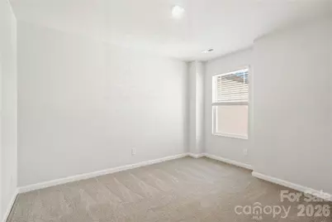
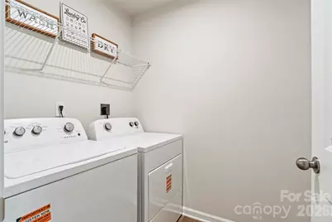
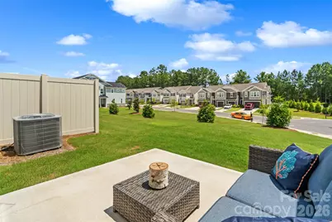
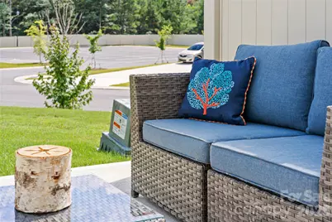
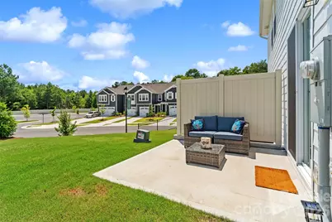
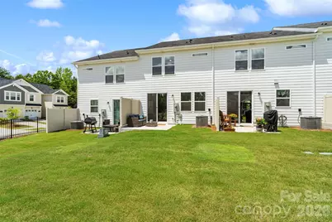
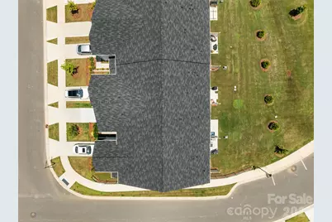
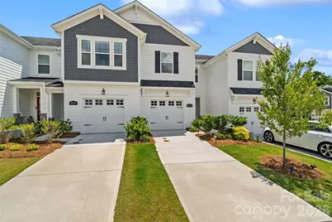
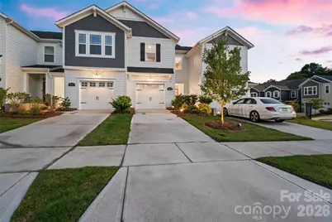
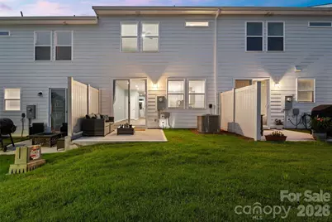
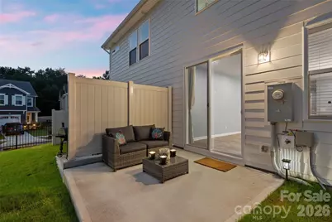
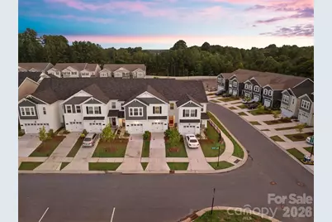
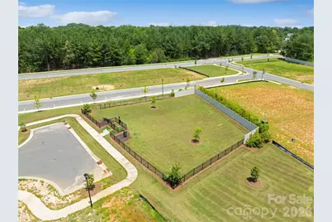
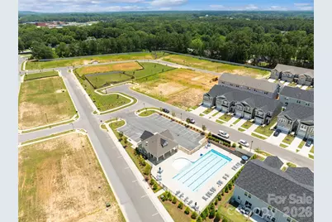
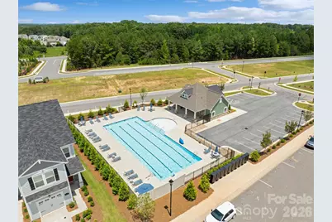
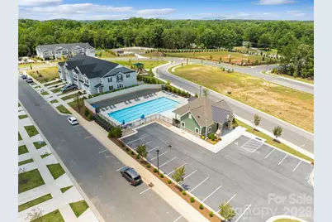
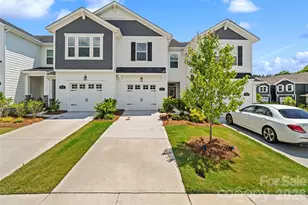
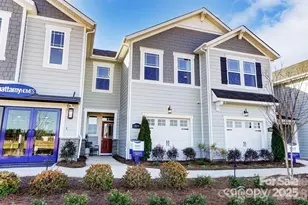
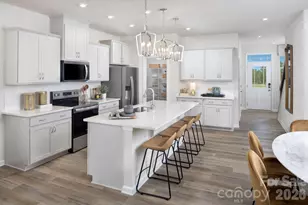
$15k Price Improvement! Book your showing today. Why wait to build when you can move right into this beautifully maintained 2025 townhome with a premium lot opening to the green space in Arbor Chase? Filled with natural light and thoughtfully designed, this home offers a bright, open layout with stylish finishes and a fresh, modern feel throughout. The spacious kitchen features a large center island, stainless steel appliances, generous pantry, quartz countertops and seamless flow into the dining and living areas - perfect for everything from quiet evenings at home to entertaining friends. Upstairs, the versatile loft provides flexible living space, while the primary suite offers a walk-in closet and an en-suite bath with a dual vanity and oversized tiled shower with bench. Two additional bedrooms, a full bath, and an upstairs laundry room provide comfort and convenience. Enjoy your morning coffee or unwind at the end of the day on the coveted private rear patio that opens to the green space. The attached one-car garage, washer, dryer, and kitchen refrigerator are all included, making your move even easier. Residents of Arbor Chase enjoy community amenities including professinal landscaping w/ irrigation, a pool, clubhouse, playground, dog park, sidewalks, and walking trails, waste/recycling collection, all conveniently located near shopping, dining, and everyday conveniences with easy access to the greater Clover and Lake Wylie areas. Zoned for award-winning Clover Schools. 1 year Home Warranty with APHW- America's Preferred Home Warranty with acceptable offer.
Full Property Details
Full Property Details for 608 Cassidy Ct
General
- Price: $310,000
- HOA FEE: $200/month
- Status: Active
- Type: Townhouse
- Source: Charlotte_Regional_Realtor_Association
- MLS ID: 4402342
- Updated: 7/30/2026
- Added to Site: 43 day(s) ago
Interior
- Interior Features: Attic Stairs Pulldown, Kitchen Island, Open Floorplan, Pantry, Walk-In Closet(s)
- Appliances: Dishwasher, Disposal, Electric Cooktop, Electric Range, Electric Water Heater, Exhaust Fan, Microwave, Plumbed For Ice Maker, Refrigerator with Ice Maker, Self Cleaning Oven, Washer/Dryer
- Flooring: Carpet, Vinyl
Rooms
Bathrooms
- Total Bathrooms: 3
- Full Bathrooms: 2
- Half Bathrooms: 1
- Upper - Full Baths: 2
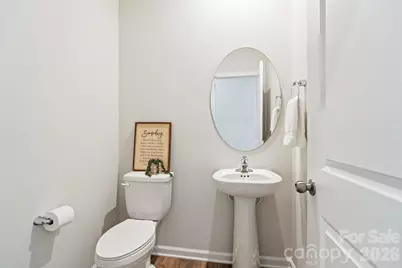
- Main - 1/2 Baths: 1
Bedrooms
- Total Bedrooms: 3
- Bedrooms Upper: 3
Other Rooms
- Laundry: Electric Dryer Hookup, Upper Level, Washer Hookup
Additional Information
- Shared Amenities: Clubhouse, Dog Park, Outdoor Pool, Playground, Sidewalks, Street Lights, Walking Trails
- Pool: Yes
Exterior
- Exterior Features: Lawn Maintenance
Parking
- Garage: Yes
- Garage Description: 281 Sq. Ft.
- Garage Spaces: 1
- Parking Features: Driveway, Attached Garage, Garage Door Opener, Garage Faces Front
Location
- County: York
- Subdivision: Arbor Chase
School Information
- Elementary School: Larne
- Middle School: Roosevelt
- High School: Clover
Community
- Assoc. Name: Kuester Management Group
- Pets Allowed: Yes
- Pets: Conditional
Heating & Cooling
- Cooling Type: Ceiling Fan(s), Central Air, Electric
- Heating Type: Central, Electric, Heat Pump
Utilities
- Sewer: Public Sewer
- Water: City
- Utility Description: Electricity Connected, Underground Utilities
Structural Information
- Architectural Style: Arts and Crafts
- Model: Adriana | Craftsman
- Construction: Site Built
- Exterior Const.: Fiber Cement
- Roof: Composition
- Entry Floor Number: 1
- Upper: 1,022 Sq. Ft.
- Main/1st Level: 708 Sq. Ft.
- Year Built: 2025
Manufactured Home
- Land Included: Yes
Lot Features
- Street/Road Desc.: Concrete, Paved
- Lot Features: Green Area, Level
Financial Considerations
- Association Fee: $200
- Assoc Fee Freq.: Monthly
- Terms: Cash, Conventional, FHA, USDA Loan, VA Loan
Disclosures and Reports
- Restrictions: Rental – See Restrictions Description
- Property ID: 010-06-01-537
- Lot Number: 21914-268
Listed by EXP Realty LLC Rock Hill
Get Pre-Approved Today
Schools
Schools serving 608 Cassidy Ct
School District:York School District 2
| Name | Grades | Distance |
|---|---|---|
Larne Elementary School 3598 Filbert Highway, Clover, SC 29710 | PK-5 | 2.1 mi |
Clover Middle School 1233 Soaring Eagles Road, Clover, SC 29710 | 6-8 | 3.7 mi |
Clover High School 1625 State Highway 55, Clover, SC 29710 | 9-12 | 0.7 mi |
Disclaimer:
School attendance boundaries provided by ATTOM Data Solutions and are for reference only. Contact the school directly to verify enrollment eligibility.
Price & Sales History for 608 Cassidy Ct
Date
Details
Price
Change
Source
7/30/2026
Price Reduced
$310,000
-4.62%
MLS
7/16/2026
Listed
$325,000
8.34%
MLS
5/16/2025
Sold
$299,990
—
Public Record
Disclaimer: Historical sales information is derived from public records provided by the county offices. Information is not guaranteed and should be independently verified.
Tax History
Tax History for 608 Cassidy Ct
Year
Property Taxes
Change
Tax Assessment
Change
2025
$517
100%
$2,080
100%
2024
—
—
Disclaimer: Historical tax information is derived from public records provided by the county offices. Information is not guaranteed and should be independently verified.
Estimate the Cost
Estimate the Cost for 608 Cassidy Ct
608 Cassidy Court, Clover, SC 29710 (MLS# 4402342) is a Townhouse property with 3 bedrooms, 2 full bathrooms and 1 partial bathroom. 608 Cassidy Court is currently listed for $310,000 and was received on July 16, 2026. Want to learn more about 608 Cassidy Court? Do you have questions about finding other Townhouse real estate for sale in Clover? You can browse all Clover real estate or contact a Coldwell Banker agent to request more information.