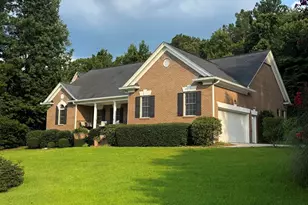
This is a carousel with tiles that activate property listing cards. Use the previous and next buttons to navigate.
1/23
$424,711
This is a carousel with tiles that activate property listing cards. Use the previous and next buttons to navigate.
1/23
Property Description
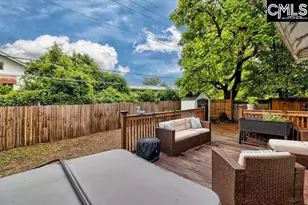
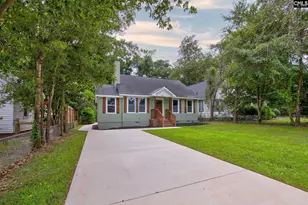
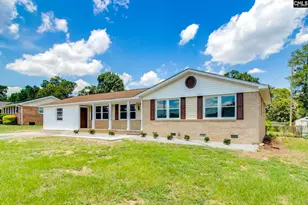
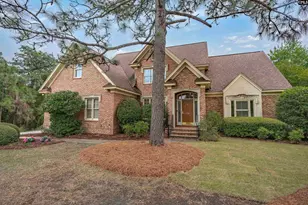
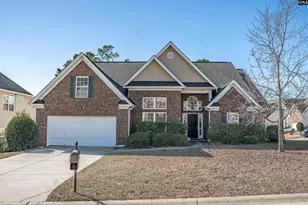
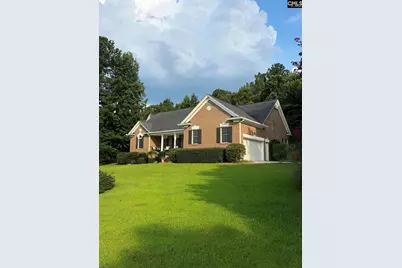
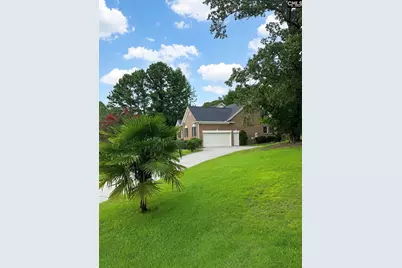
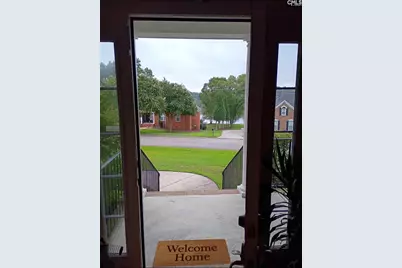
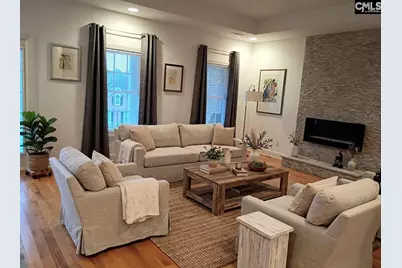
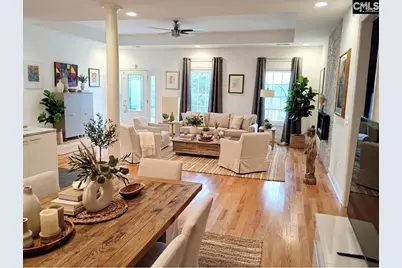
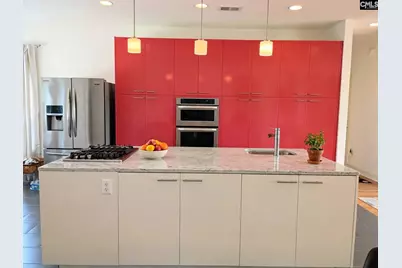
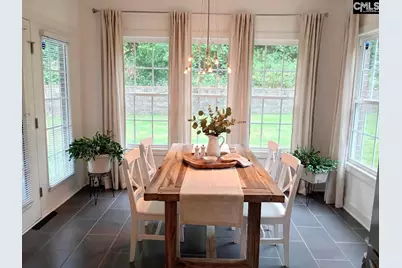
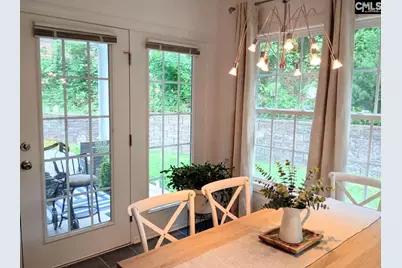
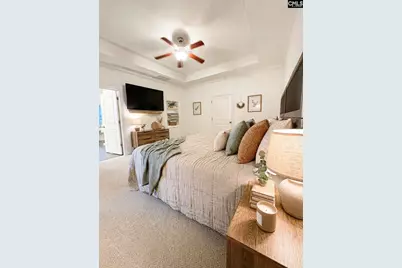
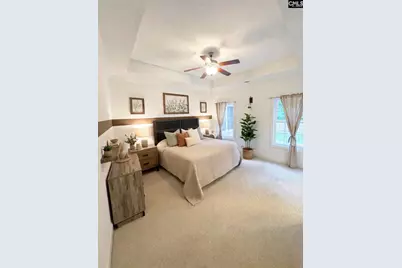
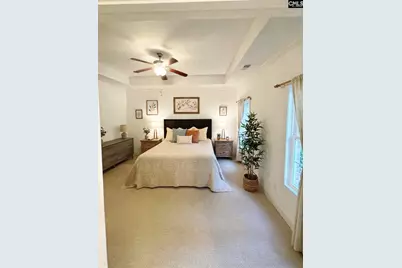
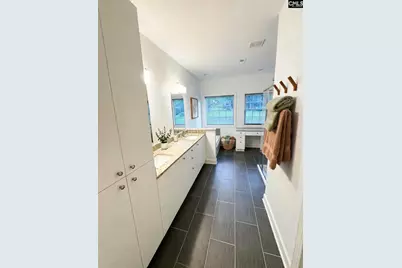
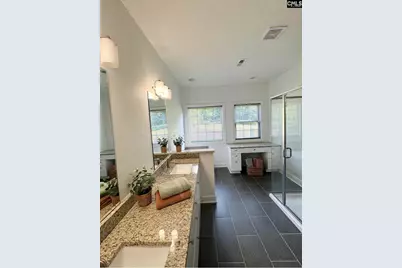
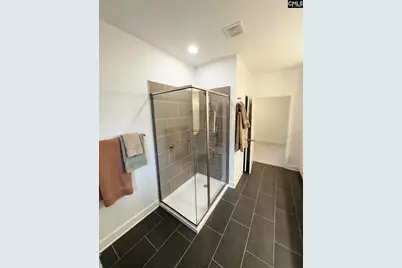
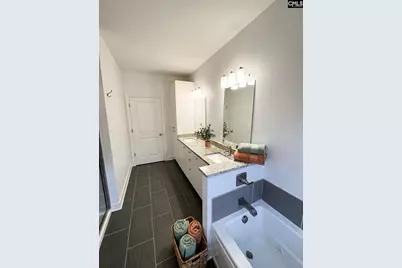
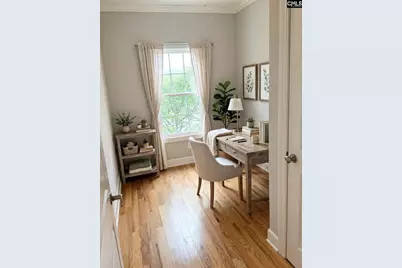
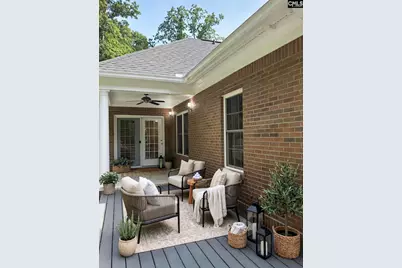
Main Living AreaOpen-Concept Core: Features an expansive 800-square-foot open living zone combining the primary living, dining, and kitchen areas.Gourmet Kitchen: Outfitted with large, sweeping marble countertops and all stainless steel appliances.Accessibility: Built with accessibility in mind, featuring 36-inch wide doorways throughout the interior layout.Bedrooms & BathroomsConfigurable Layout: Set up as 4 bedrooms and 2 full bathrooms (or alternatively utilized as a 3-bedroom layout plus a dedicated home office). Master Suite Suite Feature: Includes a private, modern master bathroom and a massive walk-in closet accessed uniquely through a hidden bookcase door. Garage & Outdoor SpacesExtended Garage: An attached 2-car garage constructed with high 12-foot ceilings.Covered Back Porch: A sheltered outdoor seating area facing private, mature woods.Removable Patio Entry: Features a custom entrance ramp leading directly to the back patio, which was intentionally built unattached so it could be easily removed if desired. ** Full gutters by Leafguard*** Community has pickleball courts*** Lake access for boating and fishing *** Well Fed sprinkler system *** Hardscape LED Lighting *** Self Cleaning Microwave / Oven Combo - all appliances by Kitchen-aid*** Custom made European Kitchen & Bathroom Cabinets Disclaimer: CMLS has not reviewed and, therefore, does not endorse vendors who may appear in listings. *** Photos have been virtually staged to give you an idea to beautifully decorate this home *** Disclaimer: CMLS has not reviewed and, therefore, does not endorse vendors who may appear in listings.
Full Property Details
Full Property Details for 104 Fallen Oak Dr
General
- Price: $424,711
- HOA FEE: $42/month
- HOA FEE FREQ.: Yearly
- Status: Active
- Type: Single Family
- Source: Consolidated_MLS_2
- MLS ID: 640909
- Updated: 8/21/2026
- Added to Site: 9 day(s) ago
Interior
- Rooms/Areas: Office
- Interior Features: Attic Pull-Down Access, Attic Storage, Garage Opener, Smoke Detector
- Fireplace: Yes
- Number of Fireplaces: 1
- Fireplace(s): Electric
- Appliances: Dishwasher, Disposal, Dryer, Refrigerator, Washer, Microwave Built In, Tankless H20
Rooms
Bathrooms
- Total Bathrooms: 2
- Full Bathrooms: 2
- Main - Full Baths: 2
Bedrooms
- Total Bedrooms: 4
- Primary Bedroom: Double Vanity, Bath-Private, Closet-Walk in, Whirlpool, Ceilings-High (over 9 Ft), Ceilings-Box, Ceilings-Tray, Built-ins, Ceiling Fan, Floors - Carpet, Main
- Bedroom 2: Bath-Shared, Ceilings-High (over 9 Ft), Ceiling Fan, Closet-Private, Floors-Hardwood, Main
- Bedroom 3: Bath-Shared, Ceilings-High (over 9 Ft), Ceiling Fan, Closet-Private, Floors - Carpet, Main
- Bedroom 4: Ceiling Fan, Closet-Private, Floors - Carpet, Main
Other Rooms
- Family Room: Main
- Kitchen: Island, Floors-Tile, Cabinets-Other, Countertops-Marble, Main
- Dining Room: Main
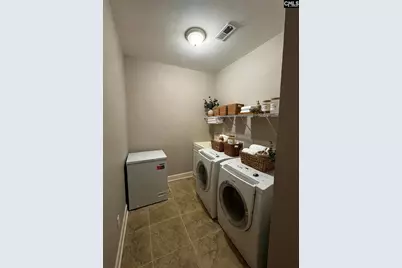
- Laundry: Main
Additional Information
- Amenities: Cable TV Available, Community Pool, Tennis Courts
Exterior
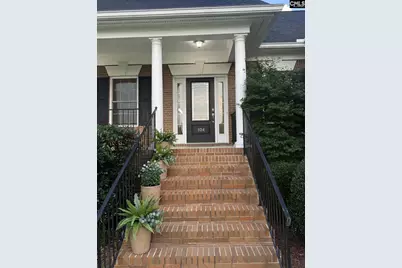
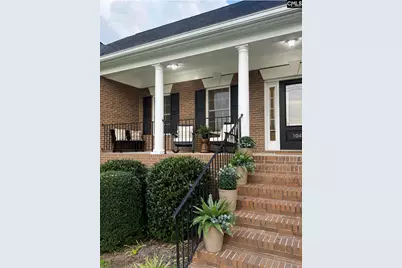
- Exterior Features: Gutters - Full, Front Porch - Covered, Back Porch - Covered
Parking
- Garage Spaces: 2
- Garage Description: Garage Attached, side-entry, Main
Location
- Area: Columbia Northeast
- County: Richland
- Subdivision: WOODLAKE
- Direction Faces: Southeast
School Information
- School District: Richland Two
- Elementary School: Bookman Road
- Middle School: Summit
- High School: Ridge View
Community
- Assoc. Fees Include: Clubhouse, Common Area Maintenance, Landscaping, Pool, Tennis Courts
Heating & Cooling
- Cooling Type: Central, Gas Pac
- Heating Type: Central, Gas 1st Lvl
Utilities
- Sewer: Public
- Water: Public
Structural Information
- Architectural Style: Contemporary
- Basement Desc.: No Basement
- Foundation: Crawl Space
- Disability Access: Bathroom, Doorways (Min.36in), Ramp
- Stories/Levels: 1
- Square Feet: 2,220
- Heated/Cooled: 2,220 Sq. Ft.
Lot Features
- Lot Size (Acres): 0.53
- Lot Size: 160.9X14.8X191.3X50X222.9
- Street/Road Desc.: Paved
Financial Considerations
- Association Fee: $500
- Assoc Fee Freq.: Yearly
Disclosures and Reports
- APN: 23113-05-02
Listed by Epique Realty
Get Pre-Approved Today
Schools
Schools serving 104 Fallen Oak Dr
School District:Richland School District 2
| Name | Grades | Distance |
|---|---|---|
Summit Parkway Middle School 200 Summit Parkway, Columbia, SC 29229 | 6-8 | 0.9 mi |
Bookman Road Elementary School 1245 Bookman Road, Elgin, SC 29045 | PK-5 | 1.2 mi |
Ridge View High School 4801 Hard Scrabble Road, Columbia, SC 29229 | 9-12 | 2.6 mi |
Disclaimer:
School attendance boundaries provided by ATTOM Data Solutions and are for reference only. Contact the school directly to verify enrollment eligibility.
Price & Sales History for 104 Fallen Oak Dr
Date
Details
Price
Change
Source
8/14/2026
Listed
$424,711
911.22%
MLS
3/16/2005
Sold
$42,000
—
Public Record
Disclaimer: Historical sales information is derived from public records provided by the county offices. Information is not guaranteed and should be independently verified.
Tax History
Tax History for 104 Fallen Oak Dr
Year
Property Taxes
Change
Tax Assessment
Change
2025
$719
14%
-100%
2021
$631
—
$10,044
100%
2021
$631
13%
100%
2019
$558
15%
100%
2018
$486
-81%
-100%
2016
$2,625
49%
$247,800
520%
2015
$1,764
40%
$40,000
—
2014
$1,261
5%
$40,000
1553%
2013
$1,198
5%
$2,420
—
2012
$1,145
—
$2,420
—
Disclaimer: Historical tax information is derived from public records provided by the county offices. Information is not guaranteed and should be independently verified.
Estimate the Cost
Estimate the Cost for 104 Fallen Oak Dr
104 Fallen Oak Drive, Columbia, SC 29229 (MLS# 640909) is a Single Family property with 4 bedrooms and 2 full bathrooms. 104 Fallen Oak Drive is currently listed for $424,711 and was received on August 14, 2026. Want to learn more about 104 Fallen Oak Drive? Do you have questions about finding other Single Family real estate for sale in Columbia? You can browse all Columbia real estate or contact a Coldwell Banker agent to request more information.