
This is a carousel with tiles that activate property listing cards. Use the previous and next buttons to navigate.
1/1
$330,000
This is a carousel with tiles that activate property listing cards. Use the previous and next buttons to navigate.
1/1
Property Description
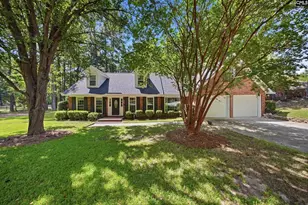
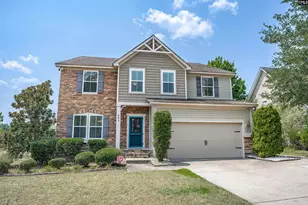
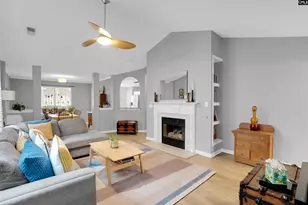
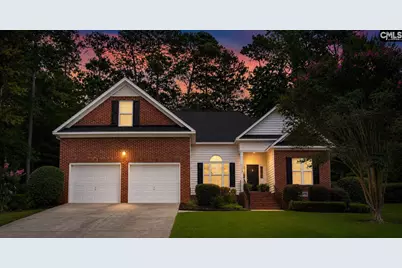
This beautifully maintained home presents the perfect blend of comfort, thoughtful updates, and an unbeatable neighborhood lifestyle. From the moment you arrive, you'll appreciate the care that's gone into this home with only one owner!! Inside, you'll find 12-foot ceilings that create an open, airy feel, along with gorgeous wood plantation shutters throughout every room. The kitchen was beautifully remodeled recently and features granite countertops, soft-close cabinetry, and convenient pull-out drawers for pots and pans. The primary bathroom was updated just a few years ago with a beautiful, tiled shower and granite countertops, creating a relaxing retreat. New HVAC, crawlspace has been completely redone with new insulation and a new vapor barrier! The screened porch is perfect for relaxing and enjoying your private backyard. Beyond the home, you'll love everything this sought-after community has! Residents enjoy a community pool, tennis courts, pickleball courts, playground, clubhouse, scenic lakes and ponds, and sidewalks that make it easy to enjoy walks through the neighborhood and connect with neighbors and even access to Broad River! This is more than just a house-it's a place you'll love coming home to and is basically turnkey. Schedule your private showing today! Disclaimer: CMLS has not reviewed and, therefore, does not endorse vendors who may appear in listings.
Full Property Details
Full Property Details for 130 Chestnut Woods Ln
General
- Sold For: $330,000
- HOA FEE: $50/month
- HOA FEE FREQ.: 6 Months
- Status: Closed
- Type: Single Family
- Source: Consolidated_MLS_2
- MLS ID: 638604
- Added to Site: 95 day(s) ago
Interior
- Rooms/Areas: FROG (With Closet)
- Interior Features: Attic Storage, Ceiling Fan, Garage Opener, Smoke Detector, Attic Access
- Fireplace: Yes
- Number of Fireplaces: 1
- Fireplace(s): Gas Log-Propane
- Appliances: Dishwasher, Disposal, Refrigerator, Microwave Above Stove
Rooms
Bathrooms
- Total Bathrooms: 2
- Full Bathrooms: 2
- Main - Full Baths: 2
Bedrooms
- Total Bedrooms: 4
- Primary Bedroom: Tub-Garden, Closet-His & Her, Bath-Private, Separate Shower, Ceilings-High (over 9 Ft), Ceiling Fan, Separate Water Closet, Floors - Carpet, Floors - Tile, Main
- Bedroom 2: Bath-Shared, Tub-Shower, Ceiling Fan, Closet-Private, Floors - Carpet, Floors - Tile, Main
- Bedroom 3: Bath-Shared, Tub-Shower, Ceiling Fan, Closet-Private, Floors - Carpet, Floors - Tile, Main
- Bedroom 4: Ceilings-High (over 9 Ft), Ceiling Fan, Closet-Private, FROG (Requires Closet), Floors - Carpet, Second
Other Rooms
- Family Room: Main
- Kitchen: Bar, Eat In, Floors-Hardwood, Pantry, Counter Tops-Granite, Backsplash-Tiled, Cabinets-Painted, Main
Additional Information
- Amenities: Tennis Courts, Sidewalk Community
Exterior
- Exterior Features: Deck, Gutters - Partial, Front Porch - Covered, Back Porch - Screened
Parking
- Garage Spaces: 2
- Garage Description: Garage Attached, Front Entry
Location
- Area: Irmo/St Andrews/Ballentine
- County: Richland
- Subdivision: CHESTNUT HILL PLANTATION
- Direction Faces: Northwest
School Information
- School District: Lexington/Richland Five
- Elementary School: Oak Pointe
- Middle School: Dutch Fork
- High School: Dutch Fork
Community
- Assoc. Fees Include: Clubhouse, Common Area Maintenance, Playground, Assoc Fee Includes Pool, Tennis Courts, Community Boat Ramp
Heating & Cooling
- Cooling Type: Central
- Heating Type: Central, Electric
Utilities
- Sewer: Public
- Water: Public
Structural Information
- Architectural Style: Traditional
- Basement Desc.: No Basement
- Foundation: Crawl Space
- Stories/Levels: 2
- Square Feet: 2,148
- Heated/Cooled: 2,148 Sq. Ft.
Lot Features
- Lot Size (Acres): 0.34
- Street/Road Desc.: Paved
- Fencing (Description): NONE
Financial Considerations
- Association Fee: $303
- Assoc Fee Freq.: 6 Months
Disclosures and Reports
- APN: 05211-02-35
Get Pre-Approved Today
Schools
Schools serving 130 Chestnut Woods Ln
School District:Lexington School District 5
| Name | Grades | Distance |
|---|---|---|
Oak Pointe Elementary School 1 Riverbottom Road, Irmo, SC 29063 | PK-5 | 1.8 mi |
Crossroads Middle School 6949 Saint Andrews Road, Columbia, SC 29212 | 6- | 4 mi |
Dutch Fork Middle School 1528 Old Tamah Road, Irmo, SC 29063 | 7-8 | 3.8 mi |
Dutch Fork High School 1400 Old Tamah Road, Irmo, SC 29063 | 9-12 | 3.7 mi |
Disclaimer:
School attendance boundaries provided by ATTOM Data Solutions and are for reference only. Contact the school directly to verify enrollment eligibility.
Price & Sales History for 130 Chestnut Woods Ln
Date
Details
Price
Change
Source
9/14/2026
Sold
$330,000
—
MLS
7/14/2026
Listed
$330,000
—
MLS
Disclaimer: Historical sales information is derived from public records provided by the county offices. Information is not guaranteed and should be independently verified.
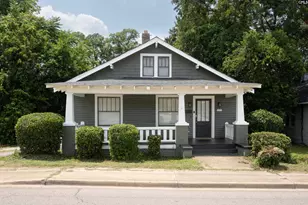
130 Chestnut Woods Lane, Columbia, SC 29212 (MLS# 638604) is a Single Family property that was sold at $330,000 on September 14, 2026. This property was listed by Ashley McKee from our Irmo/Lake Murray Office.Want to learn more about 130 Chestnut Woods Lane? Do you have questions about finding other Single Family real estate for sale in Columbia? You can browse all Columbia real estate or contact a Coldwell Banker agent to request more information.