This is a carousel with tiles that activate property listing cards. Use the previous and next buttons to navigate.
1/53
$340,000
This is a carousel with tiles that activate property listing cards. Use the previous and next buttons to navigate.
1/53
Property Description
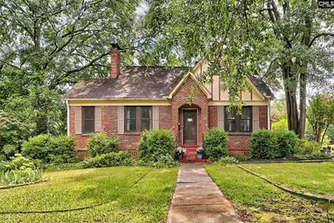
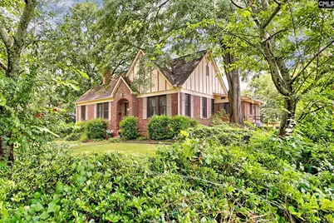
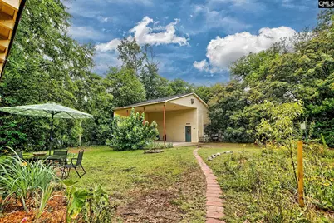
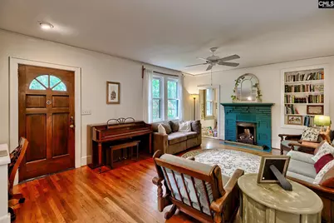
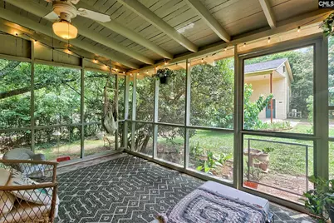
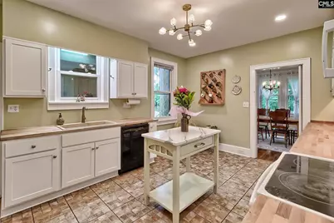
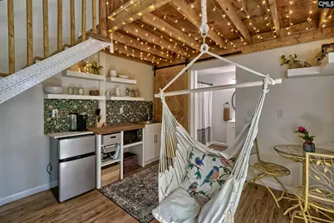
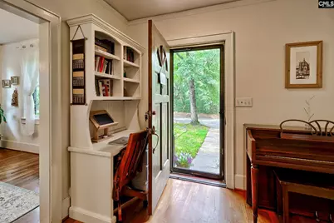
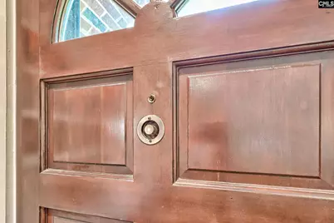
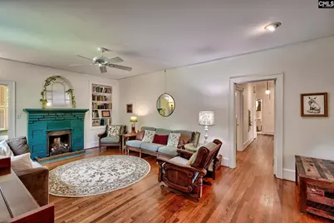
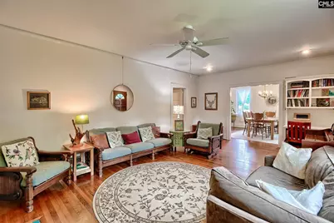
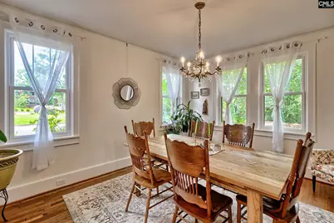
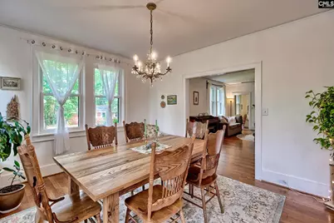
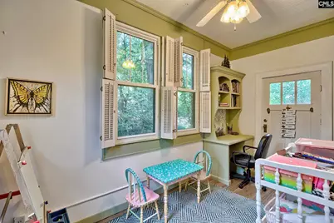
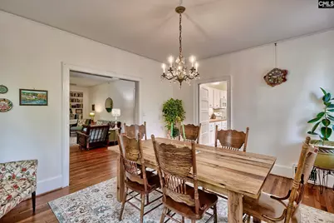
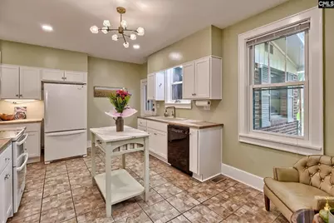
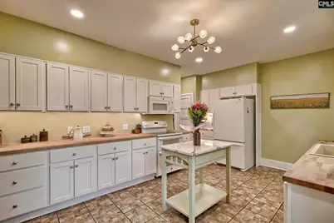
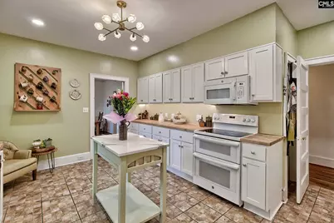
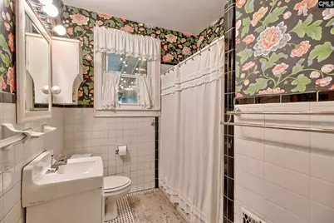
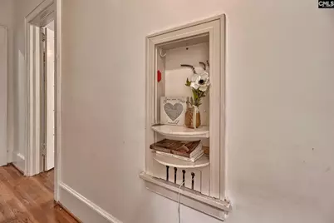
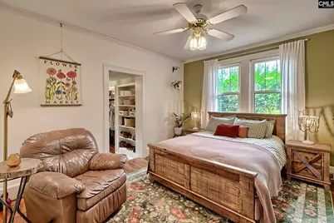
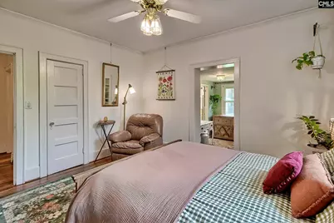
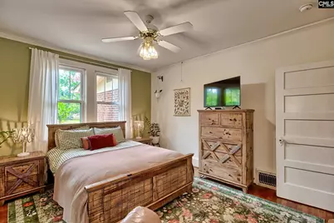
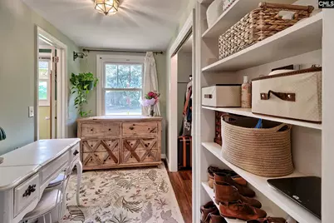
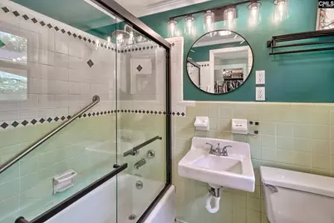
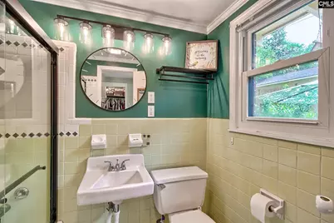
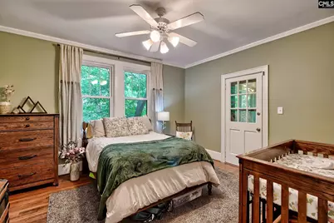
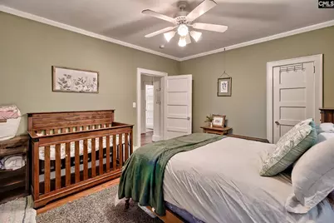
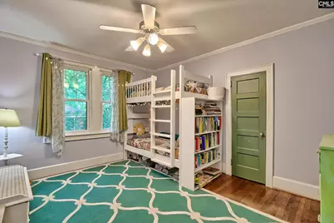
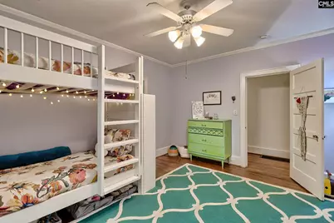
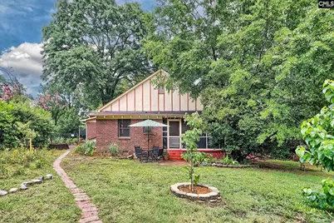
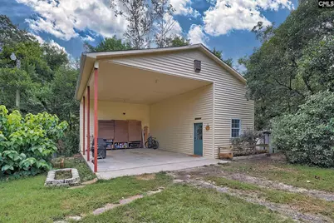
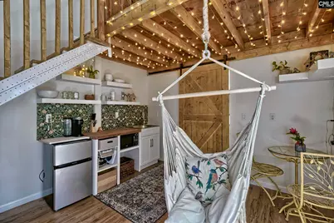
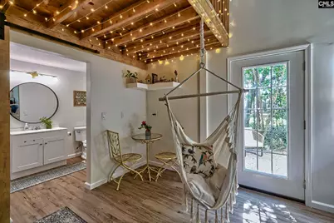
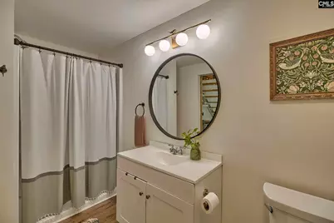
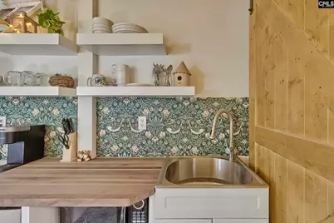
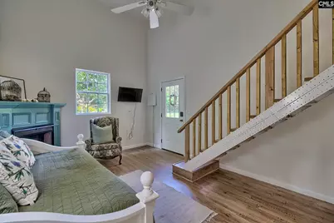
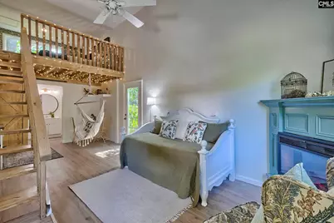
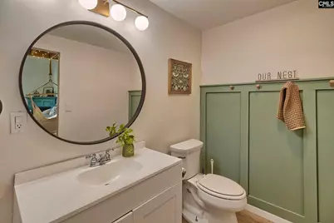
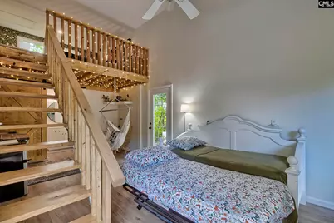
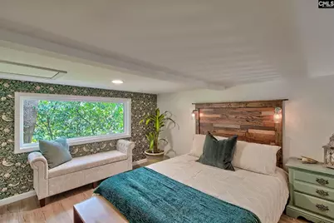
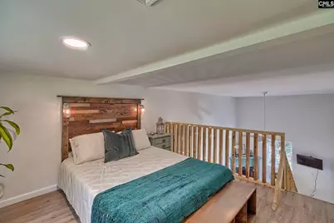
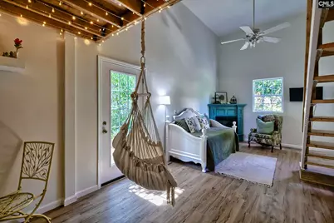
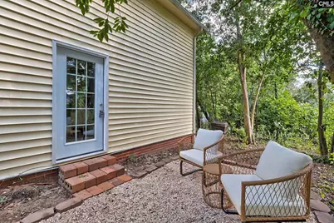
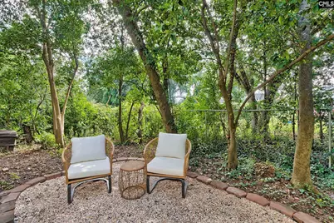
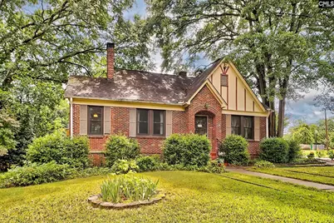
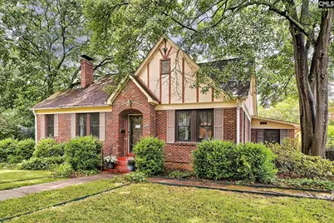
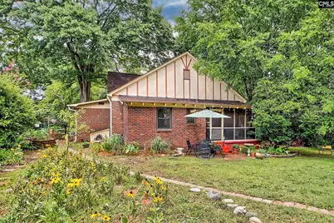
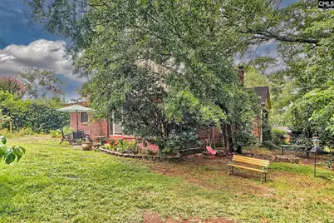
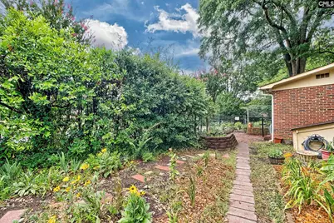
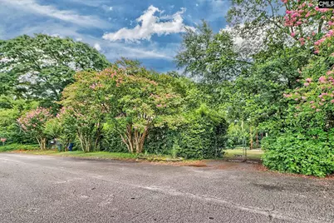
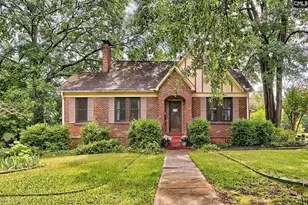
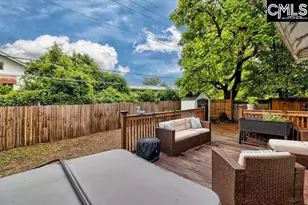
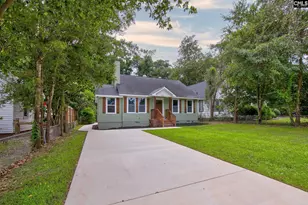
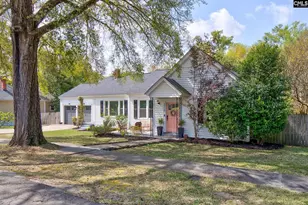
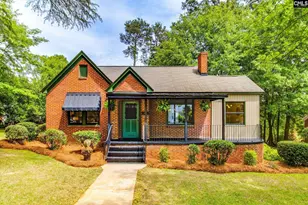
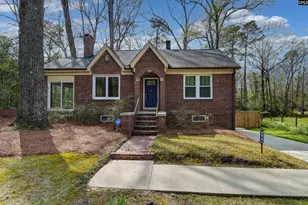
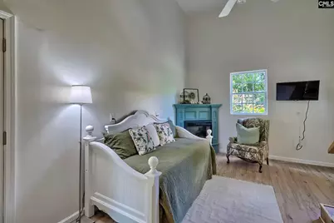
*Open House for Aug 8 to be rescheduled* Nestled on a large corner lot is this beautiful storybook cottage all brick 3bed/2bath home that includes a detached carport (tall enough for an RV or Boat!) and features an income producing ADU with an additional 1bed/1bath with a loft that was fully renovated in 2022! This is a property where you can live in the main home and offset your mortgage by renting out the detached space, affectionately called the "Modern Bird's Nest" by the current owner. This unit has successfully operated as both a fully furnished short-term rental, and more recently as a mid-term/monthly rental. The stunning curb appeal of the mature landscaping invites you in to enjoy all the charming features of a true 1940s cottage. Inside the main home you will find many tasteful updates while still preserving the stunning charm this home offers. Vinyl windows, fresh paint throughout, beautiful hardwood floors, stunning fireplace and built-ins, picture moldings, telephone niche, looking glass front door peep hole, and vintage tile bathrooms and glass doorknobs. The kitchen was recently renovated with new cabinets, new sink, lighting, and butcher block counters. The master bedroom offers a large spacious walk-in closet with plenty of storage and private ensuite bathroom. It has a sunroom off the living room, a laundry/mudroom off the kitchen, and a private screened-in porch off one of the secondary bedrooms overlooking the peaceful fully fenced in backyard with double gate to the carport, perfect for play, relaxing, and entertaining. The detached ADU offers a kitchenette space, full bathroom, and an upstairs loft, as well as, a small private gravel patio off the back. This home is loaded with charm, lovely features, and has been well taken care of by its owners! It is conveniently located off the growing N. Main (NoMa) District in downtown Columbia. Come make this beautiful home yours today! Disclaimer: CMLS has not reviewed and, therefore, does not endorse vendors who may appear in listings.
Full Property Details
Full Property Details for 1300 Kinderway Ave
General
- Price: $340,000
- Status: Active
- Type: Single Family
- Source: Consolidated_MLS_2
- MLS ID: 638413
- Updated: 8/7/2026
- Added to Site: 47 day(s) ago
Interior
- Rooms/Areas: Sun Room
- Interior Features: Attic Storage, BookCase, Smoke Detector, Attic Pull-Down Access
- Fireplace: Yes
- Number of Fireplaces: 1
- Fireplace(s): Gas Log-Natural, Masonry
- Appliances: Dishwasher, Disposal, Refrigerator, Microwave Above Stove, Stove Exhaust Vented Exte
Rooms
Bathrooms
- Total Bathrooms: 2
- Full Bathrooms: 2
- Main - Full Baths: 2
Bedrooms
- Total Bedrooms: 3
- Primary Bedroom: Closet-His & Her, Bath-Private, Closet-Walk in, Tub-Shower, Ceiling Fan, Closet-Private, Floors-Hardwood, Floors-Luxury Vinyl Plank, Main
- Bedroom 2: Ceiling Fan, Closet-Private, Floors-Hardwood
- Bedroom 3: Ceiling Fan, Closet-Private, Floors-Hardwood
Other Rooms
- Kitchen: Pantry, Floors-Tile, Counter Tops - Other, Cabinets-Painted, Recessed Lights
Exterior
- Exterior Features: Patio, Shed, Gutters - Partial, Back Porch - Screened
Parking
- Garage Spaces: 1
- Garage Description: Carport Detached
Location
- Area: City of Columbia, Denny terrace,
- County: Richland
- Subdivision: WINDEMERE SPRINGS
- Direction Faces: North
School Information
- School District: Richland One
- Elementary School: Hyatt Park
- Middle School: Gibbes
- High School: Eau Claire
Heating & Cooling
- Cooling Type: Central
- Heating Type: Central
Utilities
- Sewer: Public
- Water: Public
Structural Information
- Architectural Style: Craftsman
- Basement Desc.: No Basement
- Foundation: Crawl Space
- Stories/Levels: 1
- Square Feet: 2,100
- Heated/Cooled: 2,100 Sq. Ft.
Lot Features
- Street/Road Desc.: Paved
- Fencing (Description): Chain Link, Rear Only-Chain Link
Disclosures and Reports
- APN: 09214-04-02
Listed by Paul Properties LLC
Get Pre-Approved Today
Schools
Schools serving 1300 Kinderway Ave
School District:Richland School District 1
| Name | Grades | Distance |
|---|---|---|
Hyatt Park Elementary School 4200 North Main Street, Columbia, SC 29203 | K-5 | 0.1 mi |
Heyward Gibbes Middle School 500 Summerlea Drive, Columbia, SC 29203 | 6-8 | 1.1 mi |
Eau Claire High School 4800 Monticello Road, Columbia, SC 29203 | 9-12 | 0.6 mi |
Disclaimer:
School attendance boundaries provided by ATTOM Data Solutions and are for reference only. Contact the school directly to verify enrollment eligibility.
Price & Sales History for 1300 Kinderway Ave
Date
Details
Price
Change
Source
7/30/2026
Price Reduced
$340,000
-1.45%
MLS
7/10/2026
Listed
$345,000
81.58%
MLS
5/20/2022
Sold
$190,000
—
Public Record
Disclaimer: Historical sales information is derived from public records provided by the county offices. Information is not guaranteed and should be independently verified.
Tax History
Tax History for 1300 Kinderway Ave
Year
Property Taxes
Change
Tax Assessment
Change
2025
$1,428
7%
$199,800
5413%
2023
$1,332
340%
$3,624
—
2021
$303
-6%
$3,620
-96%
2019
$322
1%
$90,600
2%
2018
$320
3%
$89,200
—
2017
$311
4%
$89,200
—
2016
$300
—
$89,200
—
2015
$300
—
$89,200
—
2014
$300
-34%
$89,200
1896%
2013
$453
1%
$4,470
—
2012
$447
—
$4,470
—
Disclaimer: Historical tax information is derived from public records provided by the county offices. Information is not guaranteed and should be independently verified.
Estimate the Cost
Estimate the Cost for 1300 Kinderway Ave
1300 Kinderway Avenue, Columbia, SC 29203 (MLS# 638413) is a Single Family property with 3 bedrooms and 2 full bathrooms. 1300 Kinderway Avenue is currently listed for $340,000 and was received on July 10, 2026. Want to learn more about 1300 Kinderway Avenue? Do you have questions about finding other Single Family real estate for sale in Columbia? You can browse all Columbia real estate or contact a Coldwell Banker agent to request more information.