This is a carousel with tiles that activate property listing cards. Use the previous and next buttons to navigate.
1/43
$668,500
This is a carousel with tiles that activate property listing cards. Use the previous and next buttons to navigate.
1/43
Property Description
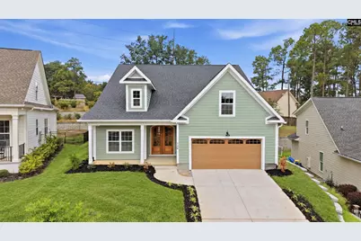
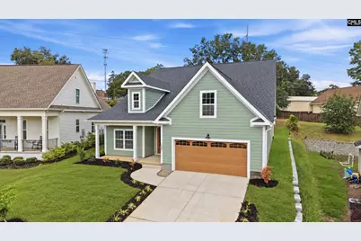
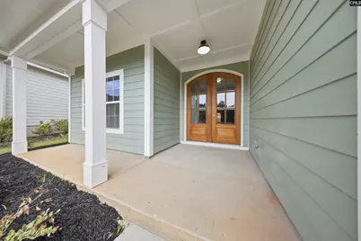
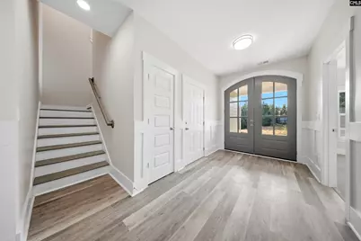
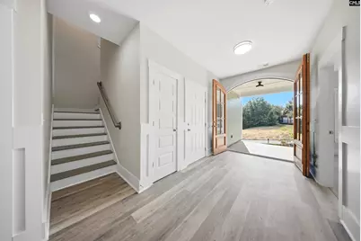
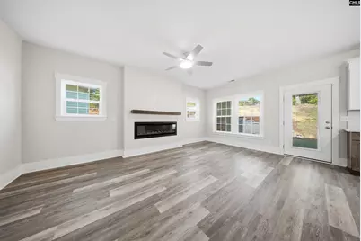
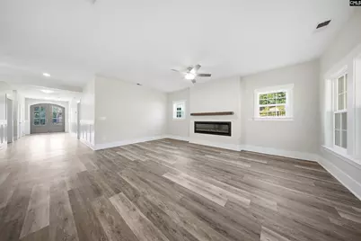
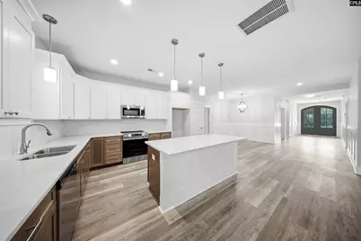
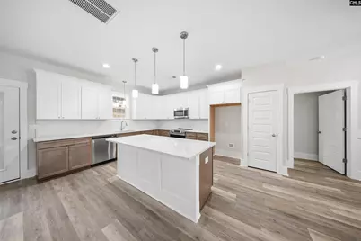
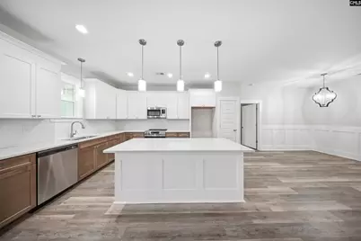
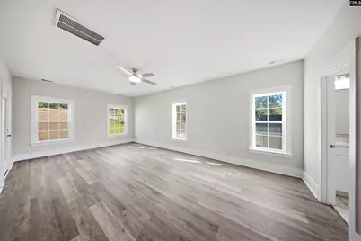
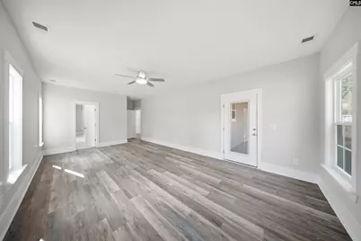
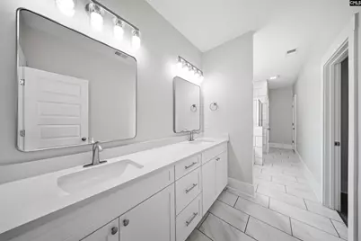
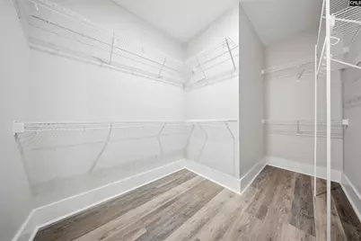
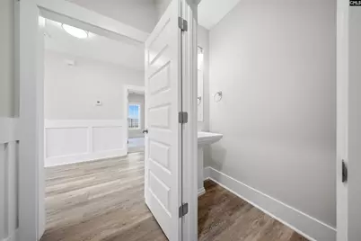
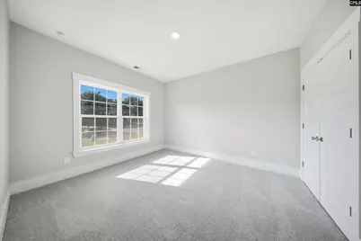
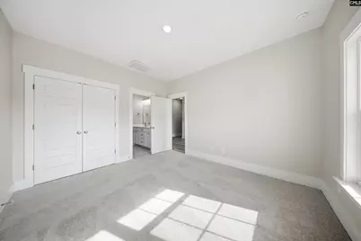
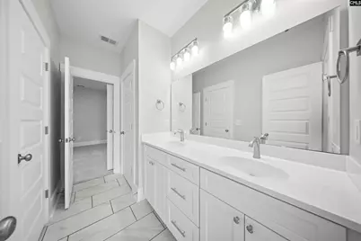
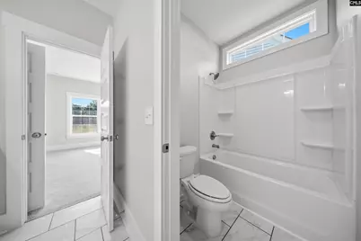
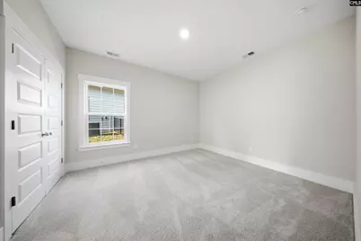
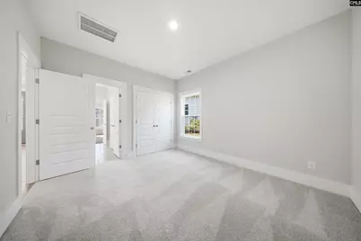
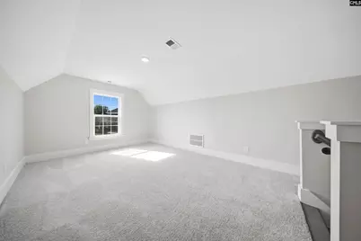
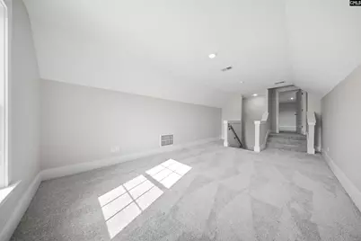
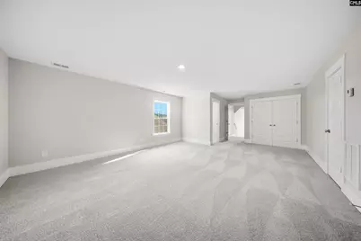
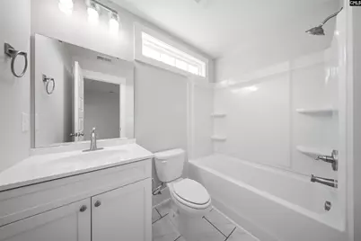
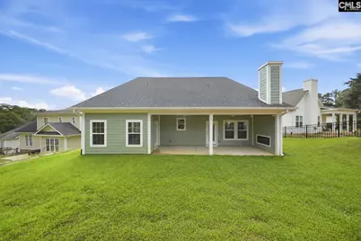
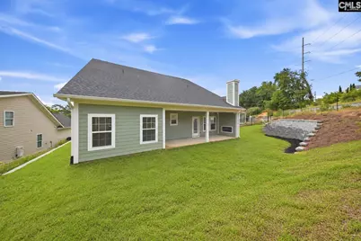
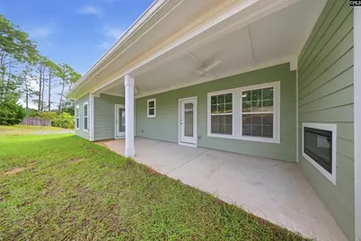
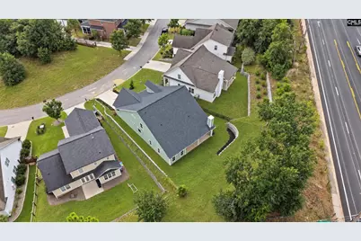
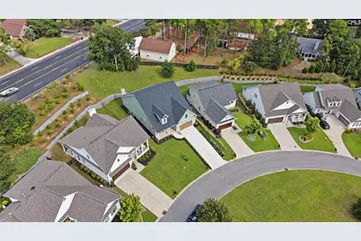
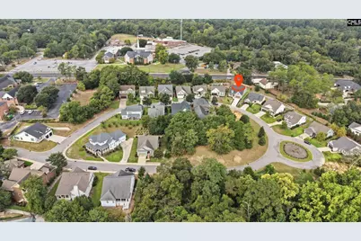
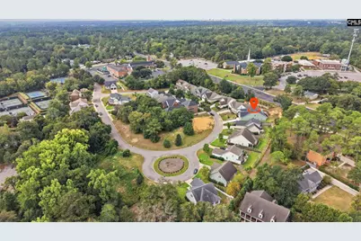
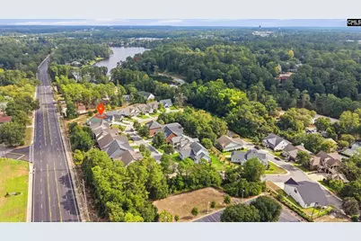
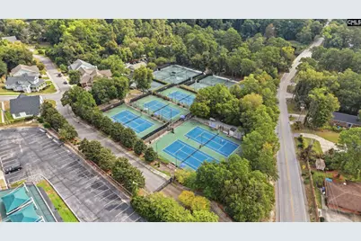
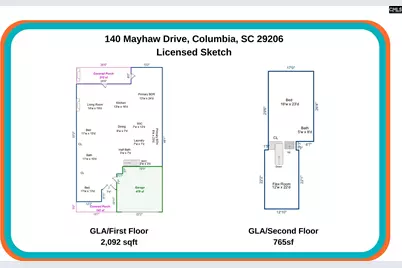
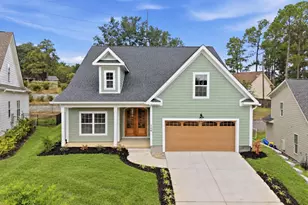
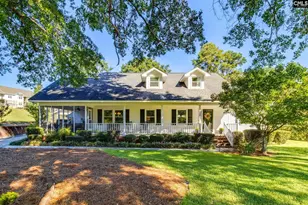
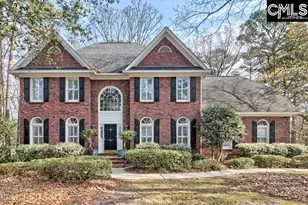
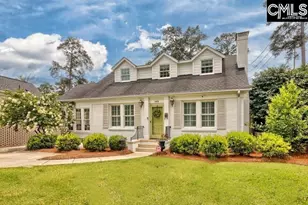
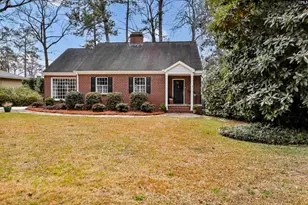
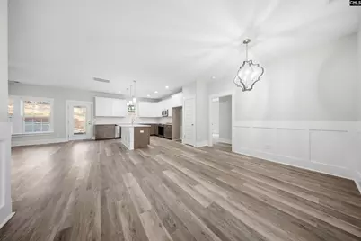
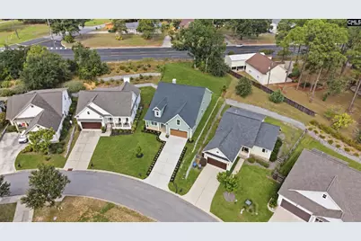
This custom, 1.5-story home in Forest Acres' sought after gated community of Rockbridge Village has all the charm for a move-in ready home. The front of the house provides a long driveway with beautiful curb appeal and an inviting front porch. Upon entering you will see great modern touches throughout. The Great Room provides luxury vinyl plank floors, a fireplace, and access to the covered back porch. The open concept Kitchen has custom cabinets, herringbone tile backsplash, stainless steel appliances, and quartz countertops with an island and bar! The Dining Area off the kitchen has the perfect space for meals and gatherings. Across the Great Room is the Master Suite that has a large living space with high ceilings and a private bathroom with a quartz-top double vanity, tile floors, a soaking tub, a tiled walk-in shower, and a walk-in closet with access into the laundry room. The convenient laundry room has plenty of storage space. There is also a half bath at the entry. The main level bedrooms each has a private closet and Jack-and-Jill Bathroom that has a quartz double vanity and private combo tub/shower. Upstairs is the large loft area perfect for a playroom or gathering area and the 2nd ensuite or 4th bedroom that has a bathroom with a vanity and combo tub/shower. The tiered backyard features a covered porch with a stone fireplace, an outdoor patio, and plenty of space for all of your backyard design ideas. Make this gorgeous pearl yours TODAY! **Area Perks: Residents of Forest Acres enjoy a tight-knit community while also having the benefit of being minutes from Fort Jackson, Scout Motors, and downtown Columbia providing shopping, dining, and an abundance of entertainment destinations and gorgeous public parks like the Riverfront Park, the University of South Carolina, and the shores of Lake Murray. Disclaimer: CMLS has not reviewed and, therefore, does not endorse vendors who may appear in listings.
Full Property Details
Full Property Details for 140 Mayhaw Dr
General
- Price: $668,500
- HOA FEE: $92/month
- HOA FEE FREQ.: Yearly
- Status: Active
- Type: Single Family
- Source: Consolidated_MLS_2
- MLS ID: 643644
- Updated: 9/24/2026
- Added to Site: 8 day(s) ago
Interior
- Rooms/Areas: Exercise Room, Media Room, Loft
- Interior Features: Attic Access, Ceiling Fan, Garage Opener, Smoke Detector
- Fireplace: Yes
- Number of Fireplaces: 2
- Fireplace(s): Electric
- Appliances: Dishwasher, Disposal, Microwave Above Stove, Tankless H20, Gas Water Heater
Rooms
Bathrooms
- Total Bathrooms: 4
- Full Bathrooms: 3
- Half Bathrooms: 1
- Level 2 - Full Baths: 1
- Main - Full Baths: 2
- Main - 1/2 Baths: 1
Bedrooms
- Total Bedrooms: 4
- Primary Bedroom: Balcony-Deck, Double Vanity, Tub-Garden, Bath-Private, Separate Shower, Closet-Walk in, Ceilings-High (over 9 Ft), Ceiling Fan, Closet-Private, Separate Water Closet, Floors - Tile, Floors-Luxury Vinyl Plank, Main
- Bedroom 2: Double Vanity, Bath-Shared, Tub-Shower, Ceilings-High (over 9 Ft), Bath-Jack & Jill  , Closet-P, Main
- Bedroom 3: Double Vanity, Bath-Shared, Tub-Shower, Ceilings-High (over 9 Ft), Bath-Jack & Jill  , Closet-P, Main
- Bedroom 4: Bath-Private, Tub-Shower, Closet-Private, Recessed Lighting, Floors - Carpet, Floors - Tile, Second
Other Rooms
- Great Room: Balcony, Fireplace, Molding, Ceilings-High (over 9 Ft), Ceiling Fan, Recessed Lights, Floors-Luxury Vinyl Plank, Main
- Kitchen: Bar, Eat In, Island, Nook, Pantry, Cabinets-Stained, Backsplash-Tiled, Cabinets-Painted, Recessed Lights, Counter Tops-Quartz, Floors-Luxury Vinyl Plank, Main
- Dining Room: Main
- Laundry: Main
- Other Room 1: Second
Additional Information
- Amenities: Cable TV Available, Gated Community, Sidewalk Community, Warranty (New Const) Bldr
Exterior
- Exterior Features: Patio, Sprinkler, Gutters - Full, Fireplace, Front Porch - Covered, Back Porch - Covered
Parking
- Garage Spaces: 2
- Garage Description: Garage Attached, Front Entry, Main
Location
- Area: Forest Acres, Arcadia Lakes
- County: Richland
- Subdivision: ROCKBRIDGE VILLAGE
School Information
- School District: Richland Two
- Elementary School: Forest Lake
- Middle School: Dent
- High School: Richland Northeast
Community
- Assoc. Fees Include: Common Area Maintenance, Road Maintenance, Security, Green Areas
Heating & Cooling
- Cooling Type: Central
- Heating Type: Central
Utilities
- Sewer: Public
- Water: Public
Structural Information
- Architectural Style: Craftsman
- Basement Desc.: No Basement
- Foundation: Slab
- Stories/Levels: 2
- Square Feet: 2,900
- Heated/Cooled: 2,900 Sq. Ft.
Lot Features
- Lot Size (Acres): 0.31
- Lot Size: 45X170.3X61.4X59.6X165.4
- Street/Road Desc.: Paved, Private Maintenance
Green Features
- Green Features: Energy Star
Financial Considerations
- Association Fee: $1,100
- Assoc Fee Freq.: Yearly
Disclosures and Reports
- APN: 16804-06-27
Listed by NextHome Specialists
Get Pre-Approved Today
Schools
Schools serving 140 Mayhaw Dr
School District:Richland School District 2
| Name | Grades | Distance |
|---|---|---|
Forest Lake Elementary School 6801 Brookfield Road, Columbia, SC 29206 | PK-5 | 0.6 mi |
Dent Middle School 2721 Decker Boulevard, Columbia, SC 29206 | 7-8 | 1.1 mi |
Richland Northeast High School 7500 Brookfield Road, Columbia, SC 29223 | 9-12 | 1.4 mi |
Disclaimer:
School attendance boundaries provided by ATTOM Data Solutions and are for reference only. Contact the school directly to verify enrollment eligibility.
Price & Sales History for 140 Mayhaw Dr
Date
Details
Price
Change
Source
9/24/2026
Listed
$668,500
928.46%
MLS
4/12/2024
Sold
$65,000
—
Public Record
Disclaimer: Historical sales information is derived from public records provided by the county offices. Information is not guaranteed and should be independently verified.
Tax History
Tax History for 140 Mayhaw Dr
Year
Property Taxes
Change
Tax Assessment
Change
2025
$2,242
38%
100%
2023
$1,625
—
-100%
2021
$1,621
-1%
$2,760
-94%
2019
$1,636
42%
$46,000
44%
2018
$1,153
59%
$32,000
55%
2017
$726
1%
$20,600
—
2016
$720
2%
$20,600
—
2015
$704
2%
$20,600
—
2014
$687
5%
$20,600
1561%
2013
$653
4%
$1,240
—
2012
$626
—
$1,240
—
Disclaimer: Historical tax information is derived from public records provided by the county offices. Information is not guaranteed and should be independently verified.
Estimate the Cost
Estimate the Cost for 140 Mayhaw Dr
140 Mayhaw Drive, Columbia, SC 29206 (MLS# 643644) is a Single Family property with 4 bedrooms, 3 full bathrooms and 1 partial bathroom. 140 Mayhaw Drive is currently listed for $668,500 and was received on September 24, 2026. Want to learn more about 140 Mayhaw Drive? Do you have questions about finding other Single Family real estate for sale in Columbia? You can browse all Columbia real estate or contact a Coldwell Banker agent to request more information.