
This is a carousel with tiles that activate property listing cards. Use the previous and next buttons to navigate.
1/1
$662,000
This is a carousel with tiles that activate property listing cards. Use the previous and next buttons to navigate.
1/1
Property Description
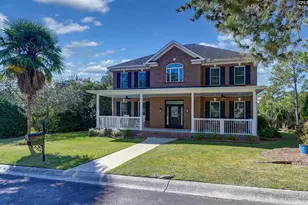
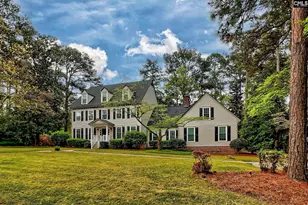
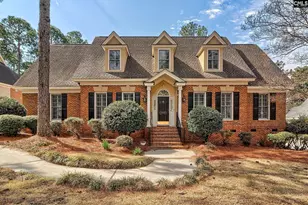
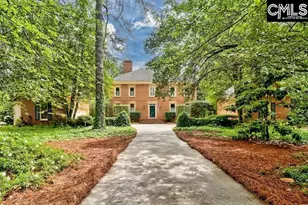
Situated on almost an acre, waterfront lot, this exquisite home features stunning finishes: high ceilings, extensive moldings, beautiful hardwood flooring are a few examples. Fabulous curb appeal with a long, tree lined driveway that form a canopy leading to the motor court parking flanked by a two-car garage on one side & a guest house on the other. The lovely foyer has a Chippendale railing staircase that opens to the formal dining room & formal living room that has a wall of built-ins. Beyond the foyer is a spacious family room with fireplace flanked by built ins & a wet bar. The Sunroom is just off the family room & offers gorgeous views of the water, lovely, landscaped, private yard & patio. The sunny kitchen has granite counters, abundant cabinetry, desk area & large, bay window overlooking the water from the breakfast area. There is a spacious primary suite with a walk-in closet & private bath that has double vanities, garden tub & separate shower. There are 3 additional bedrooms upstairs; each with built-in desks. The Guest House/5th bedroom could also serve as an office or recreation space & has an efficiency kitchen as well as a full bath. Very well-maintained property with traditional charm! WildeWood Club privileges included in HOA provide access to the pool, playground & many social opportunities. The VIRTUAL TOUR LINK allows you to view the inter-active floor plan. Disclaimer: CMLS has not reviewed and, therefore, does not endorse vendors who may appear in listings.
Full Property Details
Full Property Details for 18 Upper Pond Rd
General
- Sold For: $662,000
- HOA FEE: $81/month
- HOA FEE FREQ.: Yearly
- Status: Closed
- Type: Single Family
- Source: Consolidated_MLS_2
- MLS ID: 635214
- Added to Site: 90 day(s) ago
Interior
- Rooms/Areas: Sun Room
- Interior Features: Attic Storage, BookCase, Ceiling Fan, Security System-Owned, Wetbar, Attic Access
- Fireplace: Yes
- Number of Fireplaces: 1
- Fireplace(s): Masonry, Gas Log-Natural
- Appliances: Dishwasher, Disposal, Dryer, Refrigerator, Washer, Microwave Built In, Stove Exhaust Vented Exte
Rooms
Bathrooms
- Total Bathrooms: 4
- Full Bathrooms: 3
- Half Bathrooms: 1
- Level 2 - Full Baths: 2
- Main - Full Baths: 1
- Main - 1/2 Baths: 1
Bedrooms
- Total Bedrooms: 5
- Primary Bedroom: Double Vanity, Tub-Garden, Closet-His & Her, Bath-Private, Separate Shower, Closet-Walk in, Closet-Private, Second
- Bedroom 2: Double Vanity, Bath-Shared, Tub-Shower, Built-ins, Closet-Private, Second
- Bedroom 3: Double Vanity, Bath-Shared, Tub-Shower, Built-ins, Closet-Private, Second
- Bedroom 4: Double Vanity, Bath-Shared, Tub-Shower, Built-ins, Closet-Private, Second
- Bedroom 5: Bath-Private, Separate Shower, Closet-Walk in, Main
Other Rooms
- Living Room: Main
- Family Room: Main
- Kitchen: Bar, Bay Window, Eat In, Island, Counter Tops-Granite, Cabinets-Stained, Floors-Tile, Backsplash-Tiled, Recessed Lights, Main
- Dining Room: Main
- Laundry: Second
- Other Room 1: Main
Additional Information
- Amenities: Cable TV Available, Golf Community, Recreation Facility, Community Pool, Built-ins
Exterior
- Exterior Features: Patio, Sprinkler, Gutters - Full, Lake Fed Irrigation
Parking
- Garage Spaces: 2
- Garage Description: Garage Attached, side-entry, Main
Location
- Area: Columbia Northeast
- County: Richland
- Subdivision: WILDEWOOD
School Information
- School District: Richland Two
- Elementary School: Polo Road
- Middle School: Wright
- High School: Spring Valley
Community
- Assoc. Fees Include: Clubhouse, Common Area Maintenance, Playground, Pool
Heating & Cooling
- Cooling Type: Central, Split System, Multiple Units
- Heating Type: Central, Heat Pump 1st Lvl, Heat Pump 2nd Lvl, Split System, Multiple Units
Utilities
- Sewer: Public
- Water: Public
Structural Information
- Architectural Style: Traditional
- Basement Desc.: No Basement
- Foundation: Crawl Space
- Stories/Levels: 2
- Square Feet: 3,950
- Heated/Cooled: 3,950 Sq. Ft.
Lot Features
- Lot Size (Acres): 0.89
- Lot Size: 100X289.7X170X284.6
- Street/Road Desc.: Paved
Water Features
- Water Front Desc.: Private Pond
Financial Considerations
- Association Fee: $966
- Assoc Fee Freq.: Yearly
Disclosures and Reports
- Floor Plans: Yes
- APN: 22805-01-26
Get Pre-Approved Today
Schools
Schools serving 18 Upper Pond Rd
School District:Richland School District 2
| Name | Grades | Distance |
|---|---|---|
Polo Road Elementary School 1250 Polo Road, Columbia, SC 29223 | PK-5 | 2.3 mi |
E. L. Wright Middle School 2740 Alpine Road, Columbia, SC 29223 | 6-8 | 2.4 mi |
Spring Valley High School 120 Sparkleberry Lane, Columbia, SC 29229 | 9-12 | 0.7 mi |
Disclaimer:
School attendance boundaries provided by ATTOM Data Solutions and are for reference only. Contact the school directly to verify enrollment eligibility.
Price & Sales History for 18 Upper Pond Rd
Date
Details
Price
Change
Source
7/22/2026
Sold
$662,000
-1.56%
MLS
5/29/2026
Listed
$672,500
—
MLS
Disclaimer: Historical sales information is derived from public records provided by the county offices. Information is not guaranteed and should be independently verified.
18 Upper Pond Road, Columbia, SC 29223 (MLS# 635214) is a Single Family property that was sold at $662,000 on July 22, 2026. This property was listed by Bobby Curtis from our Midtown Office.Want to learn more about 18 Upper Pond Road? Do you have questions about finding other Single Family real estate for sale in Columbia? You can browse all Columbia real estate or contact a Coldwell Banker agent to request more information.