This is a carousel with tiles that activate property listing cards. Use the previous and next buttons to navigate.
1/59
$837,000
This is a carousel with tiles that activate property listing cards. Use the previous and next buttons to navigate.
1/59
Property Description
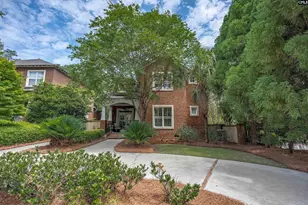
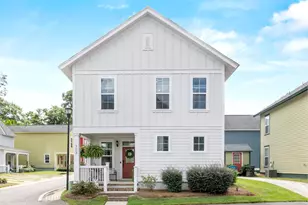
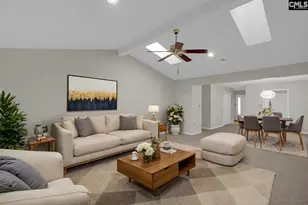
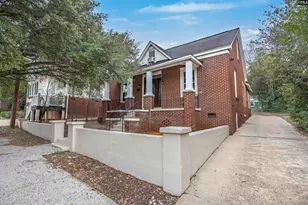
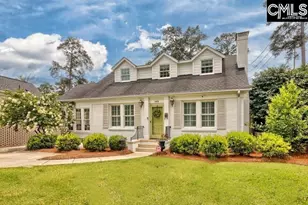
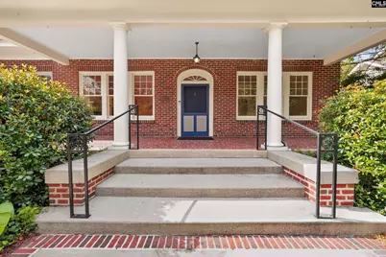
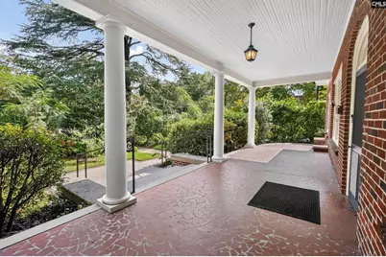
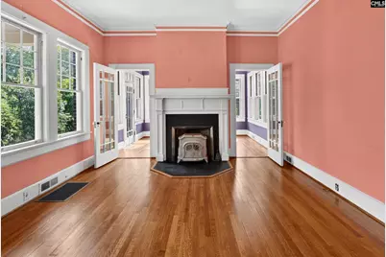
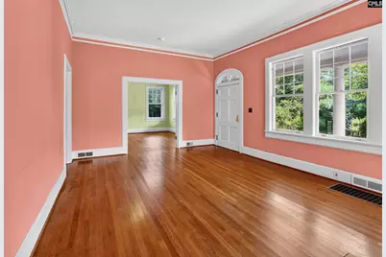
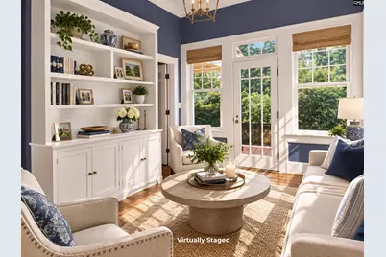
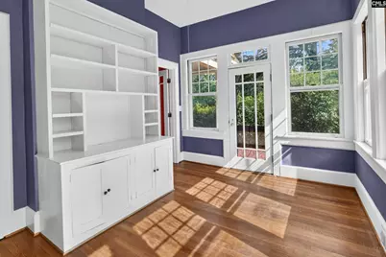
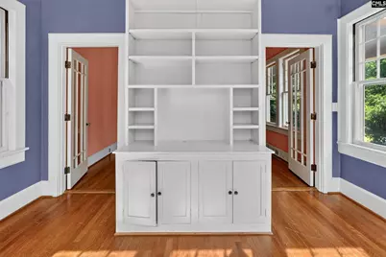
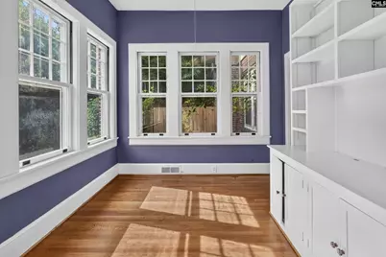
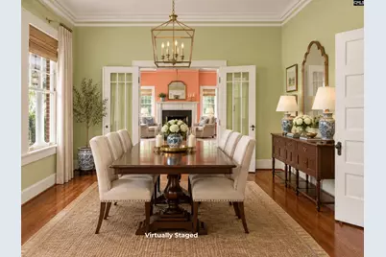
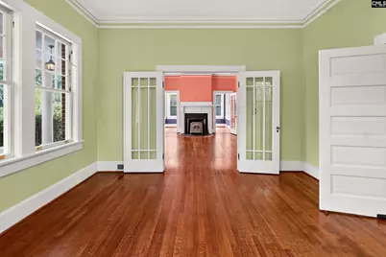
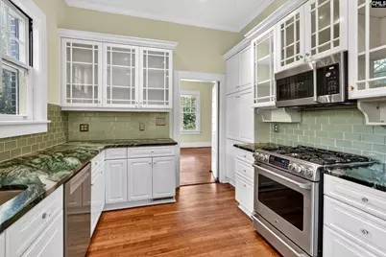
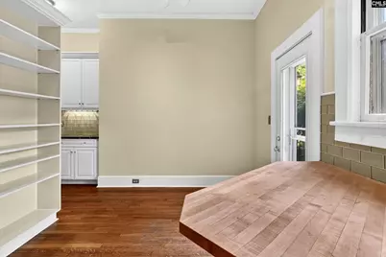
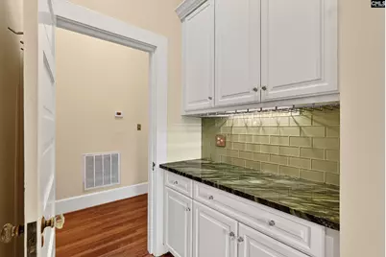
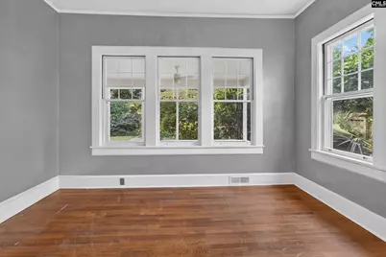
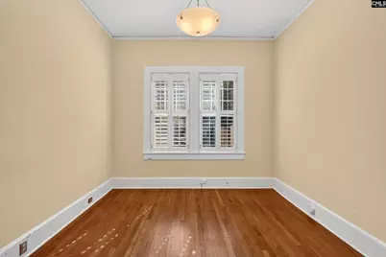
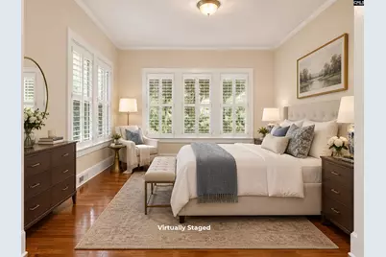
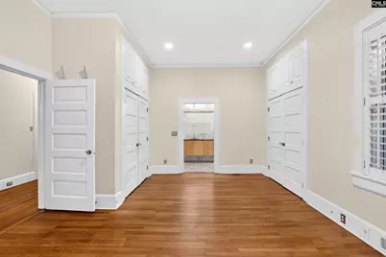
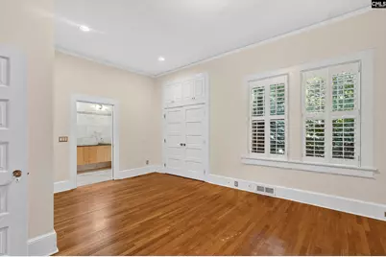
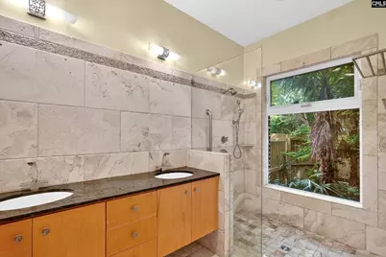
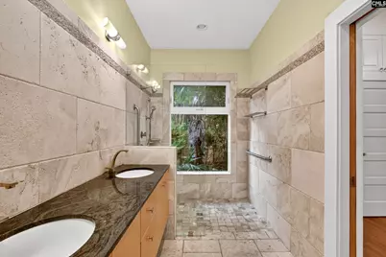
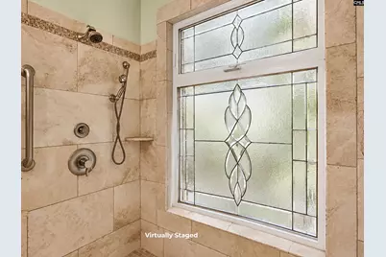
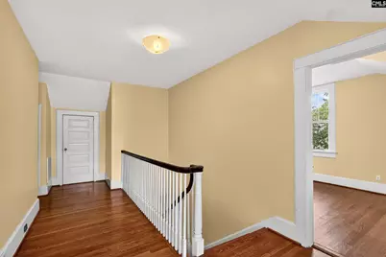
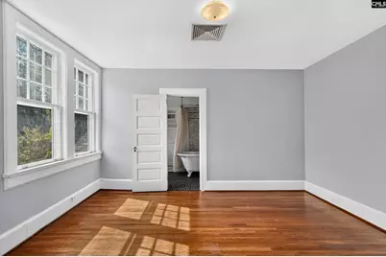
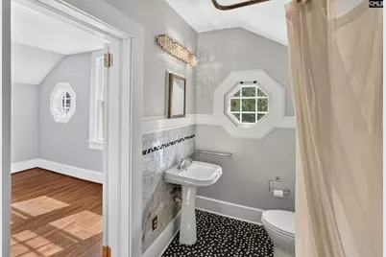
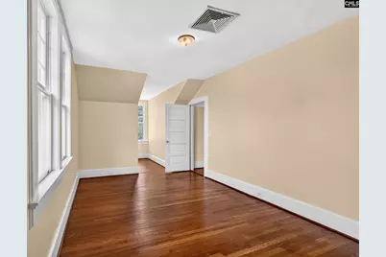
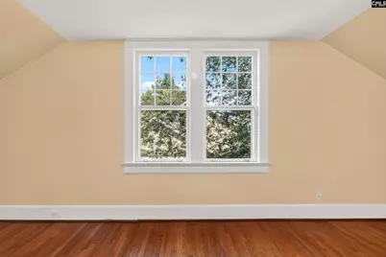
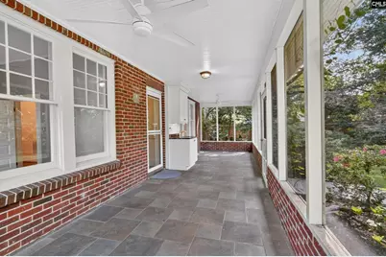
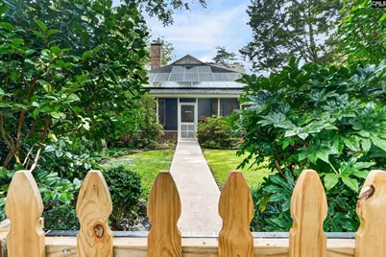
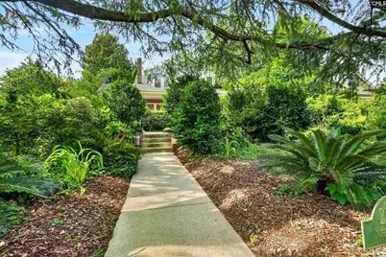
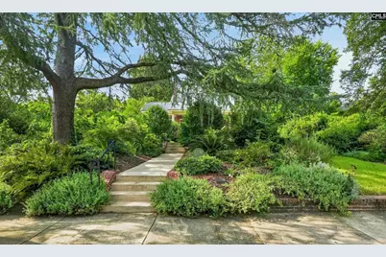
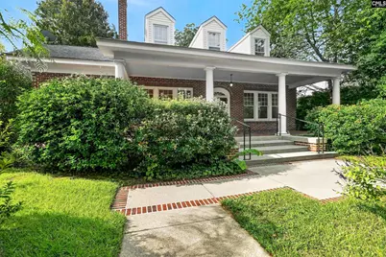
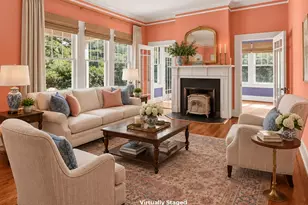
Escape to your own private oasis in the heart of Shandon, situated on a corner lot across the street from Hand Middle School and Emily Douglas Park, with views of the park and gorgeous landscaping from the large front porch. This stately home blends 1920s charm with modern updates, natural hardwoods throughout, large windows, soaring ceilings, and an abundance of natural light. The stunning updated kitchen showcases beautiful granite countertops, glass-front cabinetry, a gas range, a convenient bar area, and an herb garden just outside. The main level offers both formal and casual living spaces, a formal dining room, office, and a bright sunroom. The main-level primary suite features an updated handicap-accessible bathroom with wall-to-wall tile, a floating vanity, and an oversized walk-in shower. Upstairs, two additional bedrooms share a handicap-accessible bathroom complete with a classic clawfoot tub. Step outside to the screened porch with a wet bar, perfect for entertaining, and enjoy the mature, thoughtfully landscaped backyard. A large, detached garage and interior unfinished basement provide great storage options, while solar panels add energy efficiency. Walk-in attic access offers potential to convert additional space into living area. Disclaimer: CMLS has not reviewed and, therefore, does not endorse vendors who may appear in listings.
Full Property Details
Full Property Details for 2538 Wheat St
General
- Price: $837,000
- Status: Active
- Type: Single Family
- Source: Consolidated_MLS_2
- MLS ID: 641836
- Updated: 9/25/2026
- Added to Site: 46 day(s) ago
Interior
- Rooms/Areas: Sun Room, Office
- Interior Features: Attic Storage, Attic Access
- Fireplace: Yes
- Number of Fireplaces: 2
- Fireplace(s): Wood Burning, Wood Stove
- Appliances: Dishwasher, Refrigerator, Microwave Above Stove, Tankless H20
Rooms
Bathrooms
- Total Bathrooms: 3
- Full Bathrooms: 2
- Half Bathrooms: 1
- Level 2 - Full Baths: 1
- Main - Full Baths: 1
- Main - 1/2 Baths: 1
Bedrooms
- Total Bedrooms: 3
- Primary Bedroom: Double Vanity, Closet-His & Her, Bath-Private, Separate Shower, Floors-Hardwood, Recessed Lighting, Main
- Bedroom 2: Bath-Shared, Closet-Walk in, Tub-Shower, Closet-Private, Floors-Hardwood, Second
- Bedroom 3: Bath-Shared, Closet-Walk in, Tub-Shower, Closet-Private, Floors-Hardwood, Second
Other Rooms
- Living Room: Main
- Family Room: Main
- Kitchen: Eat In, Floors-Hardwood, Counter Tops-Granite, Backsplash-Tiled, Cabinets-Painted, Ceiling Fan, Main
- Dining Room: Main
- Laundry: Main
- Other Room 1: Main
Exterior
- Exterior Features: Patio, Sprinkler, Front Porch - Covered, Back Porch - Screened
Parking
- Garage Spaces: 1
- Garage Description: Garage Detached, Main
Location
- Area: Columbia - South
- County: Richland
- Subdivision: SHANDON
School Information
- School District: Richland One
- Elementary School: Rosewood
- Middle School: Hand
- High School: Dreher
Heating & Cooling
- Cooling Type: Central
- Heating Type: Central, Heat Pump 1st Lvl, Heat Pump 2nd Lvl
Utilities
- Sewer: Public
- Water: Public
Structural Information
- Architectural Style: Traditional
- Basement Desc.: Yes Basement
- Foundation: Crawl Space
- Disability Access: Accessible, Bathroom
- Stories/Levels: 2
- Square Feet: 2,911
- Heated/Cooled: 2,911 Sq. Ft.
Lot Features
- Lot Size (Acres): 0.3
- Lot Size: 70 x 190 x 70.1 x 190.1
- Street/Road Desc.: Paved
- Fencing (Description): Privacy Fence, Rear Only Other
Disclosures and Reports
- APN: 11311-09-07
Listed by The Art of RE at eXp Realty
Get Pre-Approved Today
Schools
Schools serving 2538 Wheat St
School District:Richland School District 1
| Name | Grades | Distance |
|---|---|---|
A. C. Moore Elementary School 333 Etiwan Avenue, Columbia, SC 29205 | K-5 | 0.6 mi |
Hand Middle School 2600 Wheat Street, Columbia, SC 29205 | 6-8 | 0.1 mi |
Dreher High School 3319 Millwood Avenue, Columbia, SC 29205 | 9-12 | 0.8 mi |
Disclaimer:
School attendance boundaries provided by ATTOM Data Solutions and are for reference only. Contact the school directly to verify enrollment eligibility.
Price & Sales History for 2538 Wheat St
Date
Details
Price
Change
Source
8/28/2026
Listed
$837,000
—
MLS
Disclaimer: Historical sales information is derived from public records provided by the county offices. Information is not guaranteed and should be independently verified.

Tax History
Tax History for 2538 Wheat St
Year
Property Taxes
Change
Tax Assessment
Change
2025
$3,642
—
$19,020
-97%
2025
$3,642
22%
$546,800
2775%
2023
$2,982
-3%
$19,020
3%
2021
$3,089
-6%
$18,500
-96%
2019
$3,282
1%
$462,600
3%
2018
$3,242
3%
$448,200
—
2017
$3,157
4%
$448,200
—
2016
$3,044
-11%
$448,200
—
2015
$3,426
—
$448,200
—
2014
$3,423
11%
$448,200
2560%
2013
$3,093
1%
$16,850
—
2012
$3,052
—
$16,850
—
Disclaimer: Historical tax information is derived from public records provided by the county offices. Information is not guaranteed and should be independently verified.
Estimate the Cost
Estimate the Cost for 2538 Wheat St
2538 Wheat Street, Columbia, SC 29205 (MLS# 641836) is a Single Family property with 3 bedrooms, 2 full bathrooms and 1 partial bathroom. 2538 Wheat Street is currently listed for $837,000 and was received on August 28, 2026. Want to learn more about 2538 Wheat Street? Do you have questions about finding other Single Family real estate for sale in Columbia? You can browse all Columbia real estate or contact a Coldwell Banker agent to request more information.