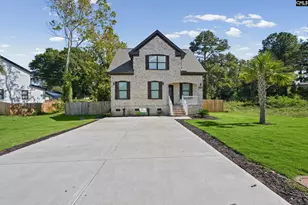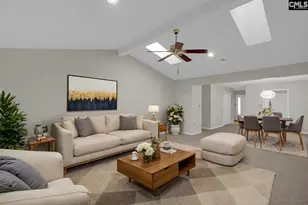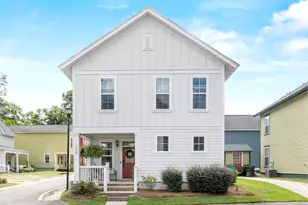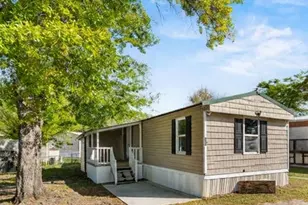

This is a carousel with tiles that activate property listing cards. Use the previous and next buttons to navigate.
1/1
$897,500
This is a carousel with tiles that activate property listing cards. Use the previous and next buttons to navigate.
1/1
Property Description
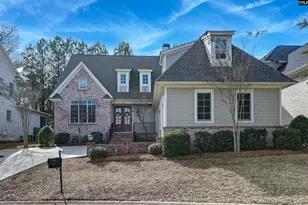
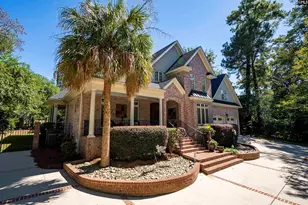
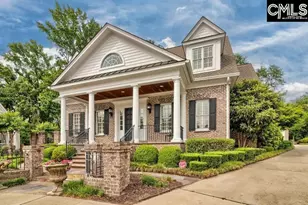
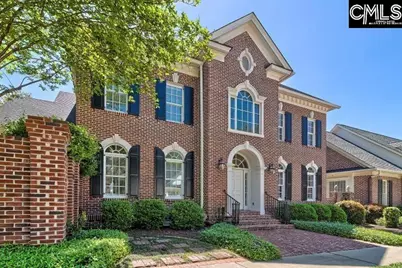
This impeccably maintained home offers custom features galore that set it apart from the rest! Extensive Moldings, wains coting, stunning Built-ins, wide plank Brazilian Cherry Floors throughout main level, Coffered Ceiling in Kitchen & Tray Ceiling in Master (high ceilings in other areas). Lovely Foyer flanked by Formal Dining Room w/built-in shelves & Formal Living Room; Family Room beyond with fireplace, built-ins & wall of glass doors that opens to the lovely veranda with coffered ceiling. Wonderful eat-in Kitchen with loads of cabinets, built-in desk, island w/prep sink & recent stainless appliances (gas counter cooktop, advanitium microwave & warming drawer). Spacious Main Level Primary Suite w/luxurious Bath & custom walk-in Closet. 2 Bedrooms up from main stairs, each with ensuite Baths. 4th Bedroom is FROG w/full Bath & separate rear stairs. Abundant unfinished space between FROG & 2nd Level Bedrooms would make a great recreation room. Enjoy the serenity of the wonderful Veranda that overlooks the beautiful English Garden area surrounded by 6' Brick Wall. Recent 50yr architectural shingle roof & brand new water heater. The garage in this outstanding home is climate controlled & has epoxy flooring. The Preserve is a lovely, gated community with pool/cabana & walking trails. Very convenient to downtown, shopping, restaurants & interstates.Click on "virtual tour" for interactive floorplan Disclaimer: CMLS has not reviewed and, therefore, does not endorse vendors who may appear in listings.
Full Property Details
Full Property Details for 186 Preserve Ln
General
- Sold For: $897,500
- HOA FEE: $212/month
- HOA FEE FREQ.: Quarterly
- Status: Closed
- Type: Single Family
- Source: Consolidated_MLS_2
- MLS ID: 631493
- Added to Site: 137 day(s) ago
Interior
- Interior Features: Attic Storage, BookCase, Security System-Owned, Attic Access
- Fireplace: Yes
- Number of Fireplaces: 1
- Fireplace(s): Gas Log-Natural
- Appliances: Dishwasher, Disposal, Microwave Built In, Stove Exhaust Vented Exte
Rooms
Bathrooms
- Total Bathrooms: 5
- Full Bathrooms: 4
- Half Bathrooms: 1
- Level 2 - Full Baths: 2
- Main - Full Baths: 1
- Main - 1/2 Baths: 1
Bedrooms
- Total Bedrooms: 4
- Primary Bedroom: Double Vanity, Tub-Garden, Bath-Private, Separate Shower, Sitting Room, Closet-Walk in, Ceilings-High (over 9 Ft), Ceilings-Tray, Ceiling Fan, Closet-Private, Floors-Hardwood, Separate Water Closet, Main
- Bedroom 2: Bath-Private, Closet-Walk in, Tub-Shower, Ceilings-High (over 9 Ft), Closet-Private, Second
- Bedroom 3: Closet-His & Her, Bath-Private, Tub-Shower, Ceilings-High (over 9 Ft), Closet-Private, Second
- Bedroom 4: Bath-Private, Separate Shower, Closet-Private, FROG (Requires Closet), Second
Other Rooms
- Living Room: Main
- Family Room: Main
- Kitchen: Eat In, Floors-Hardwood, Island, Counter Tops-Granite, Backsplash-Tiled, Cabinets-Painted, Prep Sink, Recessed Lights, Main
- Dining Room: Main
- Laundry: Main
Additional Information
- Amenities: Cable TV Available, Recreation Facility, Community Pool, Gated Community, Built-ins
Exterior
- Exterior Features: Patio, Sprinkler, Landscape Lighting, Gutters - Full
Parking
- Garage Spaces: 2
- Garage Description: Garage Attached, Rear Entry, Main
Location
- Area: Columbia - Southeast
- County: Richland
- Subdivision: THE PRESERVE
School Information
- School District: Richland One
- Elementary School: Meadowfield
- Middle School: Hand
- High School: Dreher
Community
- Assoc. Fees Include: Clubhouse, Common Area Maintenance, Pool, Road Maintenance, Green Areas
Heating & Cooling
- Cooling Type: Central, Split System, Multiple Units
- Heating Type: Central, Gas 1st Lvl, Gas Pac, Heat Pump 2nd Lvl, Split System, Multiple Units
Utilities
- Sewer: Public
- Water: Public
Structural Information
- Architectural Style: Traditional
- Basement Desc.: No Basement
- Foundation: Crawl Space
- Stories/Levels: 2
- Square Feet: 3,753
- Heated/Cooled: 3,753 Sq. Ft.
Lot Features
- Lot Size (Acres): 0.15
- Lot Size: 49.5X28.27X82X67.5X100
- Street/Road Desc.: Paved, Private Maintenance
- Fencing (Description): Privacy Fence, Rear Only Brick
Financial Considerations
- Association Fee: $635
- Assoc Fee Freq.: Quarterly
Disclosures and Reports
- Floor Plans: Yes
- APN: 13715-05-04
Get Pre-Approved Today
Schools
Schools serving 186 Preserve Ln
School District:Richland School District 1
| Name | Grades | Distance |
|---|---|---|
Meadowfield Elementary School 525 Galway Lane, Columbia, SC 29209 | PK-5 | 0.8 mi |
Hand Middle School 2600 Wheat Street, Columbia, SC 29205 | 6-8 | 2.2 mi |
Dreher High School 3319 Millwood Avenue, Columbia, SC 29205 | 9-12 | 1.9 mi |
Disclaimer:
School attendance boundaries provided by ATTOM Data Solutions and are for reference only. Contact the school directly to verify enrollment eligibility.
Price & Sales History for 186 Preserve Ln
Date
Details
Price
Change
Source
7/30/2026
Sold
$897,500
-2.97%
MLS
5/29/2026
Price Reduced
$925,000
-1.59%
MLS
4/13/2026
Listed
$939,900
—
MLS
Disclaimer: Historical sales information is derived from public records provided by the county offices. Information is not guaranteed and should be independently verified.
186 Preserve Lane, Columbia, SC 29209 (MLS# 631493) is a Single Family property that was sold at $897,500 on July 30, 2026. This property was listed by Bobby Curtis from our Midtown Office.Want to learn more about 186 Preserve Lane? Do you have questions about finding other Single Family real estate for sale in Columbia? You can browse all Columbia real estate or contact a Coldwell Banker agent to request more information.