
This is a carousel with tiles that activate property listing cards. Use the previous and next buttons to navigate.
1/1
$965,000
This is a carousel with tiles that activate property listing cards. Use the previous and next buttons to navigate.
1/1
Property Description
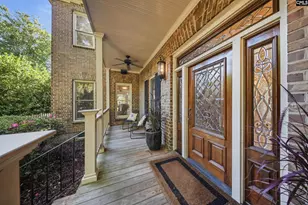
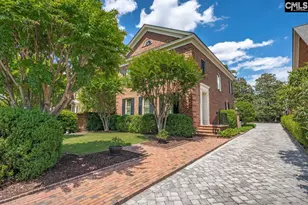
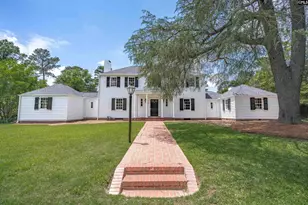
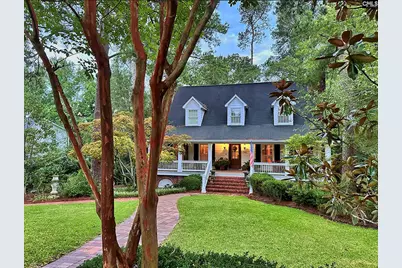
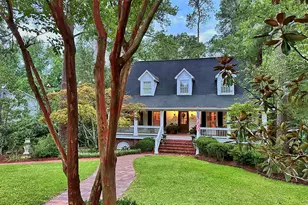
Welcome to your own private paradise. This in-town home, in one of Columbia's quietest little neighborhoods, is a dream for those who love to be surrounded by beauty! The mature gardens are not prim and proper...they are, by design, low maintenance. But let's start with the lowcountry cottage that belies its true size. The front porch opens to the heart of the home: living and dining rooms spread out before you; a delightful and well-appointed eat-in kitchen grounds the back of the home and looks out over the koi pond, and an adjoining sunroom opens to a treetop screened porch. A beautiful, blooming saucer magnolia wraps its arms around the porch and each spring the show is breathtaking! Upstairs are 3 ensuite bedrooms including an owners' suite which features a 17-ft high cathedral ceiling. On the lower level, you'll find plenty of storage, access to the large garage, a cozy den and a guest suite with another full bath...just perfect for guests, or teens who desire privacy, or for your home office. Yet another porch folds out of the den and is strategically placed near the stone Italian pizza oven and the gorgeous koi pond that invites you to sit and dream as you gaze at colorful, happy fish dancing among the irises and papyrus. Cross the stone bridge and the real beauty starts! This old fenced garden is quiet and peaceful and you can stroll between Camellias that are taller than you! Many are rare hybrids and they brighten every cold January with vibrant shows of pink, red and white for your tabletop. You'll also find a potting shed tucked among the hydrangeas. And then, there it is...an English greenhouse. It can host your parties, your literary escapism and is a fabulous place to listen to tunes when you just want to forget the stress of the day. But then, its best use is probably to grow your groceries (or exotics)!Alas, time is short, I need to remind you that this is close to downtown Columbia and Forest Acres. Great schools! The Forest Hils home has been completely remodeled in the past 5 years. Look for extensive molding, pegged hardwoods, encaustic tile, unique sinks, chandeliers and fixtures thru-out. Come tour this artist's home! It's a treasure!
Full Property Details
Full Property Details for 3010 Gervais St
General
- Sold For: $965,000
- Status: Closed
- Type: Single Family
- Source: Consolidated_MLS_2
- MLS ID: 639070
- Added to Site: 69 day(s) ago
Interior
- Rooms/Areas: Enclosed Garage, Sun Room, Other
- Interior Features: Attic Storage, Ceiling Fan, Garage Opener, Attic Access
- Fireplace: Yes
- Number of Fireplaces: 1
- Fireplace(s): Masonry, Gas Log-Natural
- Appliances: Dishwasher, Disposal, Refrigerator, Microwave Above Stove, Stove Exhaust Vented Exte, Gas Water Heater
Rooms
Bathrooms
- Total Bathrooms: 5
- Full Bathrooms: 4
- Half Bathrooms: 1
- Level 2 - Full Baths: 3
- Main - 1/2 Baths: 1
Bedrooms
- Total Bedrooms: 4
- Primary Bedroom: Bidet, Ceilings-Cathedral, Bath-Private, Separate Shower, Closet-Walk in, Ceilings-High (over 9 Ft), Closet-Private, Floors-Hardwood, Floors - Tile, Second
- Bedroom 2: Bath-Private, Separate Shower, Closet-Private, Floors-Hardwood, Floors - Tile, Second
- Bedroom 3: Bath-Private, Tub-Shower, Closet-Private, Floors-Hardwood, Floors - Tile, Second
- Bedroom 4: Bath-Private, Tub-Shower, Ceilings-High (over 9 Ft), Closet-Private, Floors - Parquet, Floors - Tile, Lower
Other Rooms
- Living Room: Main
- Great Room: French Doors, Molding, Floors - Parquet, Lower
- Kitchen: Bar, Eat In, Pantry, Counter Tops-Granite, Cabinets-Stained, Floors-Tile, Backsplash-Granite, Main
- Dining Room: Main
- Laundry: Main
- Other Room 1: Lower
Exterior
- Exterior Features: Shed, Gutters - Full, Front Porch - Covered, Back Porch - Covered, Back Porch - Screened
Parking
- Garage Spaces: 2
- Garage Description: Garage Attached, side-entry, Lower
Location
- Area: East Columbia
- County: Richland
- Subdivision: FOREST HILLS
School Information
- School District: Richland One
- Elementary School: Satchel Ford
- Middle School: Crayton
- High School: A. C. Flora
Heating & Cooling
- Cooling Type: Central
- Heating Type: Central, Gas 1st Lvl, Gas 2nd Lvl
Utilities
- Sewer: Community
- Water: Community
Structural Information
- Architectural Style: Traditional
- Basement Desc.: No Basement
- Foundation: Slab
- Stories/Levels: 3
- Square Feet: 3,869
- Heated/Cooled: 3,869 Sq. Ft.
Lot Features
- Lot Size (Acres): 0.42
- Street/Road Desc.: Paved
- Fencing (Description): Rear Only Wrought Iron
Disclosures and Reports
- APN: 13903-05-58
Get Pre-Approved Today
Schools
Schools serving 3010 Gervais St
School District:Richland School District 1
| Name | Grades | Distance |
|---|---|---|
Satchel Ford Elementary School 5901 Satchelford Road, Columbia, SC 29206 | K-5 | 2.2 mi |
Crayton Middle School 5000 Clemson Avenue, Columbia, SC 29206 | 6-8 | 1.4 mi |
A. C. Flora High School 1 Falcon Drive, Columbia, SC 29204 | 9-12 | 0.9 mi |
Disclaimer:
School attendance boundaries provided by ATTOM Data Solutions and are for reference only. Contact the school directly to verify enrollment eligibility.
Price & Sales History for 3010 Gervais St
Date
Details
Price
Change
Source
9/18/2026
Sold
$965,000
-8.1%
MLS
8/05/2026
Price Reduced
$1,050,000
-6.67%
MLS
7/20/2026
Listed
$1,125,000
—
MLS
Disclaimer: Historical sales information is derived from public records provided by the county offices. Information is not guaranteed and should be independently verified.
3010 Gervais Street, Columbia, SC 29204 (MLS# 639070) is a Single Family property that was sold at $965,000 on September 18, 2026. This property was listed by Elaine Gillespie from our Midtown Office.Want to learn more about 3010 Gervais Street? Do you have questions about finding other Single Family real estate for sale in Columbia? You can browse all Columbia real estate or contact a Coldwell Banker agent to request more information.