This is a carousel with tiles that activate property listing cards. Use the previous and next buttons to navigate.
1/37
$719,900 Just Listed
This is a carousel with tiles that activate property listing cards. Use the previous and next buttons to navigate.
1/37
Property Description
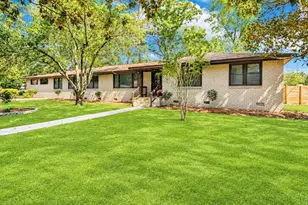
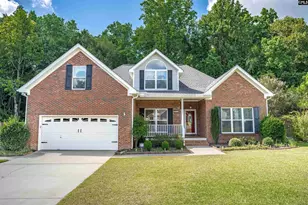
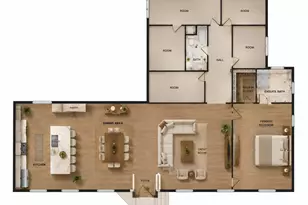
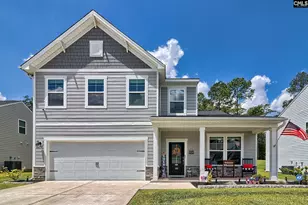
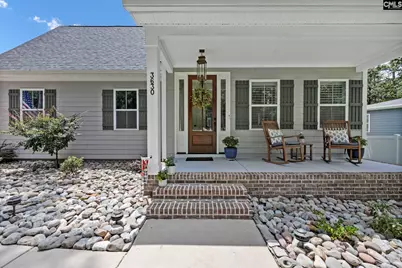
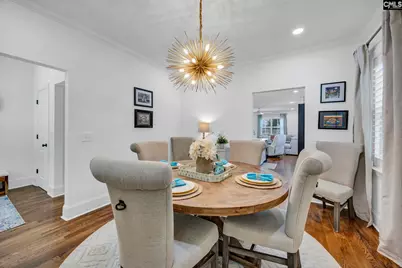
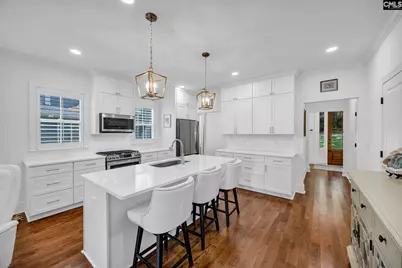
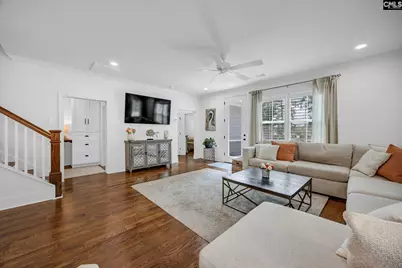
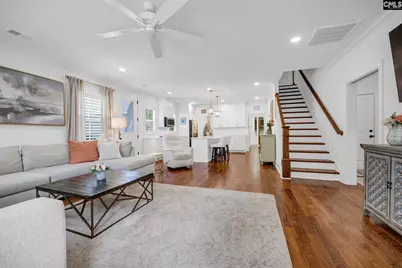
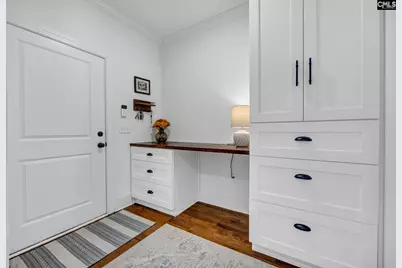
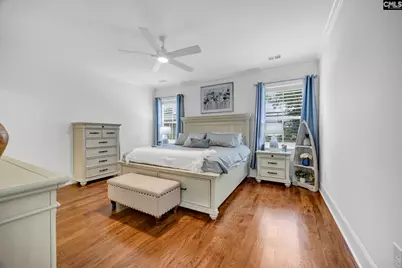
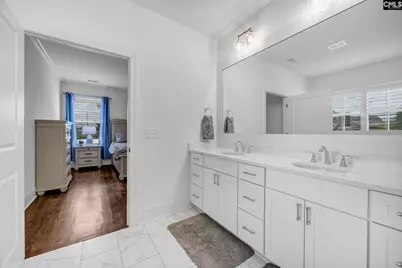
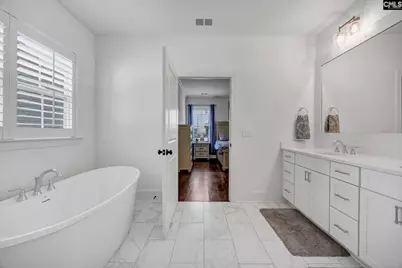
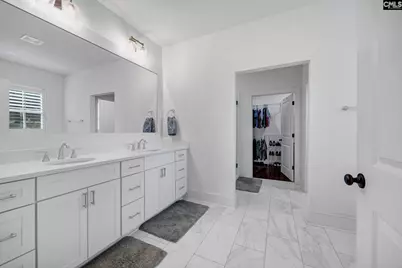
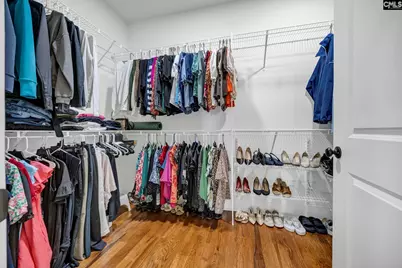
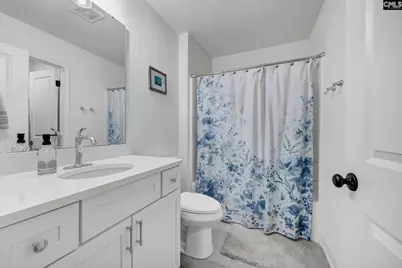
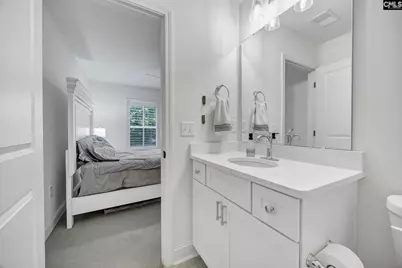
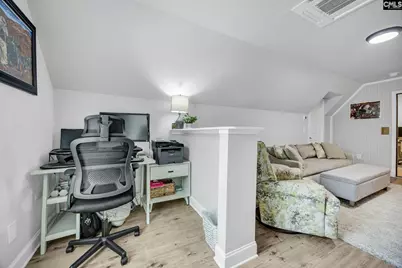
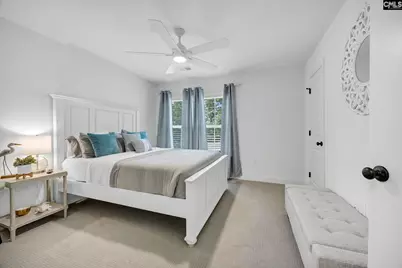
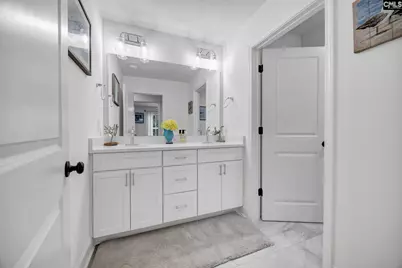
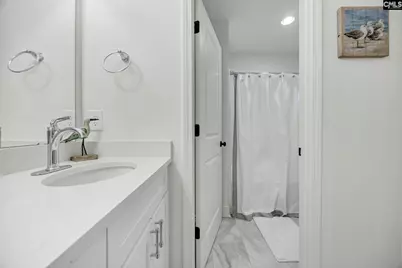
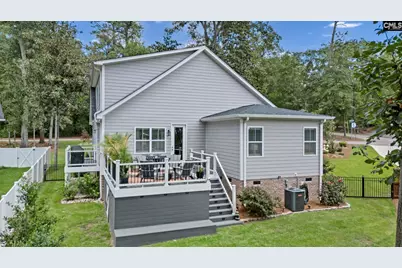
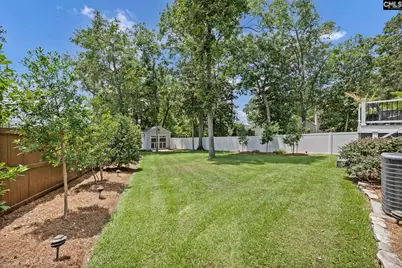
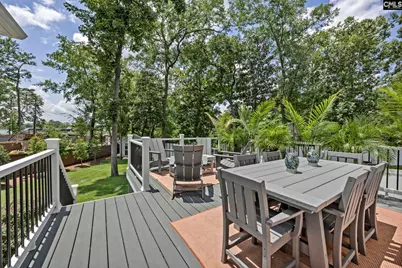
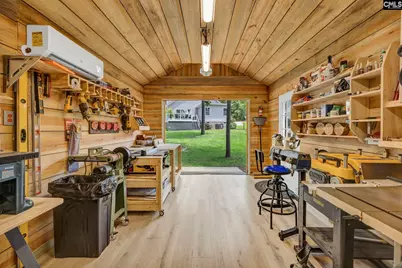
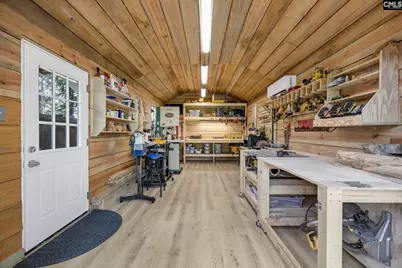
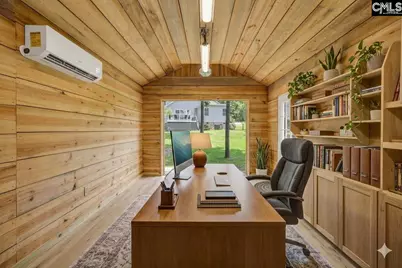
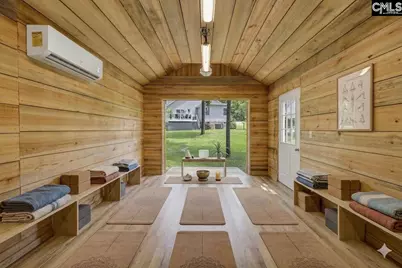
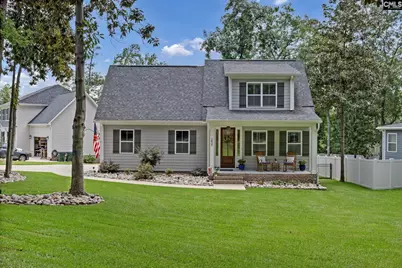
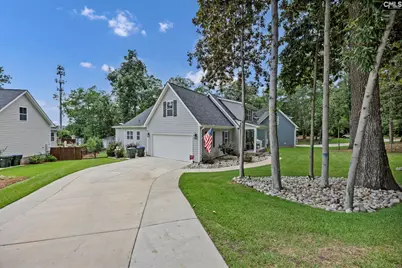
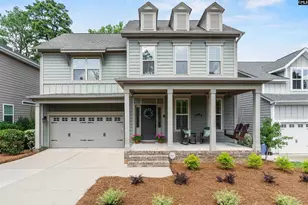
Turn-Key Forest Acres Luxury! Impeccable 2023 contemporary custom build blends sophisticated design, convenience, and comfort. Perfectly positioned in the heart of sought-after Forest Acres next to Quinine Hill Park, a striking exterior and double garage welcome you. Inside, discover 7-inch trim, soaring 9-ft ceilings, and elegant 8-ft doors creating a bright, open, upscale ambiance. The main level is designed for easy entertaining, anchored by a desirable Primary Suite on Main with an expansive walk-in closet. A formal dining room welcomes gatherings, while the chef kitchen impresses with quartz countertops, a gas range, and a generous walk-in pantry that maximizes storage. Step out back onto an upgraded, low-maintenance Trex deck with vinyl railing. The underpinned deck provides highly functional, discreet outdoor storage accessible through a charming barn-style door. Tucked into the far corner is a rare, versatile 12x20 insulated workshop equipped with electricity, extensive workspace, and a new mini-split system for year-round climate control-perfect for a gym, studio, or woodworking. Upstairs, the spacious layout continues to impress. Three bedrooms include a private junior suite with its own full bath, while the remaining two share a beautifully finished hall bath-all with excellent closet space. A finished flex room/FROG offers flexible luxury-ideal as a home office, media room, or play space-and includes walk-in attic access for massive, easily accessible storage. Outdoors, rock landscaping beds and subtle yard lighting enhance curb appeal in both the front and back. This move-in ready home places you within easy walking distance of the transformative Richland Mall redevelopment project, bringing premier retail, a new grocery store, and a sprawling 6-acre public park with walking trails and an amphitheater right outside your neighborhood. Unmatched value, convenience, and turnkey style! This is an agent owned property. Disclaimer: CMLS has not reviewed and, therefore, does not endorse vendors who may appear in listings.
Full Property Details
Full Property Details for 3630 Valley Rd
General
- Price: $719,900
- Status: Active
- Type: Single Family
- Source: Consolidated_MLS_2
- MLS ID: 638824
- Updated: Today (7/17/2026)
- Added to Site: Today
Interior
- Rooms/Areas: Bonus-Finished, FROG (No Closet), Workshop
- Appliances: Dishwasher, Disposal, Microwave Above Stove, Refrigerator, Tankless H20
Rooms
Bathrooms
- Total Bathrooms: 4
- Full Bathrooms: 3
- Half Bathrooms: 1
- Level 2 - Full Baths: 2
- Main - Full Baths: 1
- Main - 1/2 Baths: 1
Bedrooms
- Total Bedrooms: 4
- Primary Bedroom: Double Vanity, Tub-Garden, Bath-Private, Separate Shower, Closet-Walk in, Separate Water Closet, Floors - Tile, Tub-Free Standing, Main
- Bedroom 2: Bath-Private, Closet-Walk in, Ceiling Fan, Floors - Carpet, Floors - Tile, Second
- Bedroom 3: Bath-Shared, Closet-Walk in, Ceiling Fan, Floors - Carpet, Second
- Bedroom 4: Bath-Shared, Ceiling Fan, Closet-Private, Floors - Carpet, Second
Other Rooms
- Family Room: Main
- Kitchen: Eat In, Floors-Hardwood, Island, Pantry, Backsplash-Tiled, Cabinets-Glazed, Recessed Lights, Counter Tops-Quartz, Main
- Dining Room: Main
- Laundry: Main
Exterior
- Exterior Features: Deck, Shed, Workshop, Landscape Lighting, Gutters - Full, Studio, Front Porch - Covered
Parking
- Garage Spaces: 2
- Garage Description: Garage Attached, side-entry, Main
Location
- Area: Forest Acres, Arcadia Lakes
- County: Richland
- Subdivision: FOREST ACRES
- Direction Faces: Southeast
School Information
- School District: Richland One
- Elementary School: Bradley
- Middle School: Crayton
- High School: A. C. Flora
Heating & Cooling
- Cooling Type: Central, Heat Pump 1st Lvl, Heat Pump 2nd Lvl, Split System
- Heating Type: Central, Electric, Heat Pump 1st Lvl, Heat Pump 2nd Lvl
Utilities
- Sewer: Public
- Water: Public
Structural Information
- Architectural Style: Craftsman
- Basement Desc.: No Basement
- Foundation: Crawl Space
- Stories/Levels: 2
- Square Feet: 2,716
- Heated/Cooled: 2,716 Sq. Ft.
Lot Features
- Lot Size (Acres): 0.3
- Street/Road Desc.: Paved
- Fencing (Description): Rear Only Aluminum, Rear Only Vinyl
Disclosures and Reports
- APN: 14005-02-12
Listed by Half Moon Realty LLC
Get Pre-Approved Today
Schools
Schools serving 3630 Valley Rd
School District:Richland School District 1
| Name | Grades | Distance |
|---|---|---|
Bradley Elementary School 3032 Pine Belt Road, Columbia, SC 29204 | K-5 | 0.7 mi |
Crayton Middle School 5000 Clemson Avenue, Columbia, SC 29206 | 6-8 | 0.9 mi |
A. C. Flora High School 1 Falcon Drive, Columbia, SC 29204 | 9-12 | 0.4 mi |
Disclaimer:
School attendance boundaries provided by ATTOM Data Solutions and are for reference only. Contact the school directly to verify enrollment eligibility.
Price & Sales History for 3630 Valley Rd
Date
Details
Price
Change
Source
7/17/2026
Listed
$719,900
20.18%
MLS
5/04/2023
Sold
$599,000
—
Public Record
Disclaimer: Historical sales information is derived from public records provided by the county offices. Information is not guaranteed and should be independently verified.
Tax History
Tax History for 3630 Valley Rd
Year
Property Taxes
Change
Tax Assessment
Change
2025
—
—
Disclaimer: Historical tax information is derived from public records provided by the county offices. Information is not guaranteed and should be independently verified.
Estimate the Cost
Estimate the Cost for 3630 Valley Rd
3630 Valley Rd, Columbia, SC 29204 (MLS# 638824) is a Single Family property with 4 bedrooms, 3 full bathrooms and 1 partial bathroom. 3630 Valley Rd is currently listed for $719,900 and was received on July 17, 2026. Want to learn more about 3630 Valley Rd? Do you have questions about finding other Single Family real estate for sale in Columbia? You can browse all Columbia real estate or contact a Coldwell Banker agent to request more information.