This is a carousel with tiles that activate property listing cards. Use the previous and next buttons to navigate.
1/53
$675,000 Just Listed
This is a carousel with tiles that activate property listing cards. Use the previous and next buttons to navigate.
1/53
Property Description
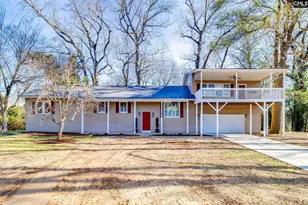
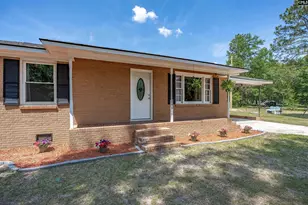
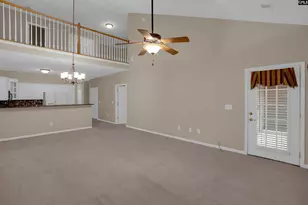
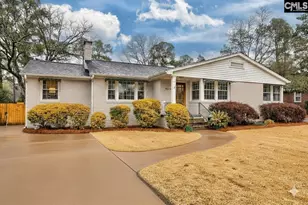

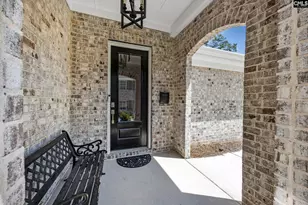
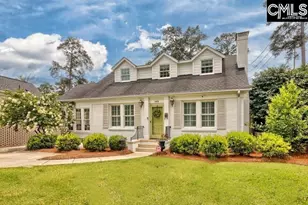
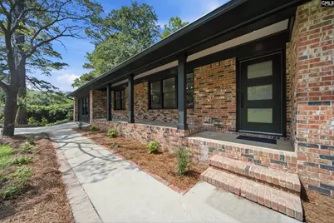
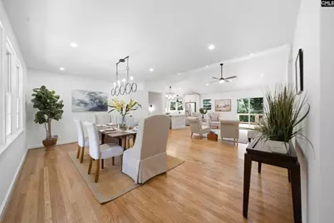
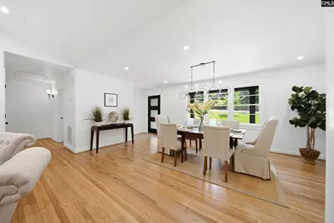
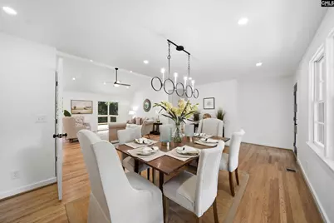
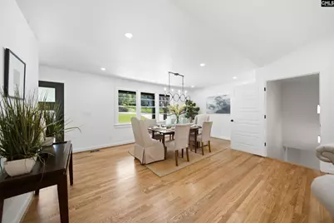
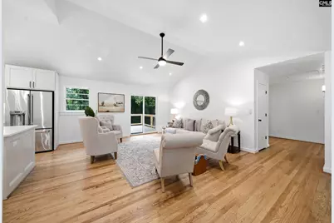
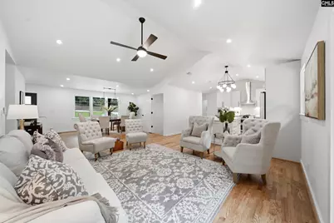
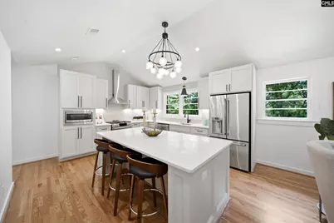
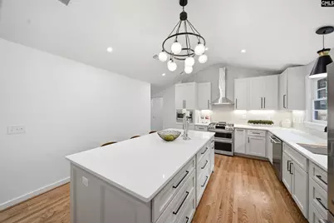
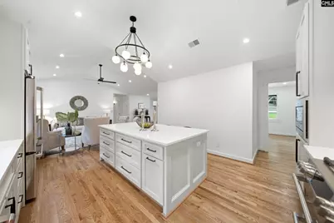
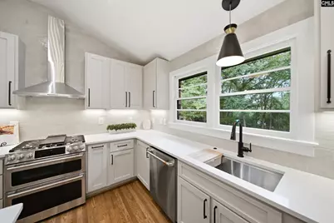
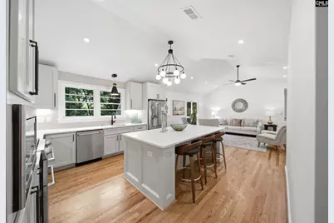
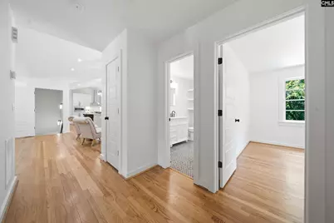
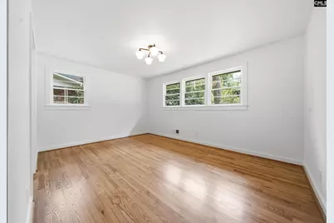
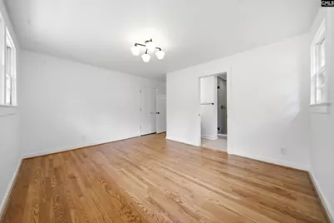
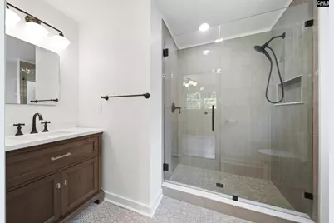
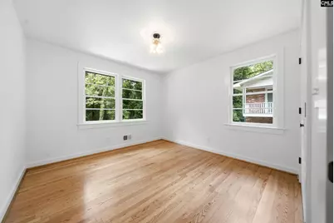
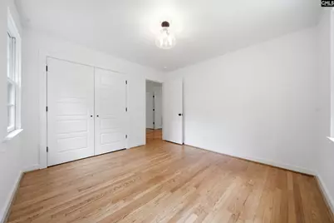
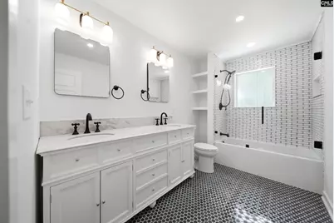
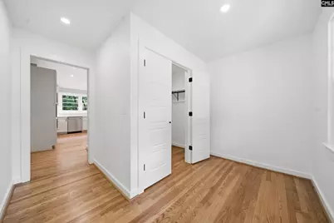
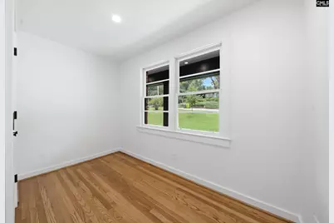
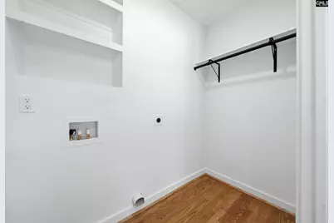
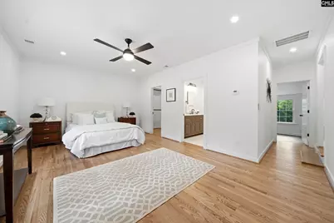
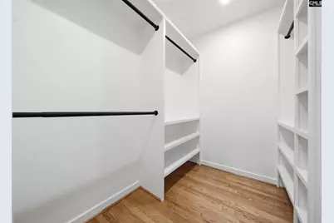
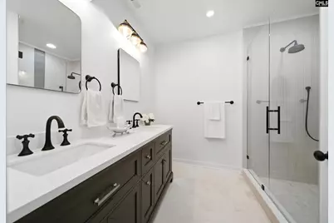
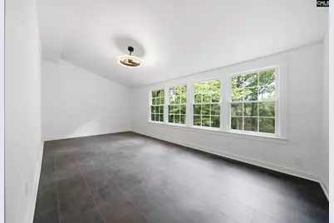
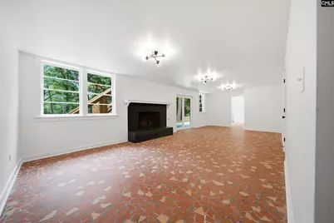
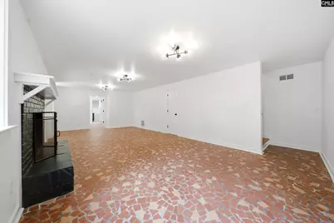
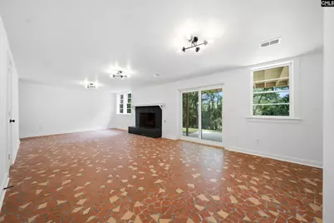
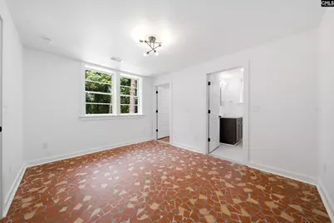
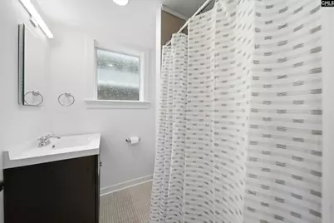
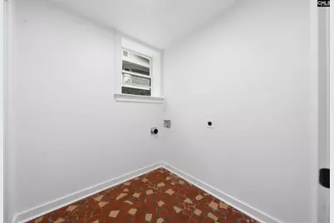
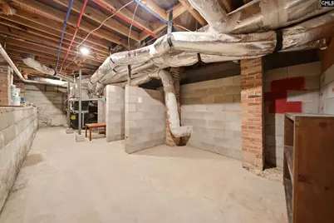
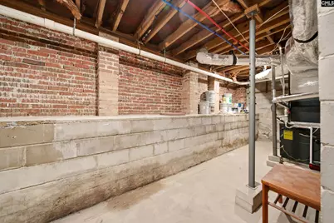
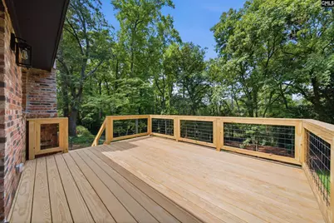
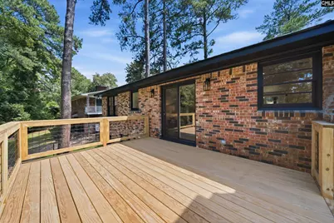
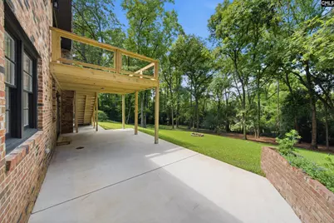
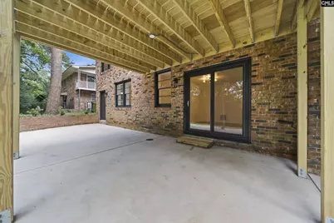
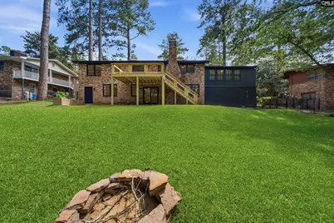
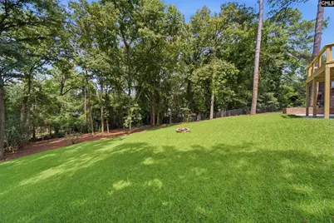
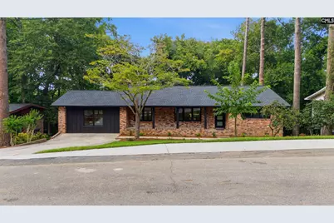
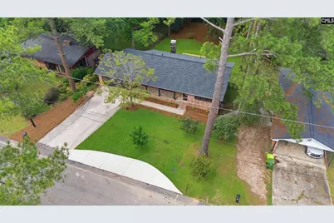
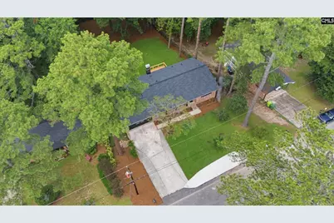
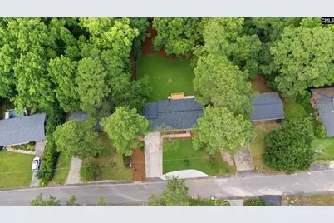
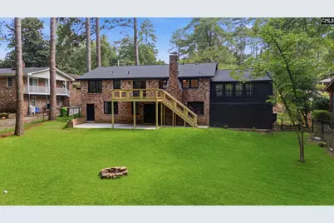
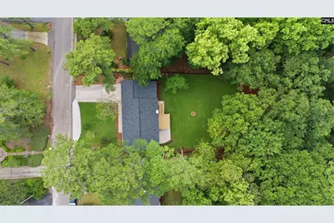
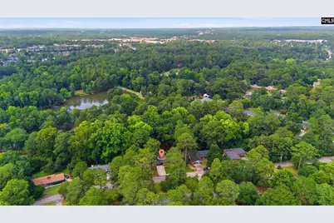
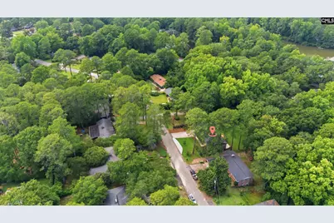
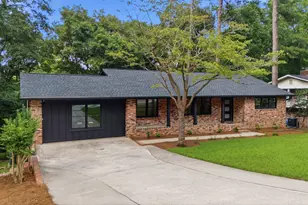
This all-brick home brings 1950s charm, without any of the projects! Fully updated with a brand-new roof, new electrical, and plumbing. A large, covered porch welcomes you home, and inside you are greeted with hardwood floors and an open concept living area. The great room features vaulted ceilings that carry into a beautifully renovated kitchen, with quartz countertops, a large eat-in island, gas stove, brand new appliances, and a tiled backsplash reaching the ceiling. With four bedrooms, and four full bathrooms, plus a bonus room and two laundry rooms, this home has the flexibility to fit your lifestyle. On the main level, the primary suite with a walk-in closet, and luxurious bathroom is situated on the left side of the home, while two additional bedrooms, each with its own bathroom, sit on the right. Plus, a bonus room with large, picturesque windows adds the perfect space to create a home office, playroom, gym, or anything you need! Heading downstairs, you will find an additional living room with a cozy gas fireplace, fourth bedroom, full bathroom, second laundry room, and a workshop. This space blends modern updates with classic charm by including the original floors, and brick fireplace. (Bonus idea: add a kitchenette and the lower level could instantly be utilized as an in-law suite, or separate living quarters, with its own private entrance off the back). Sliding glass doors on both floors open to a large wooden deck upstairs, and a large concrete patio on the lower level. Both overlook a large, half-acre backyard, with a firepit and fully enclosed fencing. Located just five minutes away from Trenholm Plaza and the heart of Forest Acres, providing convenient access to dining, shopping, and amenities. Come see this one before it's gone! Disclaimer: CMLS has not reviewed and, therefore, does not endorse vendors who may appear in listings.
Full Property Details
Full Property Details for 4523 Oakwood Dr
General
- Price: $675,000
- Status: Active
- Type: Single Family
- Source: Consolidated_MLS_2
- MLS ID: 640138
- Updated: 8/5/2026
- Added to Site: 1 day(s) ago
Interior
- Rooms/Areas: Bonus-Finished, Other, Workshop
- Interior Features: Attic Pull-Down Access, Smoke Detector
- Fireplace: Yes
- Number of Fireplaces: 1
- Fireplace(s): Gas Log-Natural
- Appliances: Dishwasher, Disposal, Gas Water Heater, Refrigerator, Stove Exhaust Vented Exte, Tankless H20
Rooms
Bathrooms
- Total Bathrooms: 4
- Full Bathrooms: 4
- Main - Full Baths: 3
Bedrooms
- Total Bedrooms: 4
- Primary Bedroom: Double Vanity, Bath-Private, Separate Shower, Closet-Walk in, Closet-Private, Floors-Hardwood, Main
- Bedroom 2: Bath-Private, Separate Shower, Closet-Private, Floors-Hardwood, Floors - Tile, Main
- Bedroom 3: Double Vanity, Bath-Shared, Tub-Shower, Closet-Private, Floors-Hardwood, Floors - Tile, Main
- Bedroom 4: Bath-Private, Separate Shower, Recessed Lighting, Floors - Tile, Lower
Other Rooms
- Family Room: Main
- Kitchen: Eat In, Floors-Hardwood, Island, Pantry, Backsplash-Tiled, Cabinets-Painted, Recessed Lights, Counter Tops-Quartz, Main
- Dining Room: Main
- Laundry: Main
- Other Room 1: Main
Additional Information
- Amenities: Cable TV Available
Exterior
- Exterior Features: Landscape Lighting, Gutters - Partial, Front Porch - Covered, Back Porch - Uncovered
Parking
- Garage Description: None
Location
- Area: Forest Acres, Arcadia Lakes
- County: Richland
- Subdivision: TRENHOLM HILLS
- Direction Faces: Southwest
School Information
- School District: Richland One
- Elementary School: Satchel Ford
- Middle School: Crayton
- High School: A. C. Flora
Heating & Cooling
- Cooling Type: Central, Heat Pump 2nd Lvl, Multiple Units, Split System
- Heating Type: Central, Gas 1st Lvl, Heat Pump 2nd Lvl, Multiple Units, Split System
Utilities
- Sewer: Public
- Water: Public
Structural Information
- Architectural Style: Traditional
- Basement Desc.: Yes Basement
- Foundation: Crawl Space, Slab
- Stories/Levels: 2
- Square Feet: 3,104
- Heated/Cooled: 3,104 Sq. Ft.
Lot Features
- Lot Size (Acres): 0.5
- Street/Road Desc.: Paved
- Fencing (Description): Rear Only-Chain Link
Disclosures and Reports
- APN: 14116-04-07
Listed by Southern Visions Realty I LLC
Get Pre-Approved Today
Schools
Schools serving 4523 Oakwood Dr
School District:Richland School District 1
| Name | Grades | Distance |
|---|---|---|
Satchel Ford Elementary School 5901 Satchelford Road, Columbia, SC 29206 | K-5 | 0.9 mi |
Crayton Middle School 5000 Clemson Avenue, Columbia, SC 29206 | 6-8 | 2.1 mi |
A. C. Flora High School 1 Falcon Drive, Columbia, SC 29204 | 9-12 | 2.3 mi |
Disclaimer:
School attendance boundaries provided by ATTOM Data Solutions and are for reference only. Contact the school directly to verify enrollment eligibility.
Price & Sales History for 4523 Oakwood Dr
Date
Details
Price
Change
Source
8/05/2026
Listed
$675,000
—
MLS
Disclaimer: Historical sales information is derived from public records provided by the county offices. Information is not guaranteed and should be independently verified.

Tax History
Tax History for 4523 Oakwood Dr
Year
Property Taxes
Change
Tax Assessment
Change
2025
$1,878
16%
$270,600
2775%
2023
$1,625
1%
$9,412
—
2021
$1,608
—
$9,410
-96%
2019
$1,616
16%
$235,300
15%
2018
$1,397
2%
$204,600
—
2017
$1,366
—
$204,600
—
2016
$1,360
4%
$204,600
—
2015
$1,311
3%
$204,600
—
2014
$1,271
4%
$204,600
2371%
2013
$1,227
2%
$8,280
—
2012
$1,203
—
$8,280
—
Disclaimer: Historical tax information is derived from public records provided by the county offices. Information is not guaranteed and should be independently verified.
Estimate the Cost
Estimate the Cost for 4523 Oakwood Dr
4523 Oakwood Drive, Columbia, SC 29206 (MLS# 640138) is a Single Family property with 4 bedrooms and 4 full bathrooms. 4523 Oakwood Drive is currently listed for $675,000 and was received on August 05, 2026. Want to learn more about 4523 Oakwood Drive? Do you have questions about finding other Single Family real estate for sale in Columbia? You can browse all Columbia real estate or contact a Coldwell Banker agent to request more information.