This is a carousel with tiles that activate property listing cards. Use the previous and next buttons to navigate.
1/32
$349,900 Just Listed
This is a carousel with tiles that activate property listing cards. Use the previous and next buttons to navigate.
1/32
Property Description
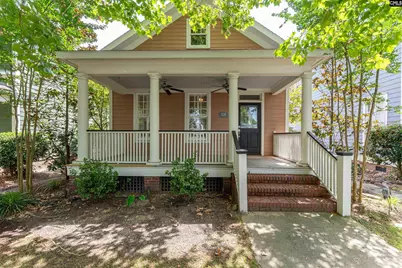
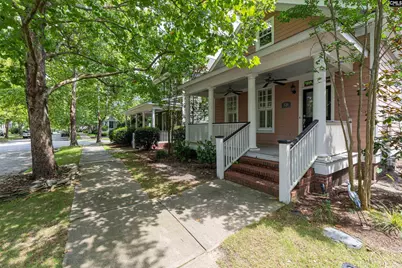
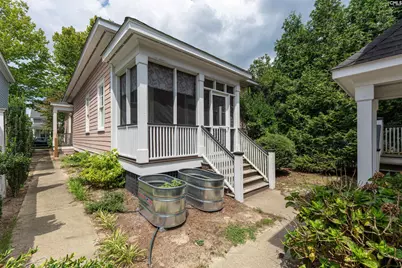
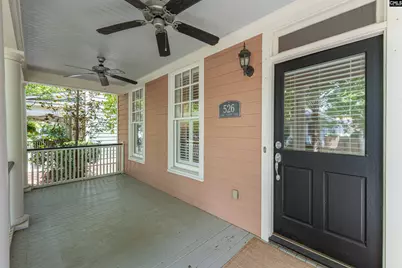
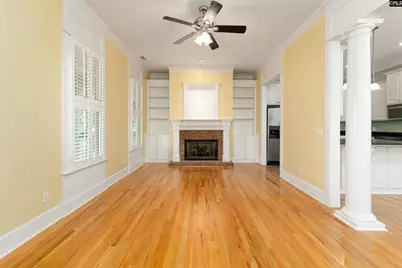
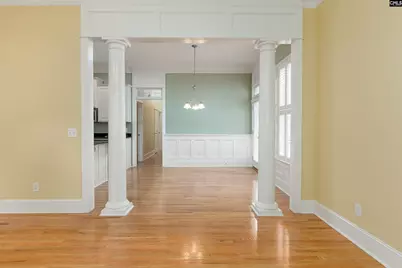
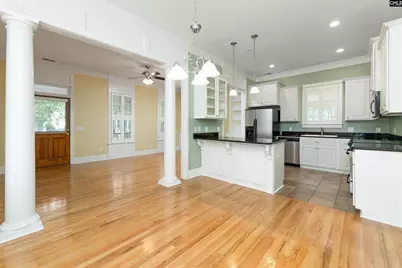
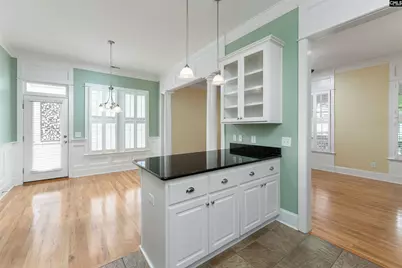
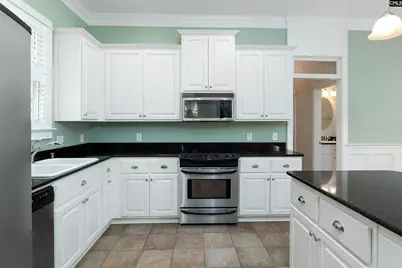
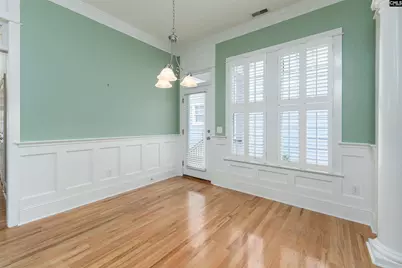
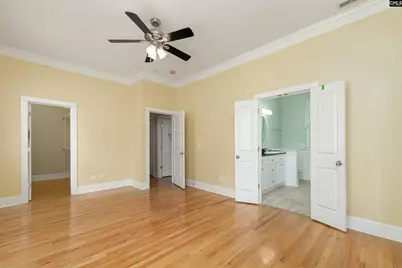
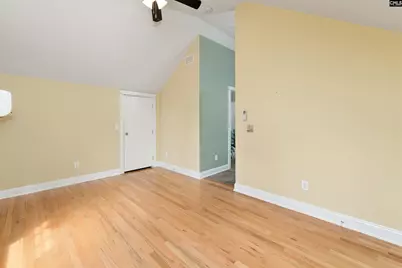
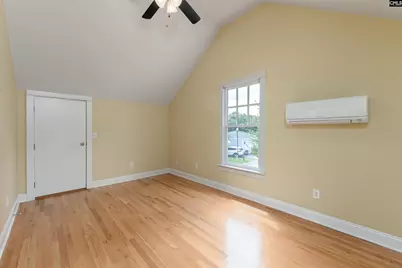
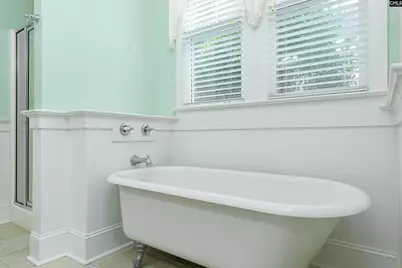
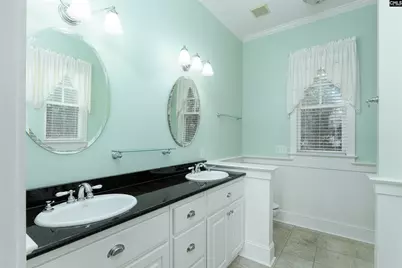
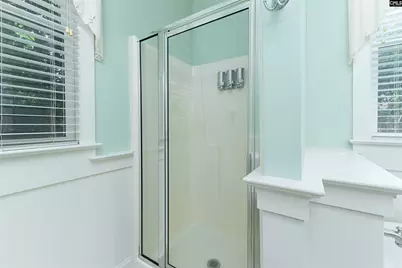
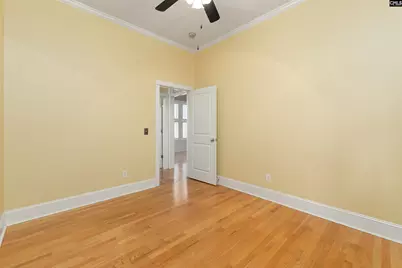
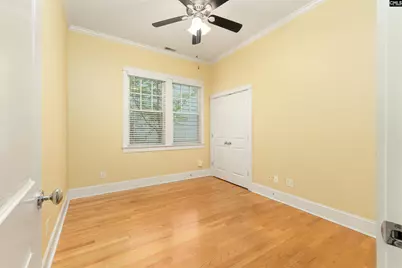
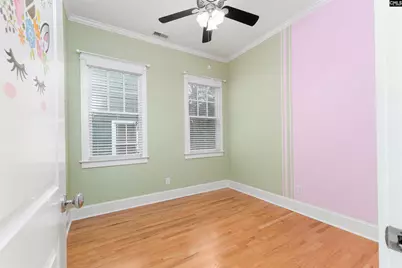
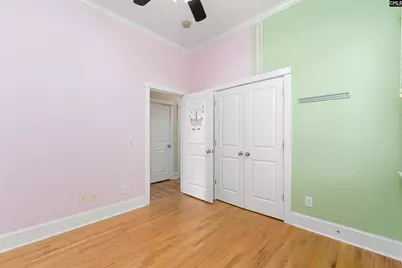
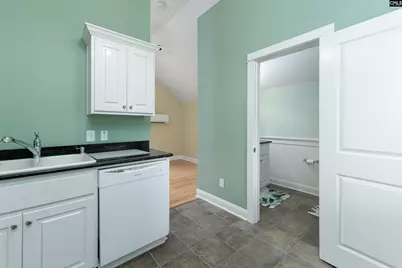
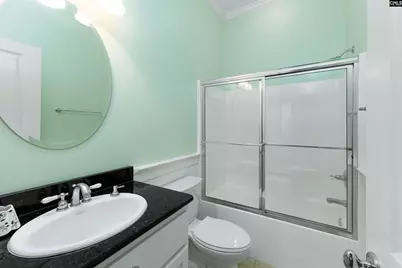
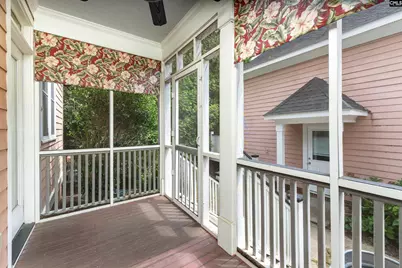
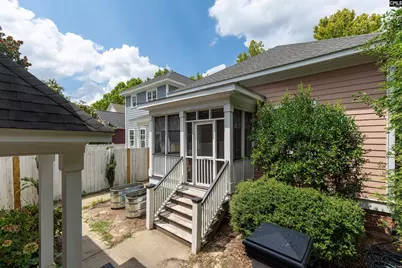
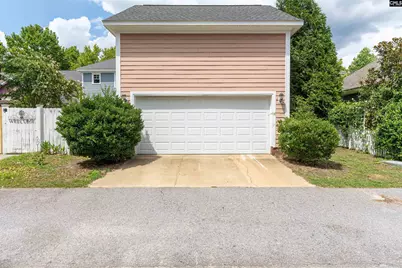
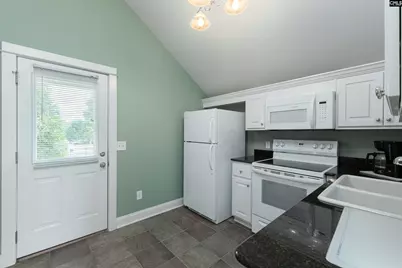
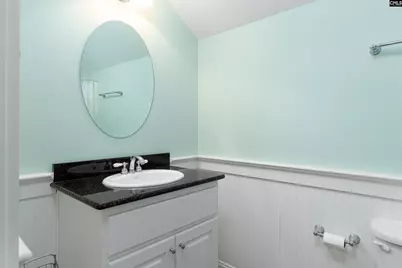
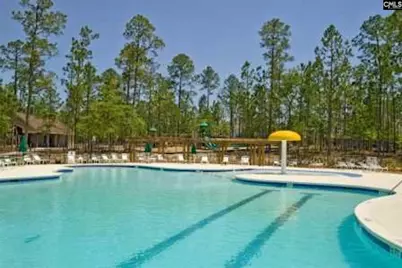
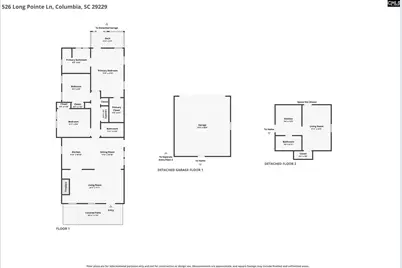
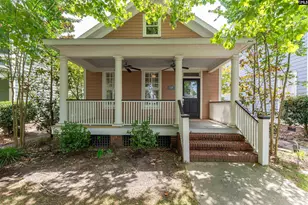
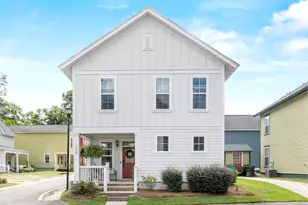
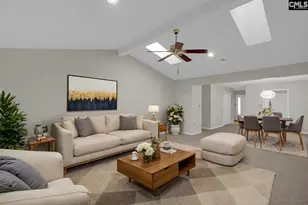
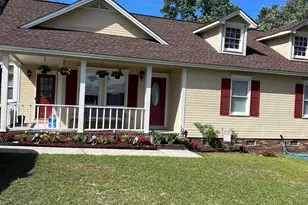
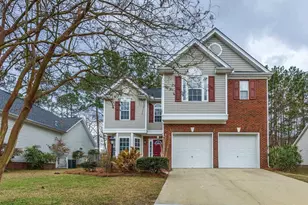
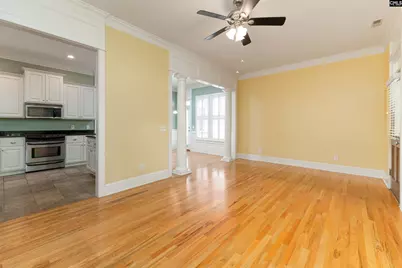
ONE story custom home with a guest cottage over the 2 car garage in very sought after Harborside/Lake Carolina. I call this one a needle in the haystack. One story homes in this neighborhood are few and far between and one with a guest cottage are even harder to find. The main house has 10 foot ceiling, heavy moldings, 3 bedrooms, 2 baths and NO CARPET. All baths have tile, the primary bathroom has a gorgeous clawfoot tub, and screened porch. The guest cottage is fantastic. It's a studio with a kitchen (granite countertops) bath, hardwoods and vaulted ceiling. Small yard. See the last picture for floorplan details of the main house and also guest cottage. Lake Carolina is a master planned community with over 36 miles of walking/jogging paths. State of the art YMCA on site, award winning schools on-site, dog parks, tennis courts and more. Come join in the fun! Disclaimer: CMLS has not reviewed and, therefore, does not endorse vendors who may appear in listings.
Full Property Details
Full Property Details for 526 Long Pointe Ln
General
- Price: $349,900
- HOA FEE: $53/month
- HOA FEE FREQ.: Yearly
- Status: Active
- Type: Single Family
- Source: Consolidated_MLS_2
- MLS ID: 640439
- Updated: 8/9/2026
- Added to Site: 4 day(s) ago
Interior
- Rooms/Areas: In Law Suite, Other
- Interior Features: Ceiling Fan, Garage Opener, Smoke Detector
- Fireplace: Yes
- Number of Fireplaces: 1
- Fireplace(s): Gas Log-Natural
- Appliances: Dishwasher, Microwave Above Stove, Refrigerator
Rooms
Bathrooms
- Total Bathrooms: 3
- Full Bathrooms: 3
- Level 2 - Full Baths: 1
- Main - Full Baths: 2
Bedrooms
- Total Bedrooms: 4
- Primary Bedroom: Double Vanity, Bath-Private, Closet-Walk in, Ceiling Fan, Closet-Private, Floors-Hardwood, Separate Water Closet, Tub-Free Standing, Main
- Bedroom 2: Bath-Shared, Ceiling Fan, Closet-Private, Floors-Hardwood, Main
- Bedroom 3: Bath-Shared, Ceiling Fan, Closet-Private, Floors-Hardwood, Main
- Bedroom 4: Second
Other Rooms
- Living Room: Main
- Kitchen: Eat In, Pantry, Counter Tops-Granite, Floors-Tile, Main
- Laundry: Main
Additional Information
- Amenities: Cable TV Available, Community Pool, Sidewalk Community, Tennis Courts
Exterior
- Exterior Features: Sprinkler, Landscape Lighting, Gutters - Partial, Front Porch - Covered, Back Porch - Screened
Parking
- Garage Spaces: 2
- Garage Description: Garage Detached, Main
Location
- Area: Columbia Northeast
- County: Richland
- Subdivision: Lake Carolina - Harborside
School Information
- School District: Richland Two
- Elementary School: Lake Carolina
- Middle School: Kelly Mill
- High School: Blythewood
Community
- Assoc. Fees Include: Common Area Maintenance, Green Areas, Playground, Security, Tennis Courts
Heating & Cooling
- Cooling Type: Central
- Heating Type: Central
Utilities
- Sewer: Public
- Water: Public
Structural Information
- Architectural Style: Charleston
- Basement Desc.: No Basement
- Foundation: Crawl Space
- Stories/Levels: 1
- Square Feet: 1,700
- Heated/Cooled: 1,700 Sq. Ft.
Lot Features
- Lot Size (Acres): 0.12
- Street/Road Desc.: Paved
Financial Considerations
- Association Fee: $630
- Assoc Fee Freq.: Yearly
Disclosures and Reports
- APN: 23204-09-10
Listed by Home Advantage Realty
Get Pre-Approved Today
Schools
Schools serving 526 Long Pointe Ln
School District:Richland School District 2
| Name | Grades | Distance |
|---|---|---|
Lake Carolina Elementary School 1151 Kelly Mill Road, Blythewood, SC 29016 | PK-2 | 0.7 mi |
Kelly Mill Middle School 1141 Kelly Mill Road, Blythewood, SC 29016 | 6-8 | 0.7 mi |
Lake Carolina Elementary Upper Campus 1261 Kelly Mill Road, Blythewood, SC 29016 | 3-5 | 1 mi |
Blythewood High School 10901 Wilson Boulevard, Blythewood, SC 29016 | 9-12 | 5.2 mi |
Disclaimer:
School attendance boundaries provided by ATTOM Data Solutions and are for reference only. Contact the school directly to verify enrollment eligibility.
Price & Sales History for 526 Long Pointe Ln
Date
Details
Price
Change
Source
8/09/2026
Listed
$349,900
12.87%
MLS
4/28/2023
Sold
$310,000
—
Public Record
Disclaimer: Historical sales information is derived from public records provided by the county offices. Information is not guaranteed and should be independently verified.
Tax History
Tax History for 526 Long Pointe Ln
Year
Property Taxes
Change
Tax Assessment
Change
2025
$2,950
-10%
$6,336
—
2022
$3,294
100%
$6,336
—
2021
$1,651
—
$6,340
-96%
2019
$1,653
-26%
$158,400
-30%
2018
$2,246
2%
$224,900
—
2017
$2,200
—
$224,900
—
2016
$2,192
—
$224,900
—
2015
$2,201
—
$224,900
—
2014
$2,197
65%
$224,900
2859%
2013
$1,328
6%
$7,600
—
2012
$1,256
—
$7,600
—
Disclaimer: Historical tax information is derived from public records provided by the county offices. Information is not guaranteed and should be independently verified.
Estimate the Cost
Estimate the Cost for 526 Long Pointe Ln
526 Long Pointe Lane, Columbia, SC 29229 (MLS# 640439) is a Single Family property with 4 bedrooms and 3 full bathrooms. 526 Long Pointe Lane is currently listed for $349,900 and was received on August 09, 2026. Want to learn more about 526 Long Pointe Lane? Do you have questions about finding other Single Family real estate for sale in Columbia? You can browse all Columbia real estate or contact a Coldwell Banker agent to request more information.