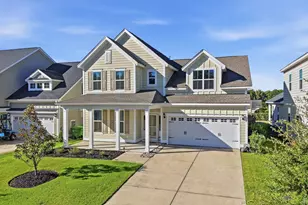

This is a carousel with tiles that activate property listing cards. Use the previous and next buttons to navigate.
1/1
$399,900
This is a carousel with tiles that activate property listing cards. Use the previous and next buttons to navigate.
1/1
Property Description
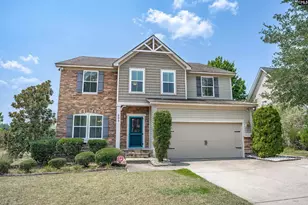
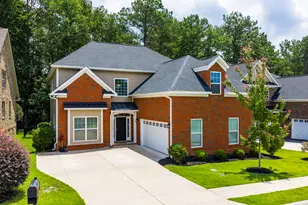
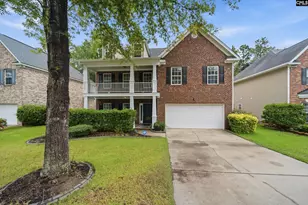
WOW! Take a Peek at this Fabulous Home in the Sought After Harborside Community of Lake Carolina. Its a Beauty Inside and Out! Gorgeous Features throughout this home like Hardwood Floors, Heavy Moldings, Designer Paint Colors and a Floor Plan that makes Entertaining or Everyday living Magnificient! From the Moment you step Inside Friends and Family will have plenty of room to spread out. The inviting & versatile Great Room at the front of the home offers a welcoming space to gather & leads flawlessly to the Spacious Eat-in Kitchen with Granite Counter Tops, new subway Tile Backsplash, Stainless Appliances, Bay Window w/Built-in Seating, all overlooking the Gathering Room & Formal Dining Area w/Coffered Ceilings, plus there is a cozy Covered Deck right off the Kitchen. Upstairs are 3 of the 4 Bedrooms. The Two Guest Bedrooms are light & bright & share a private Jack & Jill Bathroom w/Granite Counter tops. The Primary Suite is very Large, has an Ensuite w/Split Double Vanity w/Granite Counter Tops, Soaker Claw Foot Tub, & a Separate Shower. There is a nice size walk-in Closet, & the Primary Suite also has its own Covered Porch! The Laundry Room is also conveniently located on the 2nd Floor. The Garage Apartment houses the 4th Bedroom & is ideal for In-Laws, Guests, a Nanny, or Rent it out for Additional Income. It has its own private entrance, a wet bar, small fridge, dining area, walk-in closet, pantry, a full bathroom, & vaulted ceilings. Since purchasing the home the current owner has made many upgrades as in all new interior paint in neutral designer colors, numerous light fixtures & ceiling fans have been replaced, all new shingles installed on the Main house as well as the Garage Apt., landscape lighting, subway tile in the kitchen, Bk Yard pavers, new stairs up to the Apt., etc. With 600 Long Pointe Lane you aren't just buying a home you are buying a Lifestyle with tree lined streets, sidewalks, walking distance to Shopping, Dining, Playgrounds, there's even a YMCA w/i minutes of 600 Long Pointe Lane. Its also just a short drive to I-77, Fort Jackson, Medical Facilities, Schools. Don't miss out, schedule your appointment today. Sq Footage per Appraisal. Dis
Full Property Details
Full Property Details for 600 Long Pointe Ln
General
- Sold For: $399,900
- HOA FEE: $53/month
- HOA FEE FREQ.: Yearly
- Status: Closed
- Type: Single Family
- Source: Consolidated_MLS_2
- MLS ID: 635447
- Added to Site: 46 day(s) ago
Interior
- Rooms/Areas: FROG (With Closet)
- Interior Features: Attic Storage, Ceiling Fan, Garage Opener, Attic Pull-Down Access, Attic Access
- Fireplace: Yes
- Number of Fireplaces: 1
- Fireplace(s): Masonry, Gas Log-Natural
- Appliances: Dishwasher, Disposal, Refrigerator, Microwave Above Stove, Electric Water Heater
Rooms
Bathrooms
- Total Bathrooms: 4
- Full Bathrooms: 3
- Half Bathrooms: 1
- Level 2 - Full Baths: 2
- Main - 1/2 Baths: 1
Bedrooms
- Total Bedrooms: 4
- Primary Bedroom: Balcony-Deck, Double Vanity, Bath-Private, Separate Shower, Closet-Walk in, Ceiling Fan, Closet-Private, Floors-Hardwood, Floors - Tile, Tub-Free Standing, Second
- Bedroom 2: Tub-Shower, Bath-Jack & Jill  , Ceiling Fan, Closet-Private, Floors-Hardwood, Floors - Tile, Second
- Bedroom 3: Tub-Shower, Bath-Jack & Jill  , Ceiling Fan, Closet-Private, Floors-Hardwood, Floors - Tile, Second
- Bedroom 4: Bath-Private, Closet-Walk in, Ceilings-Vaulted, Ceiling Fan, Closet-Private, Floors-Hardwood, FROG (Requir, Second
Other Rooms
- Great Room: Fireplace, Floors-Hardwood, Molding, Ceiling Fan, Main
- Kitchen: Bar, Bay Window, Eat In, Pantry, Counter Tops-Granite, Floors-Tile, Backsplash-Tiled, Cabinets-Painted, Recessed Lights, Main
- Dining Room: Main
- Laundry: Second
- Other Room 1: Main
Additional Information
- Amenities: Cable TV Available, Sidewalk Community
Exterior
- Exterior Features: Sprinkler, Landscape Lighting, Gutters - Partial, Back Porch - Covered, Other Porch - Covered
Parking
- Garage Spaces: 2
- Garage Description: Garage Detached, Main
Location
- Area: Columbia Northeast
- County: Richland
- Subdivision: Lake Carolina - Harborside
School Information
- School District: Richland Two
- Elementary School: Lake Carolina
- Middle School: Kelly Mill
- High School: Blythewood
Community
- Assoc. Fees Include: Common Area Maintenance, Playground, Green Areas
Heating & Cooling
- Cooling Type: Central, Heat Pump 1st Lvl, Heat Pump 2nd Lvl
- Heating Type: Central, Electric, Heat Pump 1st Lvl, Heat Pump 2nd Lvl
Utilities
- Sewer: Public
- Water: Public
Structural Information
- Architectural Style: Traditional
- Basement Desc.: No Basement
- Foundation: Crawl Space
- Stories/Levels: 2
- Square Feet: 1,975
- Heated/Cooled: 1,975 Sq. Ft.
Lot Features
- Lot Size (Acres): 0.11
- Lot Size: 32x117x47x117
- Street/Road Desc.: Paved
- Fencing (Description): Rear Only Wood
Financial Considerations
- Association Fee: $630
- Assoc Fee Freq.: Yearly
Disclosures and Reports
- APN: 23204-10-10
Get Pre-Approved Today
Schools
Schools serving 600 Long Pointe Ln
School District:Richland School District 2
| Name | Grades | Distance |
|---|---|---|
Lake Carolina Elementary School 1151 Kelly Mill Road, Blythewood, SC 29016 | PK-2 | 0.7 mi |
Kelly Mill Middle School 1141 Kelly Mill Road, Blythewood, SC 29016 | 6-8 | 0.7 mi |
Lake Carolina Elementary Upper Campus 1261 Kelly Mill Road, Blythewood, SC 29016 | 3-5 | 1 mi |
Blythewood High School 10901 Wilson Boulevard, Blythewood, SC 29016 | 9-12 | 5.3 mi |
Disclaimer:
School attendance boundaries provided by ATTOM Data Solutions and are for reference only. Contact the school directly to verify enrollment eligibility.
Price & Sales History for 600 Long Pointe Ln
Date
Details
Price
Change
Source
6/26/2026
Sold
$399,900
—
MLS
6/01/2026
Listed
$399,900
—
MLS
Disclaimer: Historical sales information is derived from public records provided by the county offices. Information is not guaranteed and should be independently verified.
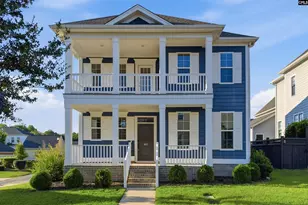
600 Long Pointe Lane, Columbia, SC 29229 (MLS# 635447) is a Single Family property that was sold at $399,900 on June 26, 2026. This property was listed by Janice Dinkel from our Midtown Office.Want to learn more about 600 Long Pointe Lane? Do you have questions about finding other Single Family real estate for sale in Columbia? You can browse all Columbia real estate or contact a Coldwell Banker agent to request more information.