This is a carousel with tiles that activate property listing cards. Use the previous and next buttons to navigate.
1/59
$1,195,000
This is a carousel with tiles that activate property listing cards. Use the previous and next buttons to navigate.
1/59
Property Description
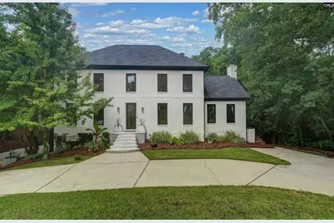
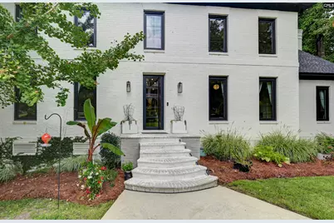
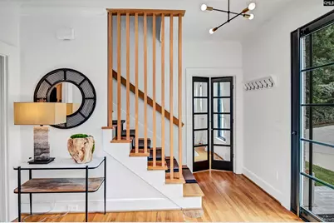
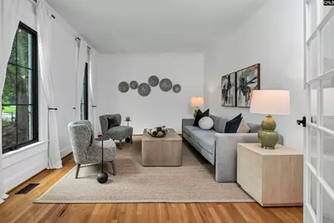
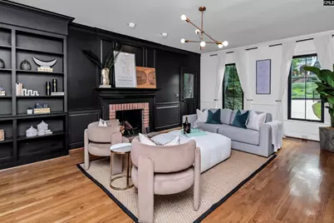
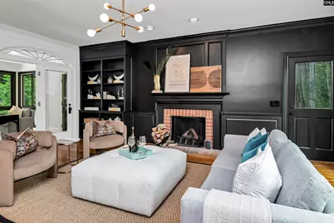
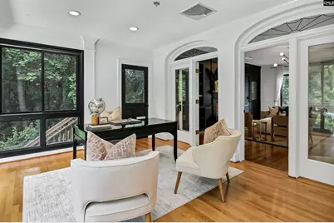
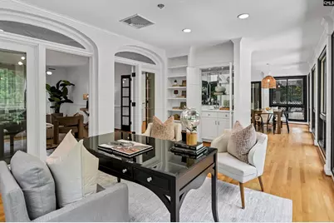
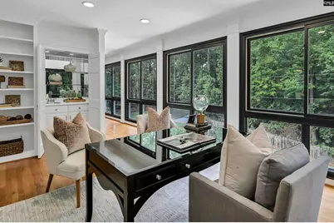
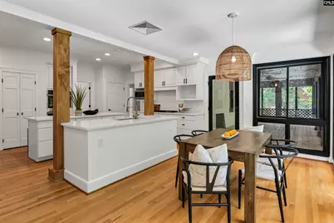
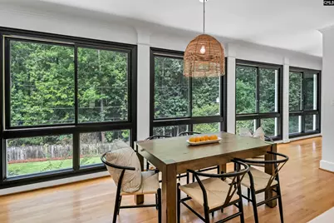
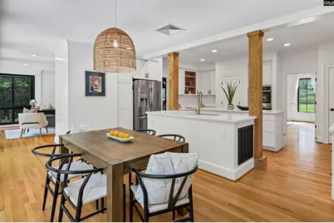
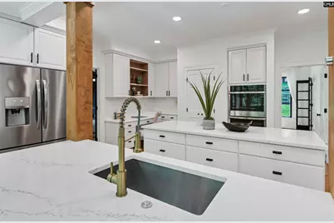
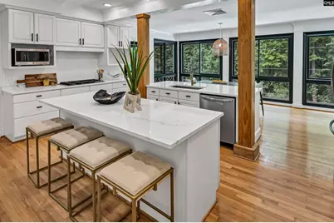
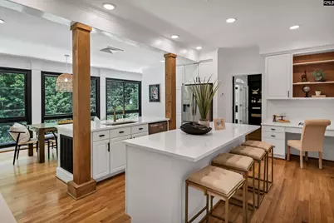
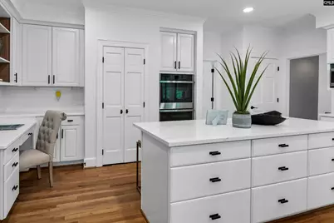
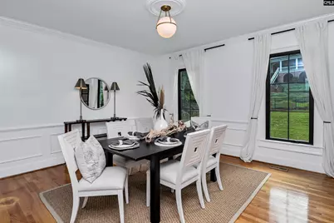
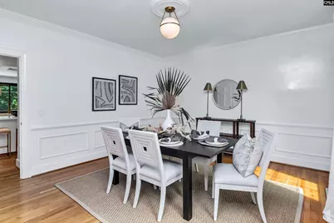
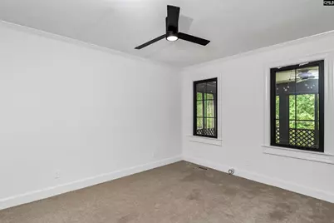
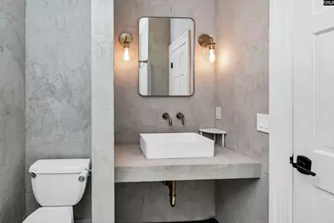
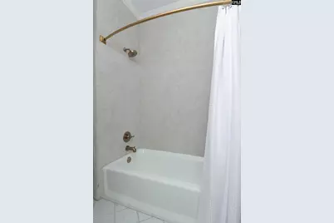
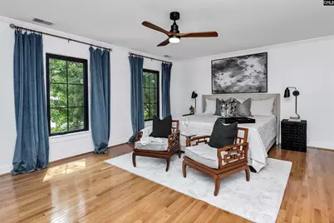
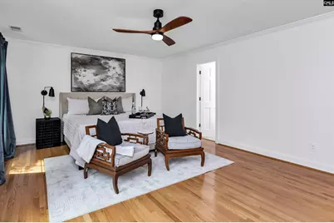
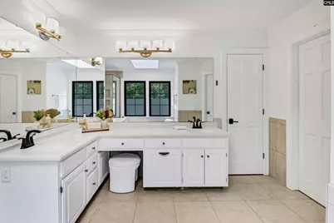
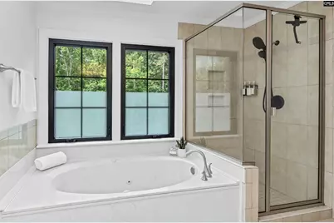
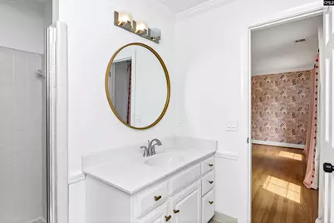
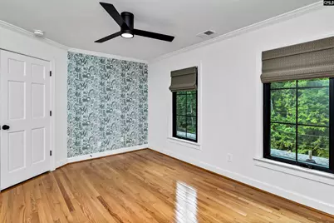
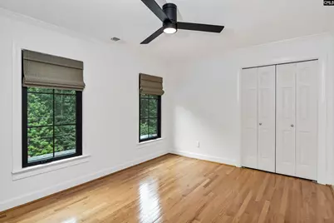
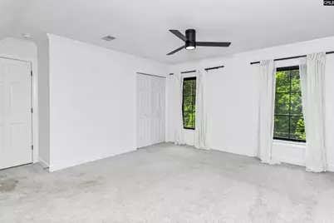
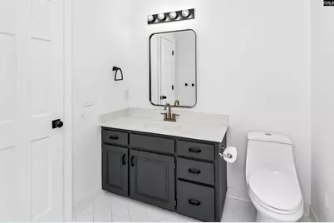
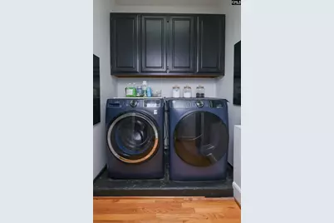
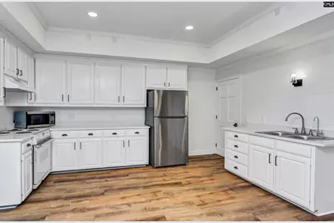
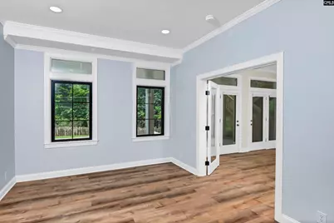
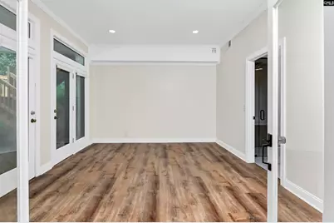
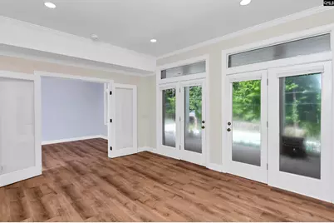
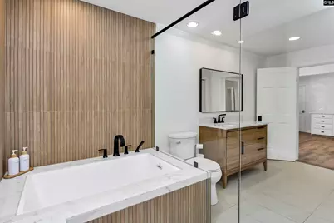
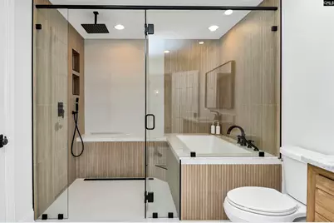
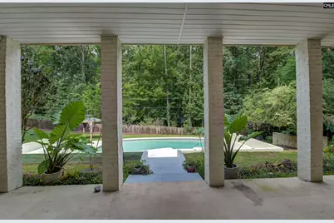
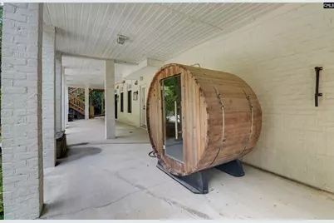
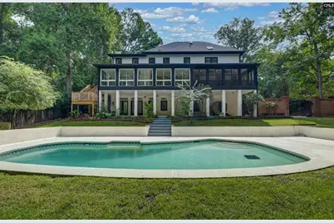
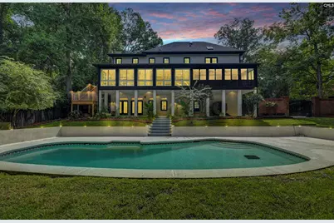
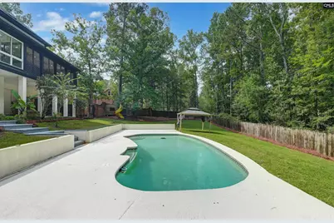
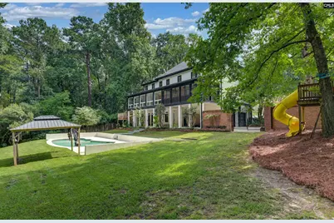
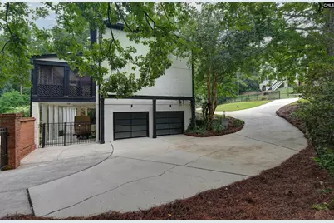
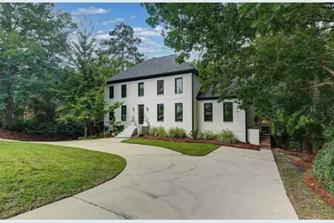
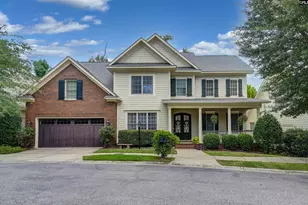
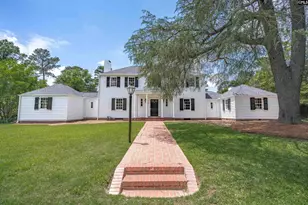
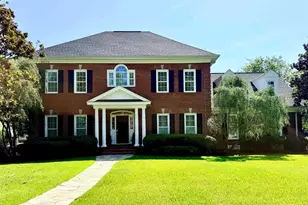
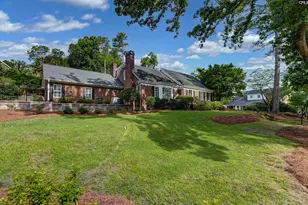
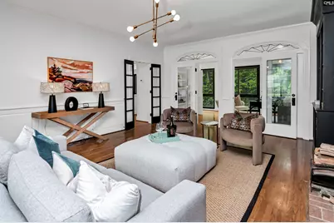
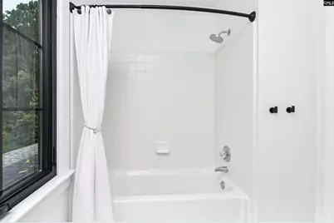
Exceptional space with timeless style, and remarkable versatility define this beautifully appointed six-bedroom, six-bath home spanning three spacious levels. Completely remodeled first floor unit is perfect for multigenerational living or separate guest unit with its own entrance and luxury bathroom with walk-in shower. Designed for both everyday living and effortless entertaining, this home combines elegant finishes with a thoughtful floor plan. The main level welcomes you with beautiful hardwood floors, formal living and dining rooms, and an abundance of natural light. The chef's kitchen is the heart of the home, featuring two oversized islands, subway tile, abundant cabinetry, an eat-in area, and large windows overlooking the private wooded backyard, pool, and screened-in deck. Just beyond, the sunroom with a wet bar flows seamlessly into the inviting family room with custom built-ins and a cozy fireplace. Flexible space also includes options for a home office, playroom, and guest bedroom. A standout feature is the architect-designed lower-level guest retreat, offering a true in-law suite complete with its own full kitchen, private entry, living and dining areas, full bath, and direct access to the patio, sauna, and pool. Ideal for multigenerational living, extended guests, or a private entertaining space, this level provides the most flexibility. Disclaimer: CMLS has not reviewed and, therefore, does not endorse vendors who may appear in listings.
Full Property Details
Full Property Details for 6012 Marthas Glen Rd
General
- Price: $1,195,000
- Status: Active
- Type: Single Family
- Source: Consolidated_MLS_2
- MLS ID: 639633
- Updated: 7/29/2026
- Added to Site: 23 day(s) ago
Interior
- Rooms/Areas: Bonus-Finished, Sun Room, Office
- Interior Features: BookCase, Ceiling Fan, Wetbar, Attic Access
- Number of Fireplaces: 1
- Appliances: Dishwasher, Disposal, Refrigerator, Microwave Built In, Tankless H20
Rooms
Bathrooms
- Total Bathrooms: 6
- Full Bathrooms: 6
- Level 2 - Full Baths: 3
- Main - Full Baths: 1
Bedrooms
- Total Bedrooms: 6
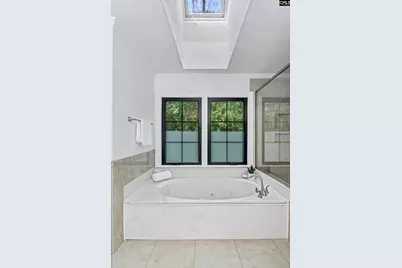
- Primary Bedroom: Bath-Private, Separate Shower, Skylight, Closet-Walk in, Whirlpool, Built-ins, Ceiling Fan, Closet-Private, Floors-Hardwood, Third
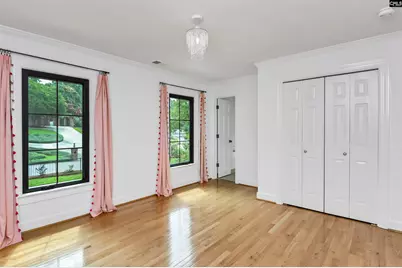
- Bedroom 2: Bath-Shared, Tub-Shower, Closet-Private, Floors-Hardwood, Main
- Bedroom 3: Bath-Private, Separate Shower, Bath-Shared, Closet-Private, Floors-Hardwood, Third
- Bedroom 4: Bath-Shared, Tub-Shower, Built-ins, Ceiling Fan, Closet-Private, Recessed Lighting, Floors - Carpet, Third
- Bedroom 5: Bath-Shared, Tub-Shower, Closet-Private, Recessed Lighting, Floors - Carpet, Third
Other Rooms
- Living Room: Main
- Family Room: Main
- Kitchen: Bar, Cabinets-Pickle, Eat In, Floors-Hardwood, Island, Pantry, Backsplash-Tiled, Recessed Lights, Second Kitchen, Counter Tops-Quartz, Main
- Dining Room: Main
- Laundry: Main
- Other Room 1: Main
Additional Information
- Pool: Yes
Exterior
- Exterior Features: Deck, Patio, Shed, Gutters - Full, Back Porch - Covered, Back Porch - Screened
Parking
- Garage Spaces: 2
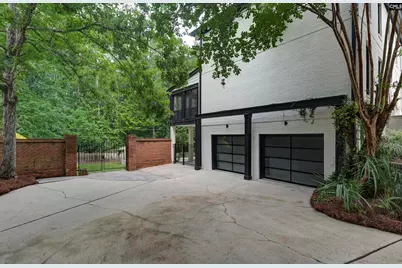
- Garage Description: Garage Attached, side-entry, Lower
Location
- Area: Columbia - Southeast
- County: Richland
- Subdivision: HAMPTON RIDGE
School Information
- School District: Richland One
- Elementary School: Meadowfield
- Middle School: Hand
- High School: Dreher
Heating & Cooling
- Cooling Type: Central
- Heating Type: Central
Utilities
- Sewer: Public
- Water: Public
Structural Information
- Architectural Style: Traditional
- Basement Desc.: Yes Basement
- Foundation: Crawl Space, Slab
- Stories/Levels: 3
- Square Feet: 4,404
- Heated/Cooled: 4,404 Sq. Ft.
Lot Features
- Lot Size (Acres): 0.5
- Street/Road Desc.: Paved
- Fencing (Description): Full
Disclosures and Reports
- APN: 13714-08-13
Listed by The Moore Company
Get Pre-Approved Today
Schools
Schools serving 6012 Marthas Glen Rd
School District:Richland School District 1
| Name | Grades | Distance |
|---|---|---|
Meadowfield Elementary School 525 Galway Lane, Columbia, SC 29209 | PK-5 | 0.8 mi |
Hand Middle School 2600 Wheat Street, Columbia, SC 29205 | 6-8 | 2.4 mi |
Dreher High School 3319 Millwood Avenue, Columbia, SC 29205 | 9-12 | 2.1 mi |
Disclaimer:
School attendance boundaries provided by ATTOM Data Solutions and are for reference only. Contact the school directly to verify enrollment eligibility.
Price & Sales History for 6012 Marthas Glen Rd
Date
Details
Price
Change
Source
7/29/2026
Listed
$1,195,000
25.79%
MLS
7/15/2022
Sold
$950,000
—
Public Record
Disclaimer: Historical sales information is derived from public records provided by the county offices. Information is not guaranteed and should be independently verified.
Tax History
Tax History for 6012 Marthas Glen Rd
Year
Property Taxes
Change
Tax Assessment
Change
2025
$6,447
-3%
$901,600
100%
2023
$6,659
100%
-100%
2021
100%
$20,000
14%
2021
-100%
$17,510
-96%
2019
$3,483
12%
$437,800
15%
2018
$3,099
3%
$380,700
—
2017
$3,018
4%
$380,700
—
2016
$2,910
—
$380,700
—
2015
$2,910
-73%
$380,700
—
2014
$10,641
223%
$380,700
2019%
2013
$3,298
1%
$17,970
—
2012
$3,255
—
$17,970
—
Disclaimer: Historical tax information is derived from public records provided by the county offices. Information is not guaranteed and should be independently verified.
Estimate the Cost
Estimate the Cost for 6012 Marthas Glen Rd
6012 Marthas Glen Road, Columbia, SC 29209 (MLS# 639633) is a Single Family property with 6 bedrooms and 6 full bathrooms. 6012 Marthas Glen Road is currently listed for $1,195,000 and was received on July 29, 2026. Want to learn more about 6012 Marthas Glen Road? Do you have questions about finding other Single Family real estate for sale in Columbia? You can browse all Columbia real estate or contact a Coldwell Banker agent to request more information.