This is a carousel with tiles that activate property listing cards. Use the previous and next buttons to navigate.
1/46
$1,100,000
This is a carousel with tiles that activate property listing cards. Use the previous and next buttons to navigate.
1/46
Property Description
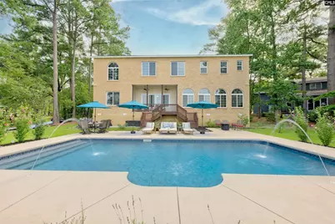
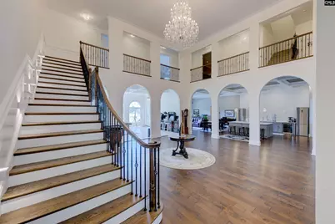
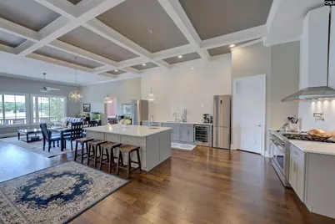
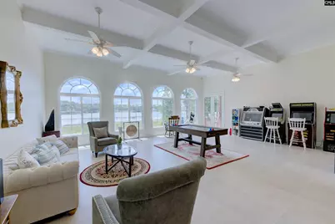
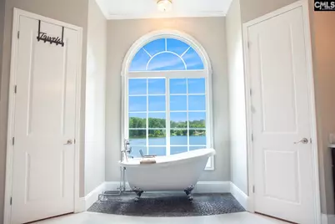
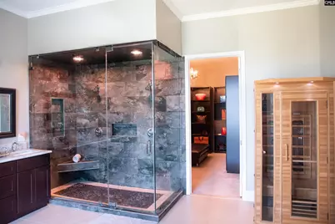
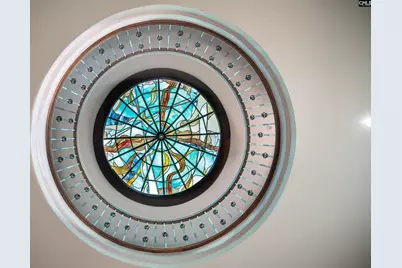
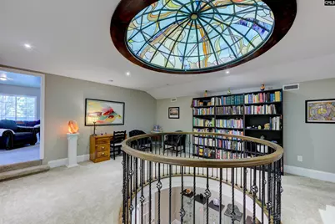
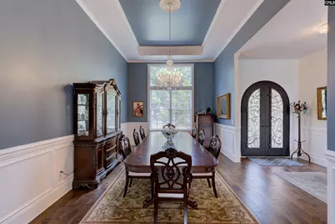
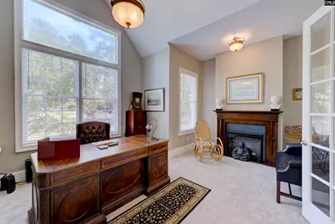
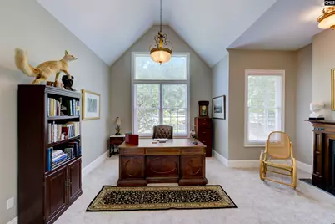
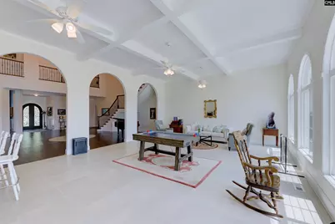
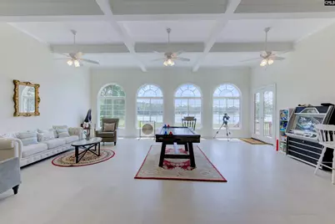
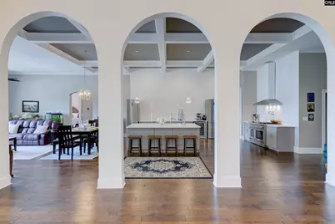
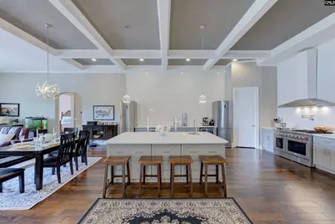
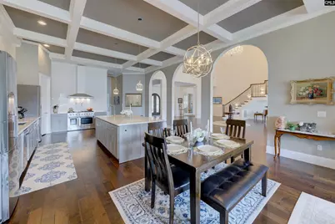
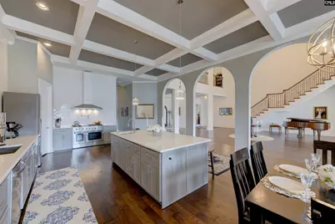
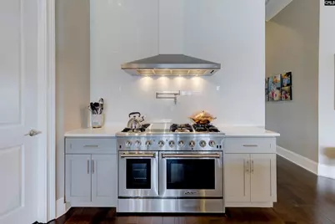
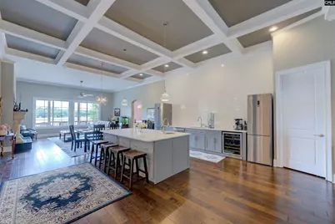
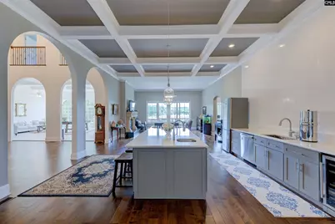
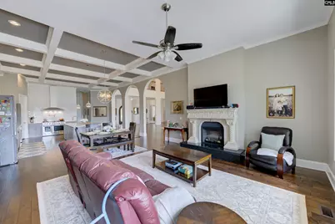
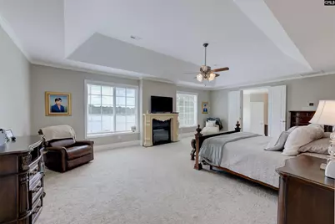
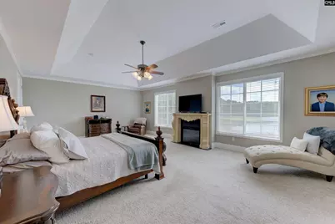
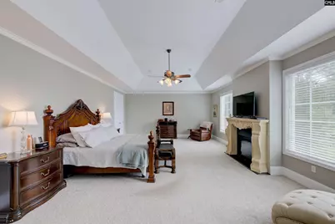
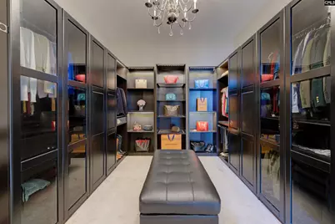
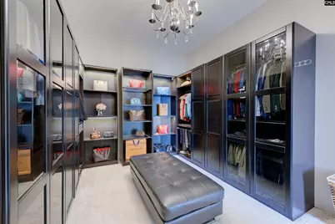
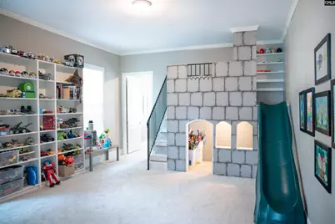
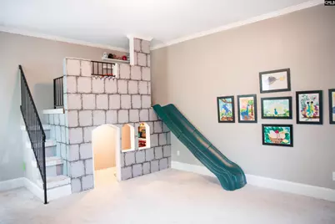
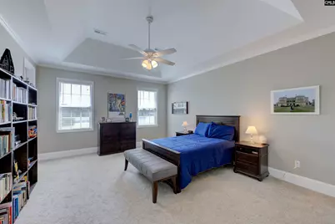
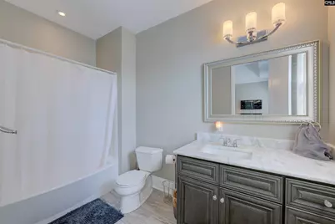
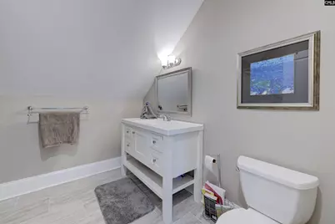
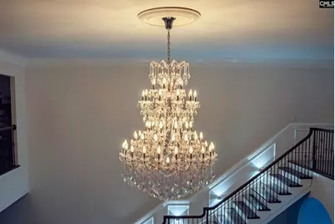
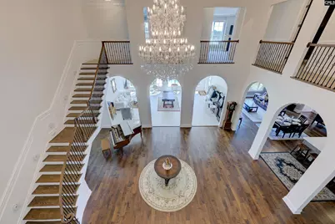
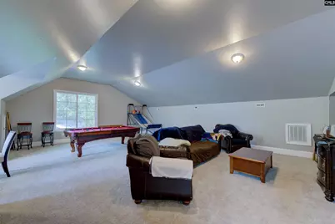
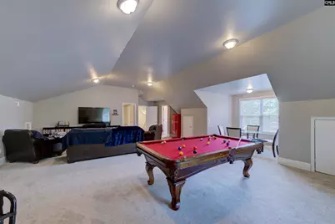
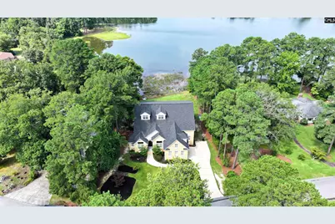
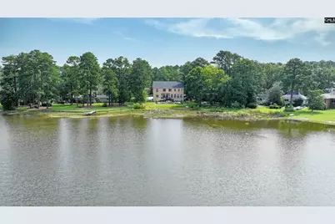
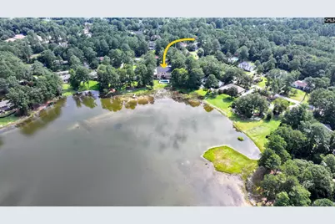
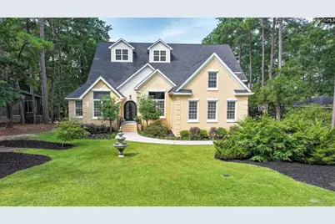
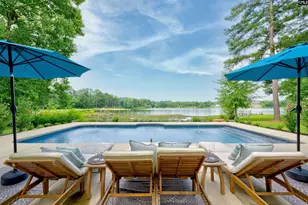
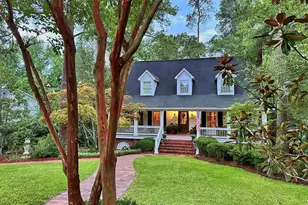
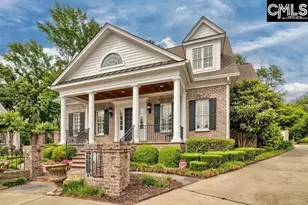
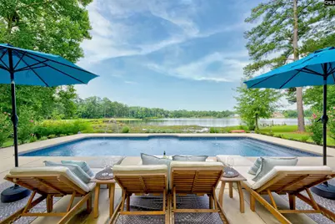
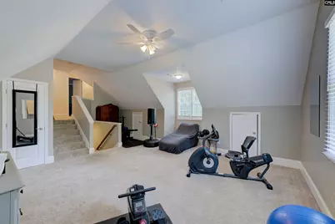
This one-of-a-kind brick home on Park Shore Lake offers over 8,800 square feet, 20 rooms, and a flexible layout with 5+ bedrooms and 5.5 bathrooms-designed for comfort, entertaining, and everyday luxury. A pair of grand wrought iron double doors open into a dramatic great room with 22' ceilings, a stunning 6' crystal chandelier, and hardwood floors that flow throughout the main level. The open kitchen features a 48" gas range, two refrigerators, wine cooler, walk-in pantry, and a large island with prep sink. An adjoining sitting area and eat-in space overlook the lake, creating a seamless space for gathering and everyday living. The home also includes a beautifully scaled formal dining room with a 13.5' vaulted ceiling-perfect for hosting holidays or dinner parties. On the main floor, you'll find a spacious guest suite with its own bath, and a massive playroom with built-in castle and indoor slide, connected to a sound-insulated music room-a flexible space that easily serves as a fifth bedroom, creative wing, or bonus retreat. Upstairs, the primary suite spans nearly 950 SF, with vaulted ceilings, an electric fireplace, and sweeping lake views. The ensuite bath includes a clawfoot tub, double steam shower, infrared sauna, and a walk-in closet the size of a bedroom. Two additional upstairs sizable bedrooms also feature ensuite baths, high ceilings and lake views. Other standout spaces include a two-story library with stained glass dome and hidden staircase, a sunroom with 12' coffered ceilings, home office with 14' vaulted ceiling, a third-floor game room, a peaceful meditation room, and finished room over the garage (gym) that adds even more flexibility to the floor plan. Outdoors, enjoy 110 feet of shoreline, a saltwater pool (2022), and a covered back porch positioned for peaceful Northwest-facing sunsets over the lake. The backyard is home to fruiting trees, mature landscaping, and natural views of park land. Additional highlights: new roof (2021), extensive storage throughout, crown molding and large baseboards, on-site private security, and optional membership to Spring Valley Country Club. Seller is licensed SC agent. Disclaimer: CMLS has not reviewed and
Full Property Details
Full Property Details for 305 Northlake Rd
General
- Price: $1,100,000
- HOA FEE: $117/month
- HOA FEE FREQ.: Yearly
- Status: Active
- Type: Single Family
- Source: Consolidated_MLS_2
- MLS ID: 638783
- Updated: 8/23/2026
- Added to Site: 46 day(s) ago
Interior
- Rooms/Areas: Bonus-Finished, Library, Office, Other, Sun Room
- Interior Features: Attic Access, Attic Storage, BookCase, Ceiling Fan, Garage Opener, Sauna, Smoke Detector
- Fireplace: Yes
- Number of Fireplaces: 3
- Fireplace(s): Electric
- Appliances: Dishwasher, Disposal, Refrigerator, Wine Cooler, Pot Filler, Stove Exhaust Vented Exte, Tankless H20, Gas Water Heater
Rooms
Bathrooms
- Total Bathrooms: 6
- Full Bathrooms: 5
- Half Bathrooms: 1
- Level 3 - Full Baths: 1
- Level 2 - Full Baths: 3
- Main - Full Baths: 1
- Main - 1/2 Baths: 1
Bedrooms
- Total Bedrooms: 5
- Primary Bedroom: Double Vanity, Fireplace, French Doors, Bath-Private, Separate Shower, Closet-Walk in, Ceilings-High (over 9 Ft), Ceilings-Tray, Ceiling Fan, Closet-Private, Separate Water Closet, Spa/Multiple Head Shower, Steam, Second
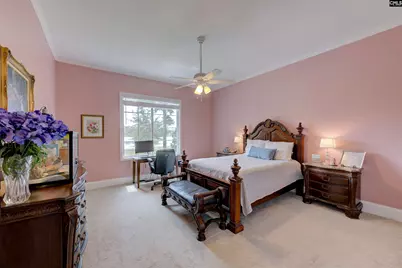
- Bedroom 2: Bath-Private, Ceilings-High (over 9 Ft), Ceiling Fan, Closet-Private, Floors - Carpet, Floors - Tile, Main
- Bedroom 3: Bath-Private, Closet-Walk in, Tub-Shower, Ceilings-High (over 9 Ft), Ceilings-Tray, Ceiling Fan, Closet-Pr, Main
- Bedroom 4: Bath-Private, Tub-Shower, Ceilings-High (over 9 Ft), Ceiling Fan, Closet-Private, Floors - Carpet, Floors, Second
- Bedroom 5: Bath-Shared, Tub-Shower, Ceilings-High (over 9 Ft), Ceiling Fan, Closet-Private, Floors - Carpet, Second
Other Rooms
- Great Room: Floors-Hardwood, Molding, Ceilings-High (over 9 Ft), Ceiling Fan, Ceilings - Coffered, Main
- Family Room: Main
- Kitchen: Bar, Eat In, Floors-Hardwood, Island, Pantry, Backsplash-Tiled, Cabinets-Painted, Prep Sink, Recessed Lights, Counter Tops-Quartz, Main
- Dining Room: Main
- Laundry: Main
- Other Room 1: Second
Additional Information
- Amenities: Built-ins, Cable TV Available, Gated Community, Golf Community, Security Cameras
Exterior
- Exterior Features: Deck, Patio, Back Porch - Covered
Parking
- Garage Spaces: 2
- Garage Description: Garage Attached, side-entry
Location
- Area: Columbia Northeast
- County: Richland
- Subdivision: SPRING VALLEY
- Direction Faces: North, Northwest
School Information
- School District: Richland Two
- Elementary School: Nelson
- Middle School: Wright
- High School: Spring Valley
Community
- Assoc. Fees Include: Common Area Maintenance, Road Maintenance, Security, Street Light Maintenance, Green Areas
Heating & Cooling
- Cooling Type: Central
- Heating Type: Central
Utilities
- Sewer: Public
- Water: Public
Structural Information
- Architectural Style: Traditional
- Basement Desc.: No Basement
- Foundation: Crawl Space
- Stories/Levels: 3
- Square Feet: 8,830
- Heated/Cooled: 8,830 Sq. Ft.
Lot Features
- Lot Size (Acres): 0.51
- Street/Road Desc.: Paved
Water Features
- Water Front Desc.: Common Lake
Financial Considerations
- Association Fee: $1,409
- Assoc Fee Freq.: Yearly
Disclosures and Reports
- APN: 20105-02-24
Listed by Yip Premier Real Estate LLC
Get Pre-Approved Today
Schools
Schools serving 305 Northlake Rd
School District:Richland School District 2
| Name | Grades | Distance |
|---|---|---|
L. B. Nelson Elementary School 225 North Brickyard Road, Columbia, SC 29223 | PK-5 | 1.1 mi |
E. L. Wright Middle School 2740 Alpine Road, Columbia, SC 29223 | 6-8 | 2.4 mi |
Richland Northeast High School 7500 Brookfield Road, Columbia, SC 29223 | 9-12 | 4.4 mi |
Disclaimer:
School attendance boundaries provided by ATTOM Data Solutions and are for reference only. Contact the school directly to verify enrollment eligibility.
Price & Sales History for 305 Northlake Rd
Date
Details
Price
Change
Source
7/16/2026
Listed
$1,100,000
947.62%
MLS
12/29/2015
Sold
$105,000
—
Public Record
Disclaimer: Historical sales information is derived from public records provided by the county offices. Information is not guaranteed and should be independently verified.
Tax History
Tax History for 305 Northlake Rd
Year
Property Taxes
Change
Tax Assessment
Change
2025
$6,554
15%
-100%
2021
$5,724
-72%
$23,870
-96%
2019
$20,721
407%
$596,800
468%
2018
$4,085
17%
$105,000
—
2017
$3,504
1%
$105,000
—
2016
$3,485
41%
$105,000
37%
2015
$2,463
1%
$76,500
—
2014
$2,431
14%
$76,500
1696%
2013
$2,125
5%
$4,260
—
2012
$2,032
—
$4,260
—
Disclaimer: Historical tax information is derived from public records provided by the county offices. Information is not guaranteed and should be independently verified.
Estimate the Cost
Estimate the Cost for 305 Northlake Rd
305 Northlake Road, Columbia, SC 29223 (MLS# 638783) is a Single Family property with 5 bedrooms, 5 full bathrooms and 1 partial bathroom. 305 Northlake Road is currently listed for $1,100,000 and was received on July 16, 2026. Want to learn more about 305 Northlake Road? Do you have questions about finding other Single Family real estate for sale in Columbia? You can browse all Columbia real estate or contact a Coldwell Banker agent to request more information.