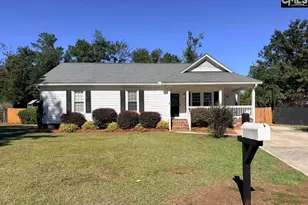
This is a carousel with tiles that activate property listing cards. Use the previous and next buttons to navigate.
1/39
$475,000 Just Listed
This is a carousel with tiles that activate property listing cards. Use the previous and next buttons to navigate.
1/39
Property Description
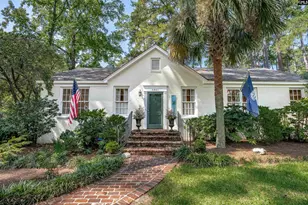
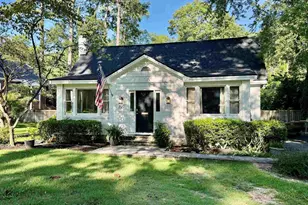
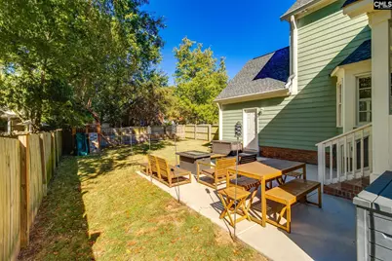
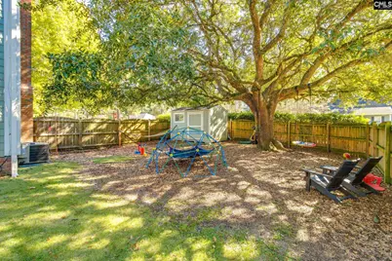
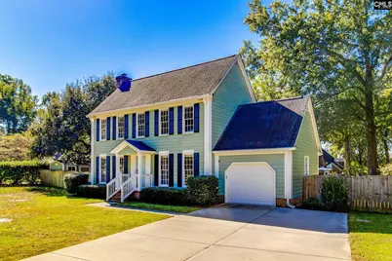
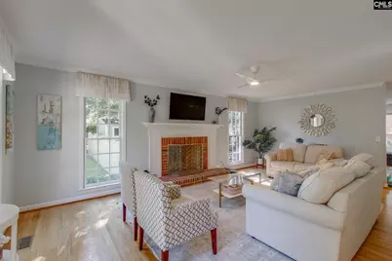
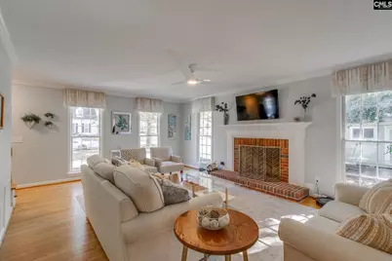
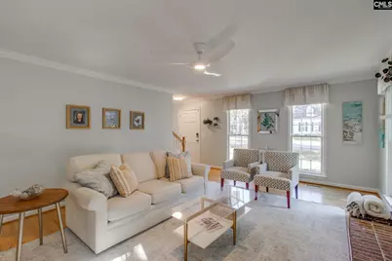
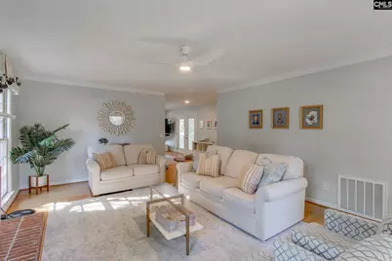
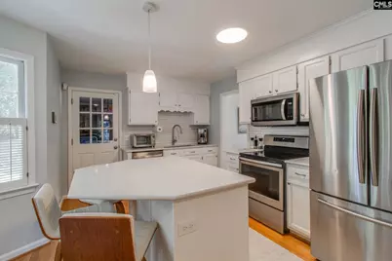
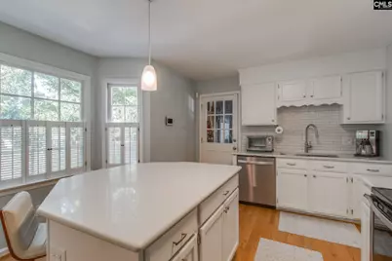
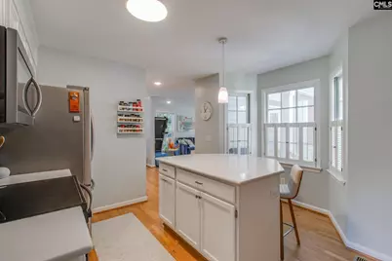
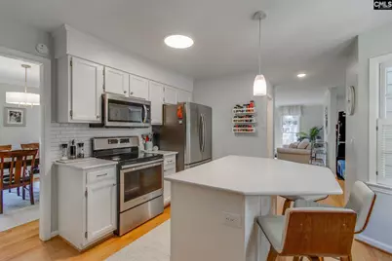
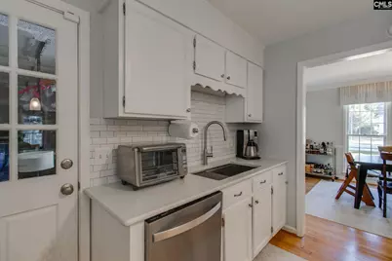
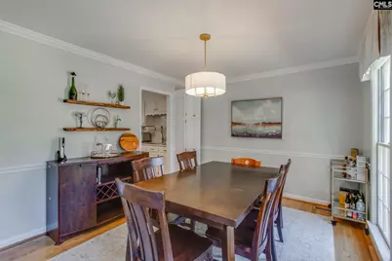
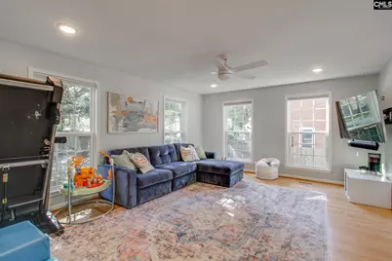
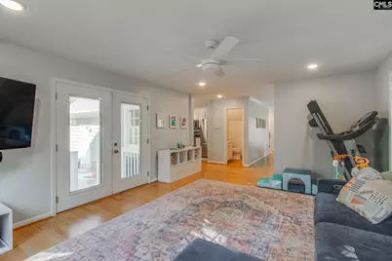
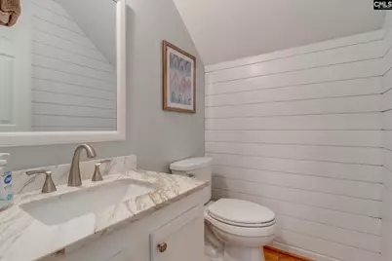
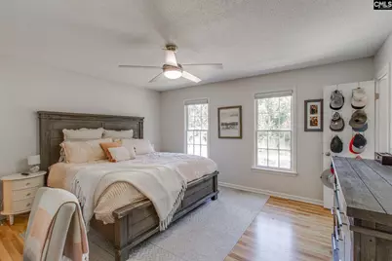
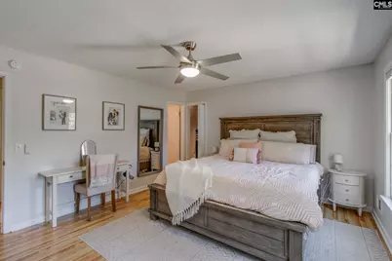
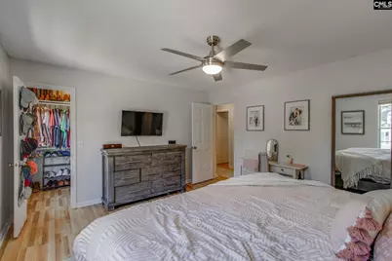
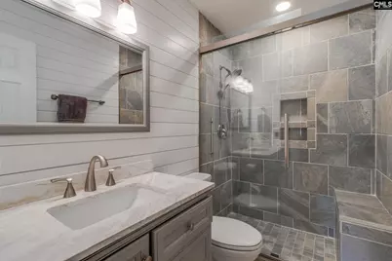
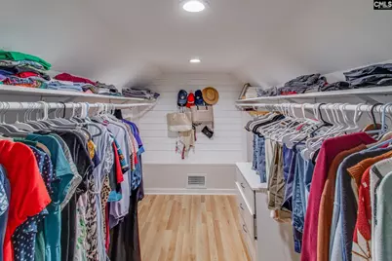
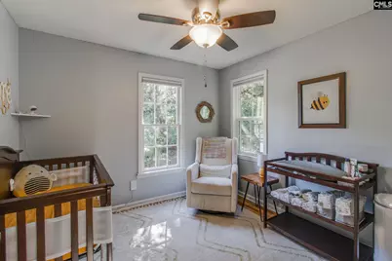
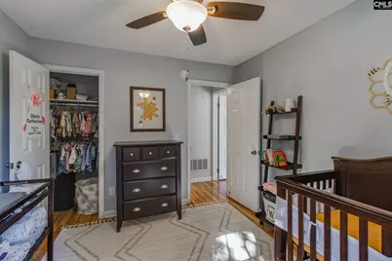
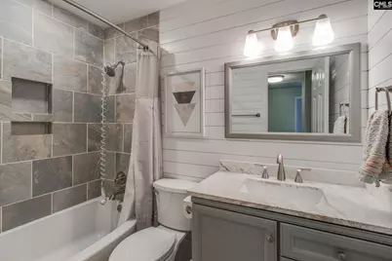
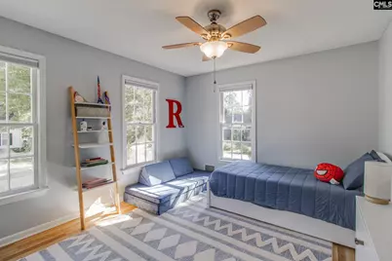
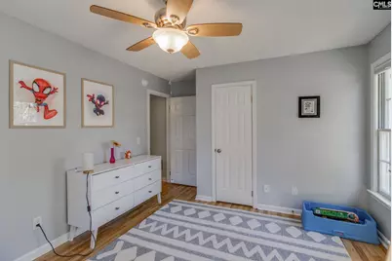
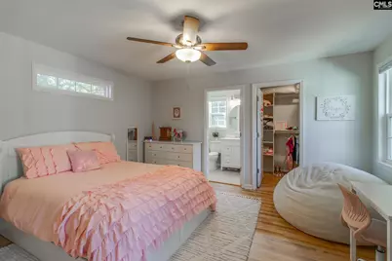
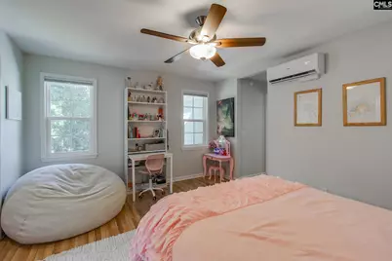
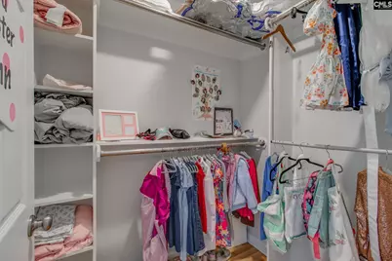
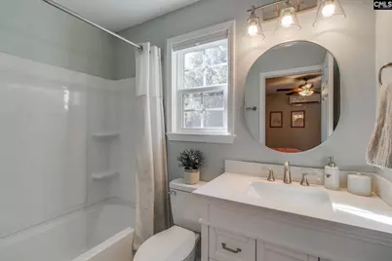
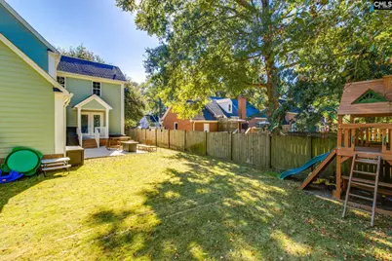
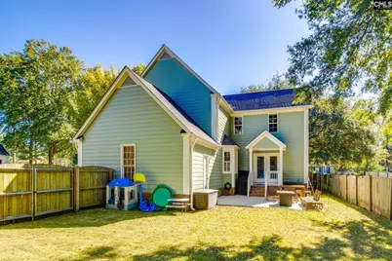
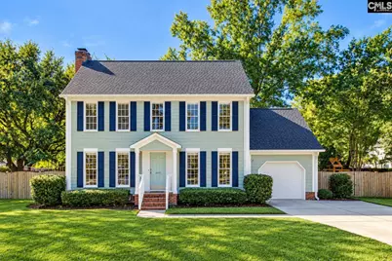
Located in highly sought after Hampton Woods in the established Hamptons/Old Woodlands area is this rare find! Wonderful addition completed by the current seller in 2022 providing an additional 600 square feet of living space to include a secondary first floor Great Room. YES, 2 Great Rooms and a 4th bedroom with private ensuite bathroom and walk-in closet on the 2nd floor. Hardwood floors grace the entire first floor, hardwood stair treads and laminate flooring throughout the 2nd floor were improvements by the seller so no carpet to contend with! The original Great Room boasts a wood burning fireplace and flows easily into the new addition space. French doors open to a covered porch and spacious patio also new additions to the property. The Kitchen improvements include a large center island and quartz countertops, white subway tile backsplash, and stainless appliances. Upstairs are 4 spacious bedrooms.The primary suite has a fantastic oversized walk-in closet for her and a 2nd walk-in closet for him. The primary master bath has heated tile floors, a renovated tile shower with seamless glass door. 2 bedrooms share a full bath with tub/shower. All bathrooms are fully renovated and are embellished with ship lap accent walls. The 4th bedroom addition boasts a private bath, walk-in closet and its own mini-split HVAC. The seller has outdone themselves with other notable improvements made to include new HVAC ductwork in 2025, new patio and driveway, and sodded back yard. Don't miss the gorgeous oak tree and side yard playground area, a shady spot to relax and a separate shed for extra storage. Irrigation, gutters, termite bond and no HOA fees round out this property! All of this plus walk to Hammond School and Meadowfield Elementary, located less than 5 minutes to I-77, Dorn VA Hospital, & USC School of Medicine; 10 minutes to Fort Jackson and a short drive to downtown Columbia, Devine Street District and more! Disclaimer: CMLS has not reviewed and, therefore, does not endorse vendors who may appear in listings.
Full Property Details
Full Property Details for 6610 Saye Cut
General
- Price: $475,000
- Status: Active
- Type: Single Family
- Source: Consolidated_MLS_2
- MLS ID: 645579
- Updated: Today (10/23/2026)
- Added to Site: Today
Interior
- Interior Features: Attic Access, Attic Pull-Down Access, Attic Storage, Ceiling Fan, Garage Opener, Security System-Owned, Smoke Detector
- Fireplace: Yes
- Number of Fireplaces: 1
- Fireplace(s): Masonry, Wood Burning
- Appliances: Disposal, Microwave Above Stove, Electric Water Heater
Rooms
Bathrooms
- Total Bathrooms: 4
- Full Bathrooms: 3
- Half Bathrooms: 1
- Level 2 - Full Baths: 3
- Main - 1/2 Baths: 1
Bedrooms
- Total Bedrooms: 4
- Primary Bedroom: Closet-His & Her, Bath-Private, Separate Shower, Closet-Walk in, Ceiling Fan, Closet-Private, Floors-Laminate, Floors - Tile, Second
- Bedroom 2: Bath-Shared, Tub-Shower, Ceiling Fan, Closet-Private, Floors-Laminate, Second
- Bedroom 3: Bath-Shared, Tub-Shower, Ceiling Fan, Closet-Private, Floors-Laminate, Second
- Bedroom 4: Bath-Private, Closet-Walk in, Tub-Shower, Closet-Private, Floors-Laminate, Second
Other Rooms
- Great Room: Fireplace, Floors-Hardwood, Molding, Ceiling Fan, Main
- Family Room: Main
- Kitchen: Bar, Bay Window, Eat In, Floors-Hardwood, Island, Backsplash-Tiled, Cabinets-Painted, Counter Tops-Quartz, Main
- Dining Room: Main
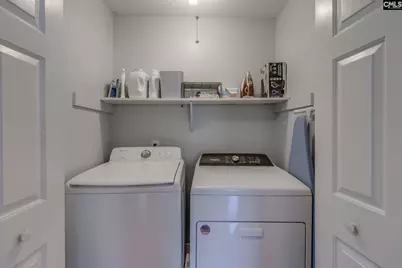
- Laundry: Second
Additional Information
- Amenities: Cable TV Available
Exterior
- Exterior Features: Patio, Shed, Sprinkler, Gutters - Full, Front Porch - Covered, Back Porch - Covered
Parking
- Garage Spaces: 1
- Garage Description: Garage Attached, Front Entry, Main
Location
- Area: Columbia - Southeast
- County: Richland
- Subdivision: HAMPTON WOODS
School Information
- School District: Richland One
- Elementary School: Meadowfield
- Middle School: Hand
- High School: Dreher
Heating & Cooling
- Cooling Type: Central, Heat Pump 1st Lvl, Multiple Units
- Heating Type: Central, Heat Pump 1st Lvl, Multiple Units
Utilities
- Sewer: Public
- Water: Public
Structural Information
- Architectural Style: Traditional
- Basement Desc.: No Basement
- Foundation: Crawl Space
- Stories/Levels: 2
- Square Feet: 2,182
- Heated/Cooled: 2,182 Sq. Ft.
Lot Features
- Lot Size (Acres): 0.2
- Lot Size: 121x83.8x120.8x83.9
- Street/Road Desc.: Paved
- Fencing (Description): Rear Only Wood
Disclosures and Reports
- APN: 16304-13-04
Listed by Keller Williams Palmetto
Get Pre-Approved Today
Schools
Schools serving 6610 Saye Cut
School District:Richland School District 1
| Name | Grades | Distance |
|---|---|---|
Meadowfield Elementary School 525 Galway Lane, Columbia, SC 29209 | PK-5 | 0.4 mi |
Hand Middle School 2600 Wheat Street, Columbia, SC 29205 | 6-8 | 3.1 mi |
Dreher High School 3319 Millwood Avenue, Columbia, SC 29205 | 9-12 | 2.9 mi |
Disclaimer:
School attendance boundaries provided by ATTOM Data Solutions and are for reference only. Contact the school directly to verify enrollment eligibility.
Price & Sales History for 6610 Saye Cut
Date
Details
Price
Change
Source
10/23/2026
Listed
$475,000
—
MLS
Disclaimer: Historical sales information is derived from public records provided by the county offices. Information is not guaranteed and should be independently verified.
Estimate the Cost
Estimate the Cost for 6610 Saye Cut
6610 Saye Cut, Columbia, SC 29209 (MLS# 645579) is a Single Family property with 4 bedrooms, 3 full bathrooms and 1 partial bathroom. 6610 Saye Cut is currently listed for $475,000 and was received on October 23, 2026. Want to learn more about 6610 Saye Cut? Do you have questions about finding other Single Family real estate for sale in Columbia? You can browse all Columbia real estate or contact a Coldwell Banker agent to request more information.