This is a carousel with tiles that activate property listing cards. Use the previous and next buttons to navigate.
1/35
$355,000
This is a carousel with tiles that activate property listing cards. Use the previous and next buttons to navigate.
1/35
Property Description
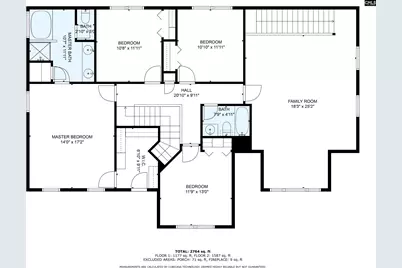
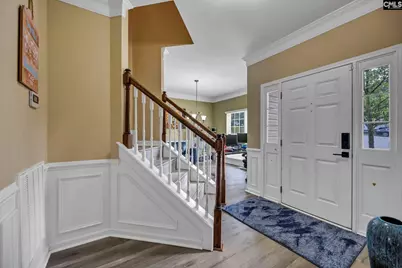
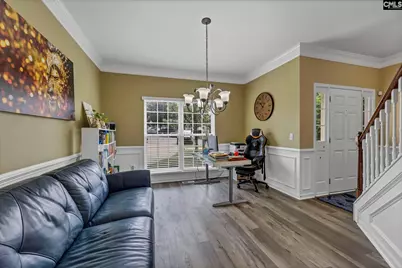
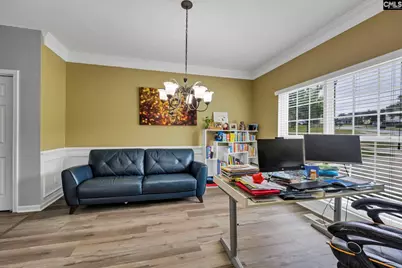
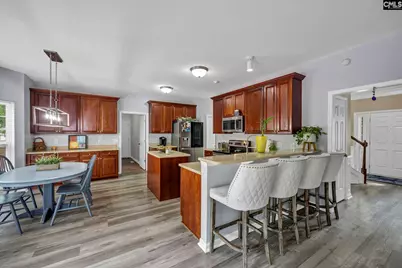
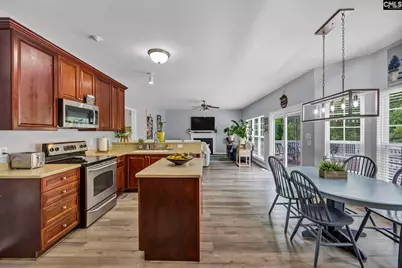
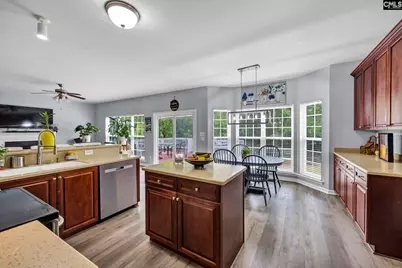
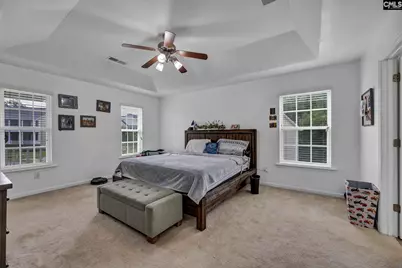
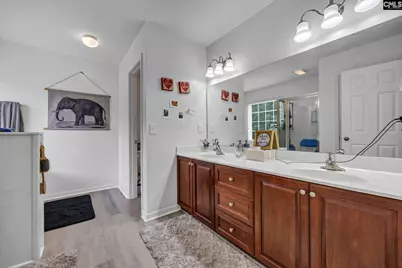
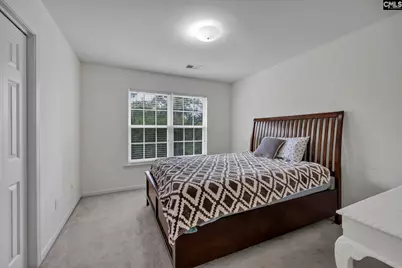
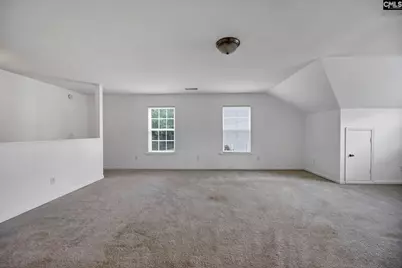
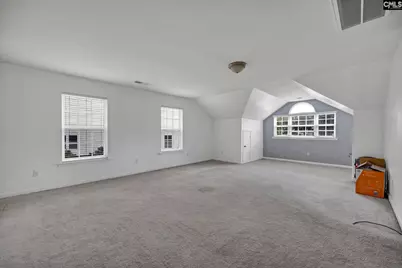
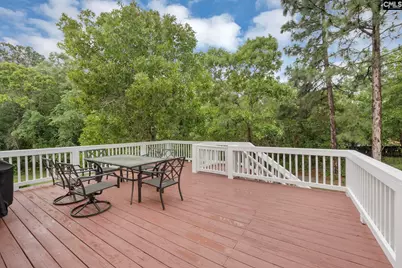
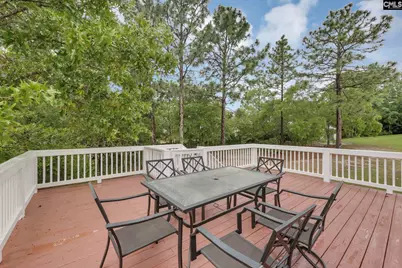
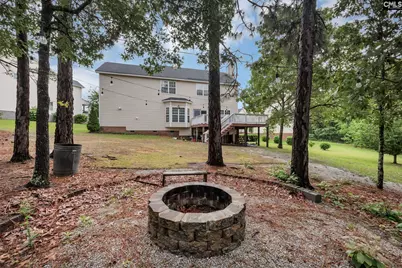
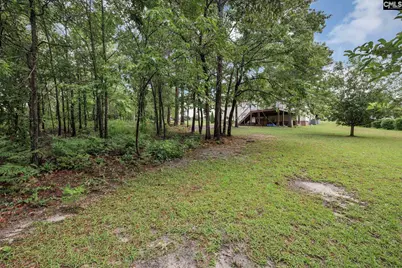
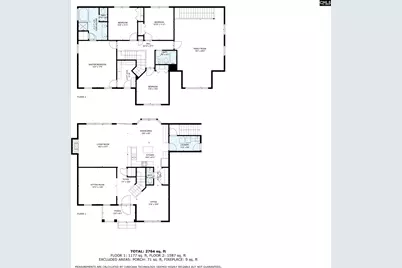
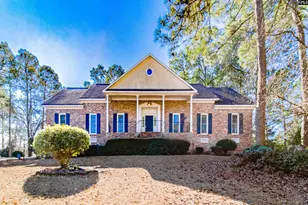
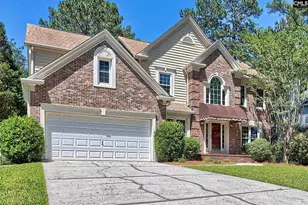
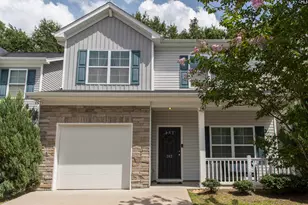
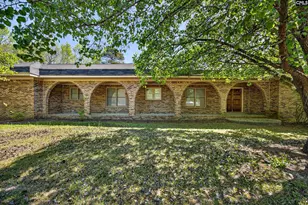
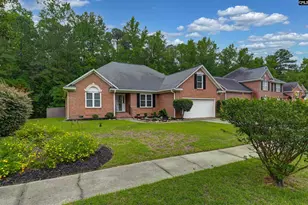
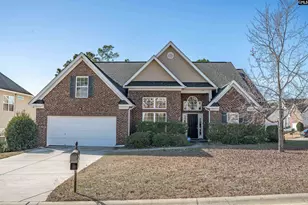
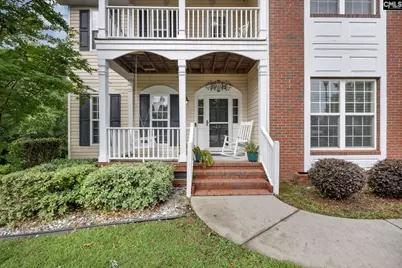
Open House is cancelled - Saturday, August 8th from 12:00 -2:00 - Excellent location and perfectly positioned on a prime half-acre lot in Longtown Place Subdivision. This lovely home is tucked away at the end of a quiet cul-de-sac - with 4 bedrooms and 2.5 bathrooms, this residence also features a spacious FROG with its own separate staircase... It is perfect for families! The master suite includes a private balcony, a large walk-in closet, and a wonderful shower/garden tub combo. Recent updates including fresh flooring in key areas such as the entrance, stairs, and bathrooms - appliances are also new and are included with the property. Outdoor amenities enhance it all, with a charming stone fire pit in the backyard and a recently refinished back deck - perfect for entertaining or enjoying quiet evenings. Homes in this neighborhood rarely hit the market, so don't miss out! Conveniently located near schools, shopping, restaurants, and just a short drive from downtown, this home truly offers the best of both luxury living and accessibility. Enjoy community perks like the pool just a short walk away, with its clubhouse and plenty of overflow parking for guests. Disclaimer: CMLS has not reviewed and, therefore, does not endorse vendors who may appear in listings.
Full Property Details
Full Property Details for 70 Ballymore Ct
General
- Price: $355,000
- HOA FEE: $38/month
- HOA FEE FREQ.: Yearly
- Status: Active
- Type: Single Family
- Source: Consolidated_MLS_2
- MLS ID: 637125
- Updated: 8/8/2026
- Added to Site: 50 day(s) ago
Interior
- Rooms/Areas: Bonus-Finished
- Interior Features: Attic Access, Attic Storage, Ceiling Fan, Garage Opener, Smoke Detector
- Fireplace: Yes
- Number of Fireplaces: 1
- Fireplace(s): Wood Burning
- Appliances: Dishwasher, Disposal, Microwave Above Stove, Refrigerator
Rooms
Bathrooms
- Total Bathrooms: 3
- Full Bathrooms: 2
- Half Bathrooms: 1
- Level 2 - Full Baths: 2
- Main - 1/2 Baths: 1
Bedrooms
- Total Bedrooms: 4
- Primary Bedroom: Balcony-Deck, Double Vanity, Tub-Garden, Bath-Private, Separate Shower, Closet-Walk in, Ceilings-Tray, Ceiling Fan, Floors-Laminate, Floors - Carpet, Second
- Bedroom 2: Bath-Shared, Closet-Private, Second
- Bedroom 3: Bath-Shared, Closet-Private, Second
- Bedroom 4: Bath-Shared, Closet-Private, Second
Other Rooms
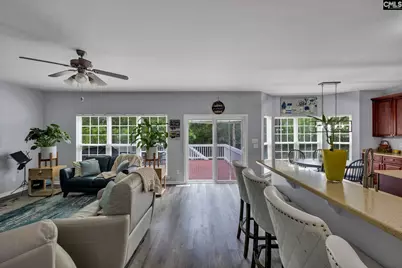
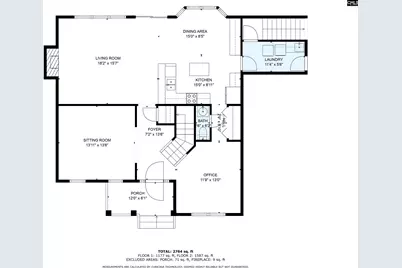
- Great Room: Ceilings-High (over 9 Ft), Ceiling Fan, Floors-Luxury Vinyl Plank, Main
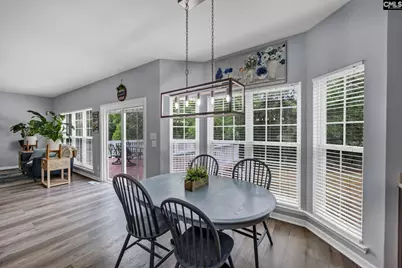
- Kitchen: Bay Window, Eat In, Island, Pantry, Counter Tops-Solid Surfac, Cabinets-Stained, Floors-Luxury Vinyl Plank, Main
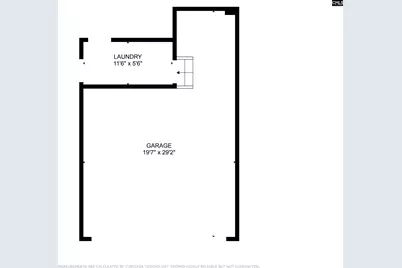
- Laundry: Main
Additional Information
- Amenities: Community Pool, Recreation Facility
Exterior
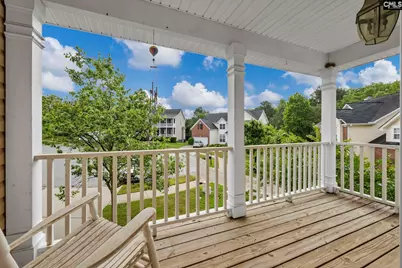
- Exterior Features: Deck, Sprinkler, Front Porch - Covered
Parking
- Garage Spaces: 2
- Garage Description: Garage Attached, Front Entry, Lower
Location
- Area: Columbia Northeast
- County: Richland
- Subdivision: LONGTOWN PLACE
School Information
- School District: Richland Two
- Elementary School: Sandlapper
- Middle School: Longleaf
- High School: Westwood
Community
- Assoc. Fees Include: Clubhouse, Common Area Maintenance, Pool, Street Light Maintenance, Green Areas
Heating & Cooling
- Cooling Type: Central
- Heating Type: Central, Gas 1st Lvl, Gas 2nd Lvl
Utilities
- Sewer: Public
- Water: Public
Structural Information
- Architectural Style: Traditional
- Basement Desc.: No Basement
- Foundation: Crawl Space
- Stories/Levels: 2
- Square Feet: 2,869
- Heated/Cooled: 2,869 Sq. Ft.
Lot Features
- Lot Size (Acres): 0.49
- Street/Road Desc.: Paved
Financial Considerations
- Association Fee: $450
- Assoc Fee Freq.: Yearly
Disclosures and Reports
- APN: 17514-06-21
Listed by BHHS Midlands Real Estate
Get Pre-Approved Today
Schools
Schools serving 70 Ballymore Ct
School District:Richland School District 2
| Name | Grades | Distance |
|---|---|---|
Sandlapper Elementary School 1001 Longtown Road, Columbia, SC 29229 | PK-5 | 0.7 mi |
Longleaf Middle School 1160 Longreen Parkway, Columbia, SC 29229 | 6-8 | 0.5 mi |
Westwood High School 180 Turkey Farm Road, Blythewood, SC 29016 | 9-12 | 2.7 mi |
Disclaimer:
School attendance boundaries provided by ATTOM Data Solutions and are for reference only. Contact the school directly to verify enrollment eligibility.
Price & Sales History for 70 Ballymore Ct
Date
Details
Price
Change
Source
7/05/2026
Price Reduced
$355,000
-1.39%
MLS
6/24/2026
Listed
$360,000
4.35%
MLS
7/21/2022
Sold
$345,000
—
Public Record
Disclaimer: Historical sales information is derived from public records provided by the county offices. Information is not guaranteed and should be independently verified.
Tax History
Tax History for 70 Ballymore Ct
Year
Property Taxes
Change
Tax Assessment
Change
2025
$2,878
-10%
$301,300
3642%
2023
$3,192
59%
$8,052
—
2021
$2,009
-1%
$8,050
-96%
2019
$2,021
9%
$201,300
11%
2018
$1,862
2%
$181,800
—
2017
$1,825
—
$181,800
—
2016
$1,818
—
$181,800
—
2015
$1,825
—
$181,800
—
2014
$1,822
-15%
$181,800
1740%
2013
$2,153
6%
$9,880
—
2012
$2,026
—
$9,880
—
Disclaimer: Historical tax information is derived from public records provided by the county offices. Information is not guaranteed and should be independently verified.
Estimate the Cost
Estimate the Cost for 70 Ballymore Ct
70 Ballymore Court, Columbia, SC 29229 (MLS# 637125) is a Single Family property with 4 bedrooms, 2 full bathrooms and 1 partial bathroom. 70 Ballymore Court is currently listed for $355,000 and was received on June 24, 2026. Want to learn more about 70 Ballymore Court? Do you have questions about finding other Single Family real estate for sale in Columbia? You can browse all Columbia real estate or contact a Coldwell Banker agent to request more information.