This is a carousel with tiles that activate property listing cards. Use the previous and next buttons to navigate.
1/50
$500,000
This is a carousel with tiles that activate property listing cards. Use the previous and next buttons to navigate.
1/50
Property Description
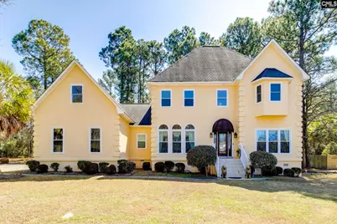
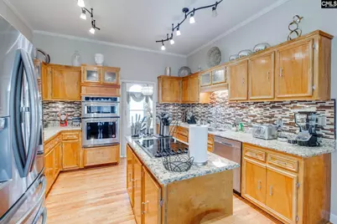
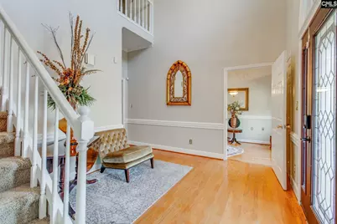
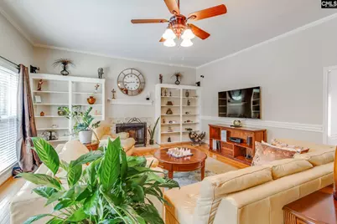
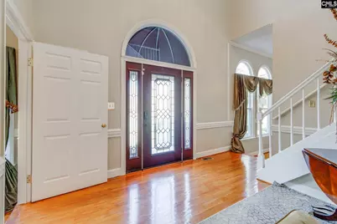
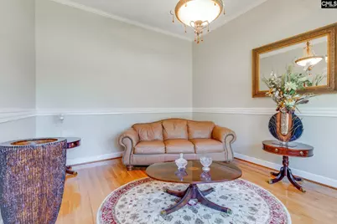
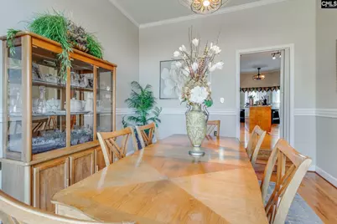
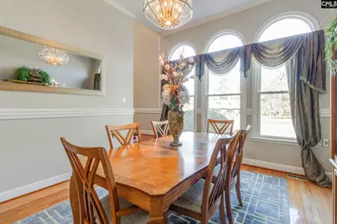
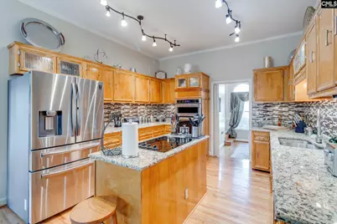
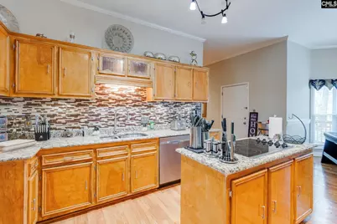
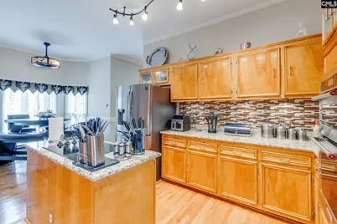
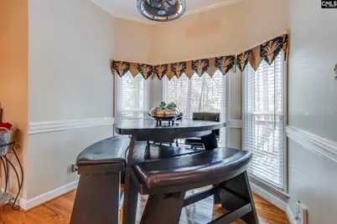
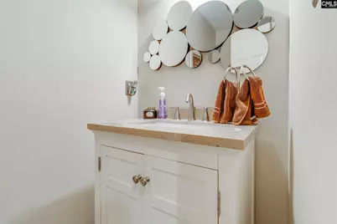
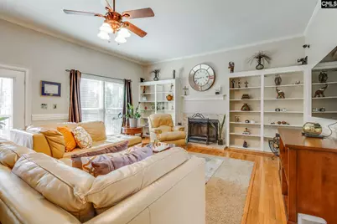
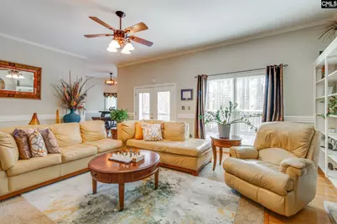
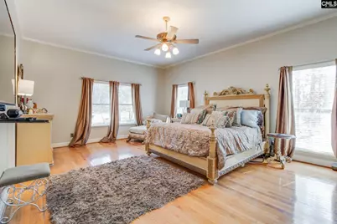
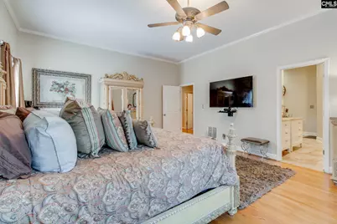
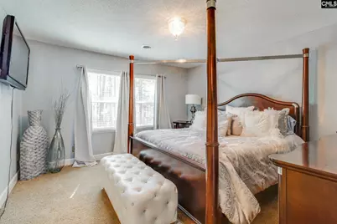
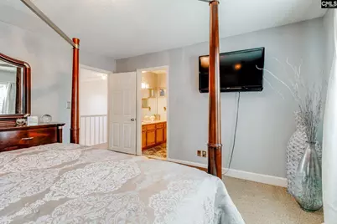
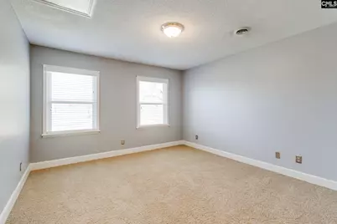
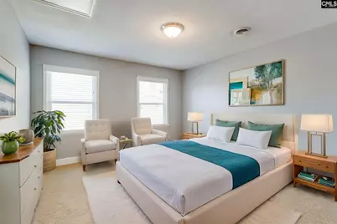
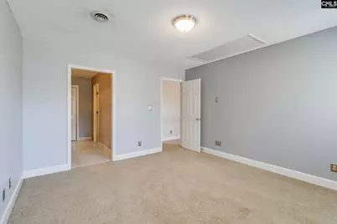
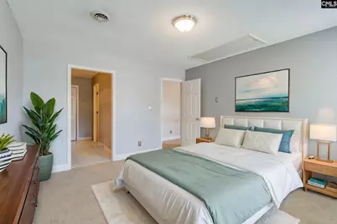
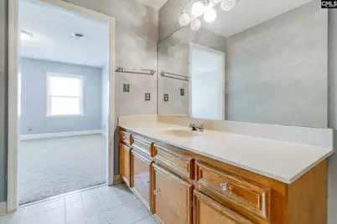
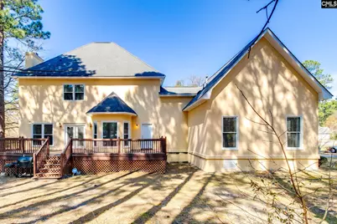
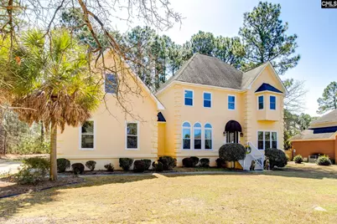
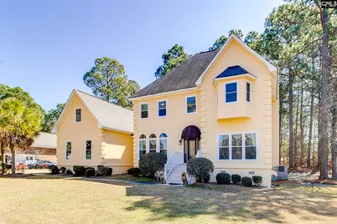
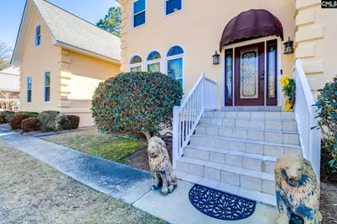
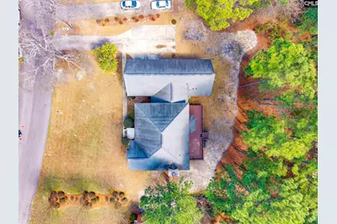
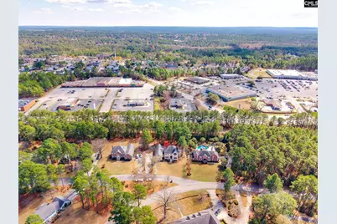
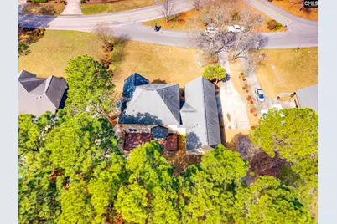
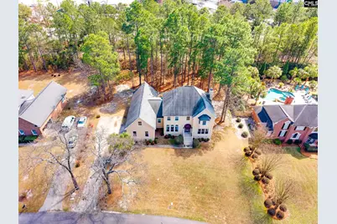
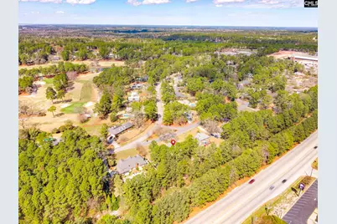
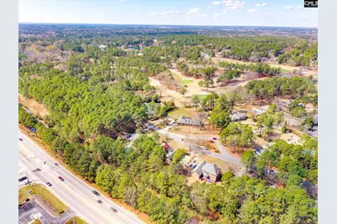
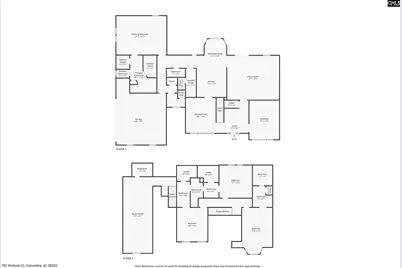
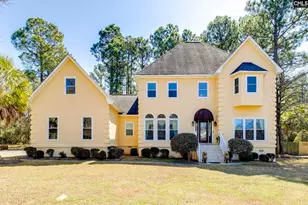
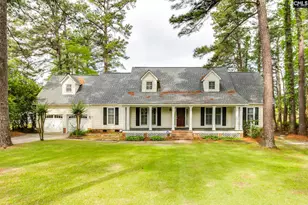
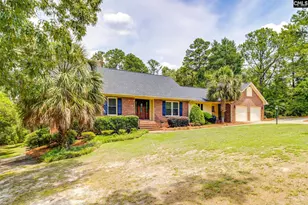
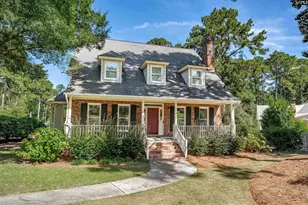
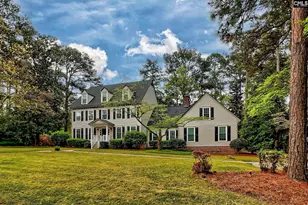
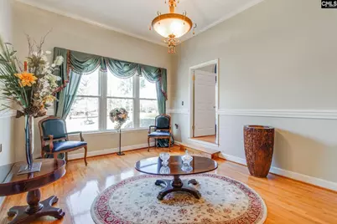
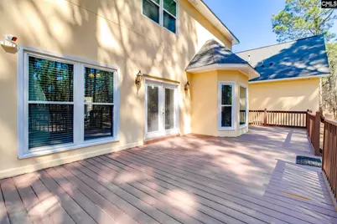
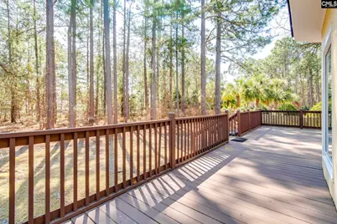
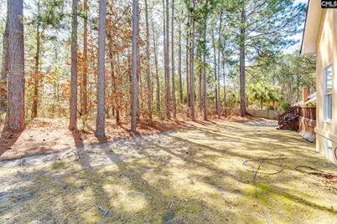
This impeccably maintained 4-bedroom, 3.5-bathroom home in the highly sought-after Spring Valley neighborhood has been thoughtfully updated, including new windows (2024), rear deck (2025), front door and re-tiled front porch (2023), downstairs HVAC replacement (2019), and water heater (2020), along with annual HVAC and pest maintenance for added peace of mind. Situated on over half an acre in award-winning Richland School District Two, this home offers the perfect blend of comfort, style, and location. From the moment you enter, you'll appreciate the vaulted ceilings, hardwood floors throughout the main level, a spacious primary suite on the main floor, and a versatile formal living room ideal for a private home office. Designed for both comfortable living and entertaining, the home boasts a spacious living area, formal dining room, and an inviting eat-in kitchen with a bay window overlooking the backyard. Upstairs, one spacious bedroom features another bay window with a private ensuite bathroom, while two additional bedrooms share a full bathroom, providing privacy and flexibility for family and guests. Tour it! Love it! Own it! 701 Kinlock Court is calling you home! Disclaimer: CMLS has not reviewed and, therefore, does not endorse vendors who may appear in listings.
Full Property Details
Full Property Details for 701 Kinlock Ct
General
- Price: $500,000
- HOA FEE: $96/month
- HOA FEE FREQ.: Quarterly
- Status: Active
- Type: Single Family
- Source: Consolidated_MLS_2
- MLS ID: 629447
- Updated: 8/9/2026
- Added to Site: 159 day(s) ago
Interior
- Rooms/Areas: Bonus-Unfinished, FROG (With Closet)
- Interior Features: Attic Pull-Down Access, BookCase, Ceiling Fan, Garage Opener
- Fireplace: Yes
- Number of Fireplaces: 1
- Fireplace(s): Wood Burning
- Appliances: Dishwasher, Disposal, Dryer, Microwave Built In
Rooms
Bathrooms
- Total Bathrooms: 4
- Full Bathrooms: 3
- Half Bathrooms: 1
- Level 2 - Full Baths: 2
- Main - Full Baths: 1
- Main - 1/2 Baths: 1
Bedrooms
- Total Bedrooms: 4
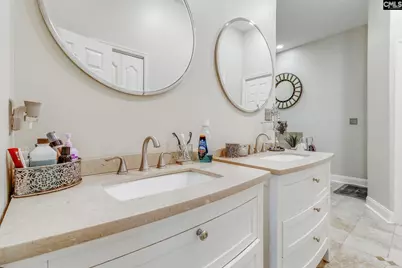
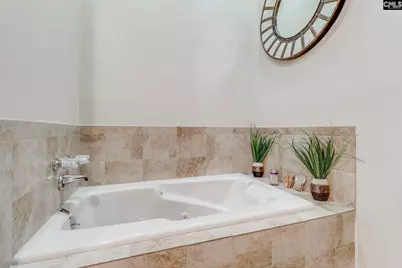
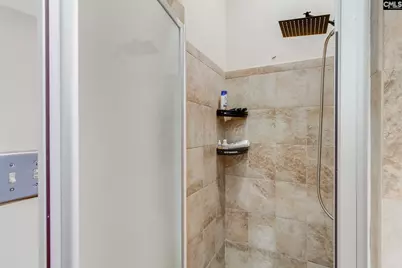
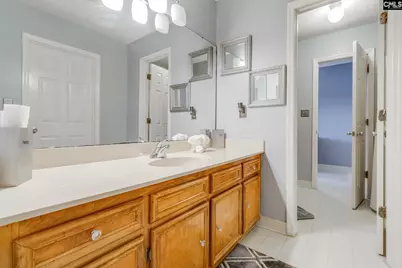
- Primary Bedroom: Double Vanity, Tub-Garden, Closet-His & Her, Bath-Private, Separate Shower, Closet-Walk in, Ceiling Fan, Floors-Hardwood, Recessed Lighting, Separate Water Closet, Floors - Tile, Main
- Bedroom 2: Bay Window, Bath-Private, Closet-Walk in, Tub-Shower, Ceiling Fan, Closet-Private, Floors - Carpet, Floors, Second
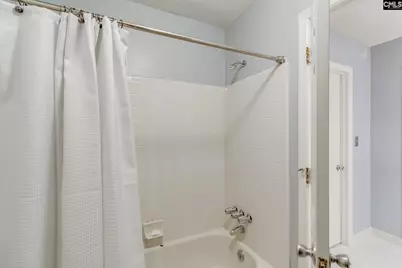
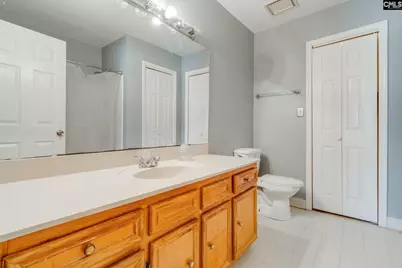
- Bedroom 3: Bath-Shared, Closet-Walk in, Tub-Shower, Closet-Private, Floors - Carpet, Floors - Tile, Second
- Bedroom 4: Bath-Shared, Closet-Walk in, Tub-Shower, Closet-Private, Floors - Carpet, Floors - Tile, Second
Other Rooms
- Living Room: Main
- Great Room: Bookcase, Fireplace, French Doors, Floors-Hardwood, Molding, Ceiling Fan, Main
- Kitchen: Bay Window, Eat In, Floors-Hardwood, Island, Counter Tops-Granite, Backsplash-Tiled, Cabinets-Painted, Ceiling Fan, Main
- Dining Room: Main
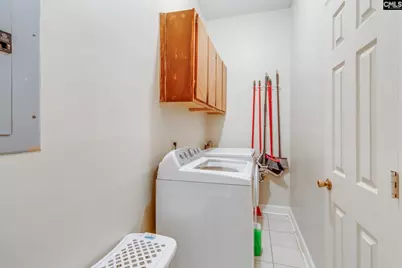
- Laundry: Main
Exterior
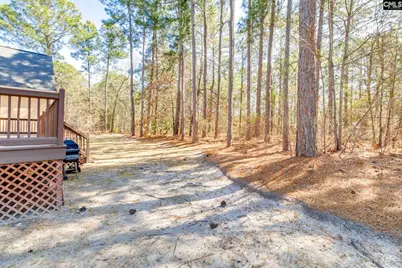
- Exterior Features: Deck, Sprinkler
Parking
- Garage Spaces: 2
- Garage Description: Garage Attached, side-entry, Main
Location
- Area: Columbia Northeast
- County: Richland
- Subdivision: SPRING VALLEY
School Information
- School District: Richland Two
- Elementary School: Nelson
- Middle School: Wright
- High School: Spring Valley
Community
- Assoc. Fees Include: Clubhouse, Common Area Maintenance, Green Areas, Pool, Security, Tennis Courts
Heating & Cooling
- Cooling Type: Central
- Heating Type: Central
Utilities
- Sewer: Public
- Water: Public
Structural Information
- Architectural Style: Traditional
- Basement Desc.: No Basement
- Foundation: Crawl Space
- Stories/Levels: 3
- Square Feet: 3,916
- Heated/Cooled: 3,916 Sq. Ft.
Lot Features
- Lot Size (Acres): 0.61
- Lot Size: 130X190.8X150x188.2
- Street/Road Desc.: Paved
Financial Considerations
- Association Fee: $287
- Assoc Fee Freq.: Quarterly
Disclosures and Reports
- APN: 20014-02-07
Listed by United Real Estate SC
Get Pre-Approved Today
Schools
Schools serving 701 Kinlock Ct
School District:Richland School District 2
| Name | Grades | Distance |
|---|---|---|
L. B. Nelson Elementary School 225 North Brickyard Road, Columbia, SC 29223 | PK-5 | 0.5 mi |
E. L. Wright Middle School 2740 Alpine Road, Columbia, SC 29223 | 6-8 | 2.1 mi |
Richland Northeast High School 7500 Brookfield Road, Columbia, SC 29223 | 9-12 | 4.1 mi |
Disclaimer:
School attendance boundaries provided by ATTOM Data Solutions and are for reference only. Contact the school directly to verify enrollment eligibility.
Price & Sales History for 701 Kinlock Ct
Date
Details
Price
Change
Source
7/24/2026
Price Reduced
$500,000
-2.91%
MLS
6/25/2026
Price Reduced
$515,000
-1.9%
MLS
5/19/2026
Price Reduced
$525,000
-2.78%
MLS
3/19/2026
Listed
$540,000
89.47%
MLS
11/24/2003
Sold
$285,000
—
Public Record
Disclaimer: Historical sales information is derived from public records provided by the county offices. Information is not guaranteed and should be independently verified.
Tax History
Tax History for 701 Kinlock Ct
Year
Property Taxes
Change
Tax Assessment
Change
2025
$3,441
13%
$325,900
2775%
2023
$3,040
—
$11,336
—
2021
$3,051
—
$11,340
-96%
2019
$3,048
4%
$283,400
6%
2018
$2,919
2%
$266,900
—
2017
$2,865
—
$266,900
—
2016
$2,855
—
$266,900
—
2015
$2,844
—
$266,900
—
2014
$2,839
3%
$266,900
2201%
2013
$2,768
6%
$11,600
—
2012
$2,618
—
$11,600
—
Disclaimer: Historical tax information is derived from public records provided by the county offices. Information is not guaranteed and should be independently verified.
Estimate the Cost
Estimate the Cost for 701 Kinlock Ct
701 Kinlock Court, Columbia, SC 29223 (MLS# 629447) is a Single Family property with 4 bedrooms, 3 full bathrooms and 1 partial bathroom. 701 Kinlock Court is currently listed for $500,000 and was received on March 19, 2026. Want to learn more about 701 Kinlock Court? Do you have questions about finding other Single Family real estate for sale in Columbia? You can browse all Columbia real estate or contact a Coldwell Banker agent to request more information.