
This is a carousel with tiles that activate property listing cards. Use the previous and next buttons to navigate.
1/1
$549,500
This is a carousel with tiles that activate property listing cards. Use the previous and next buttons to navigate.
1/1
Property Description
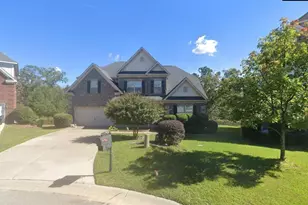
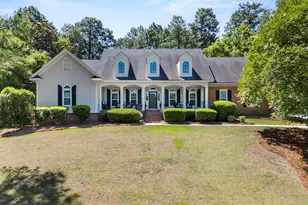
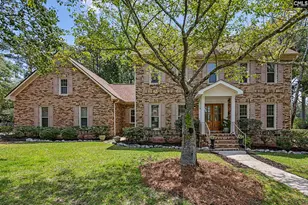
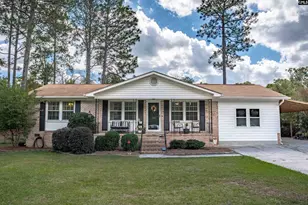
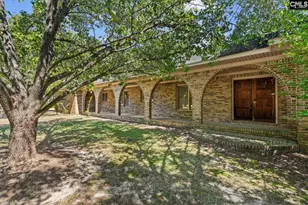
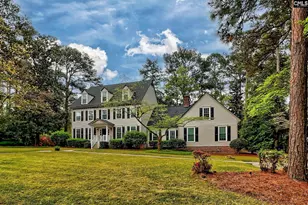
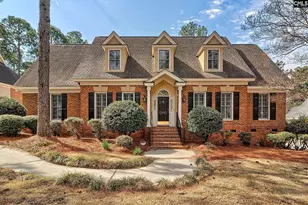
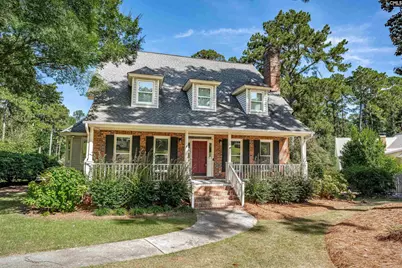
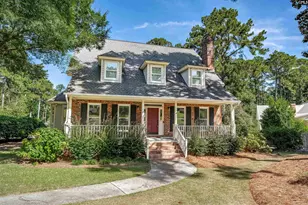
Welcome to 209 Leaning Tree, a spacious and inviting home nestled in the desirable WildeWood community of Columbia! This beautiful 5-bedroom, 4.5-bath home offers a thoughtful floor plan designed for comfortable everyday living.Step inside to discover beautiful hardwood floors and a stunning stained trim package throughout, adding warmth, character, and timeless appeal. With two fireplaces, this home offers inviting spaces to relax and enjoy. The kitchen features granite countertops, while a bright and inviting sunroom provides additional living space and beautiful views of the backyard and pool. The primary suite is conveniently located on the main level, offering privacy and convenience. This relaxing retreat includes a walk-in closet and a spacious bathroom featuring a whirlpool tub and separate shower. Upstairs, you will find three additional bedrooms. One bedroom features its own private full bathroom, while the other two bedrooms share a conveniently designed bathroom. The lower-level basement provides even more flexible living space, featuring a spacious family room, an additional bedroom, and a full bathroom. A large storage room offers plenty of space for seasonal items and additional storage needs. Step outside to discover your own private backyard retreat! The lovely in-ground pool provides the perfect place to relax and enjoy the outdoors. Whether enjoying peaceful mornings in the sunroom or relaxing poolside, this home offers wonderful spaces both inside and out. Located in the established WildeWood community of Columbia, 209 Leaning Tree offers a wonderful combination of space, character, and flexibility. Convenient to shopping, dining, schools, and everyday amenities, this beautiful home is ready for its next owner. Don't miss the opportunity to make it yours! Disclaimer: CMLS has not reviewed and, therefore, does not endorse vendors who may appear in listings.
Full Property Details
Full Property Details for 209 Leaning Tree Rd
General
- Sold For: $549,500
- HOA FEE: $81/month
- HOA FEE FREQ.: Yearly
- Status: Closed
- Type: Single Family
- Source: Consolidated_MLS_2
- MLS ID: 643891
- Added to Site: 34 day(s) ago
Interior
- Rooms/Areas: Sun Room, Office, Other
- Interior Features: Attic Storage, Ceiling Fan, Garage Opener, Smoke Detector, Attic Pull-Down Access, Attic Access
- Fireplace: Yes
- Number of Fireplaces: 2
- Fireplace(s): Masonry, Gas Log-Natural
- Appliances: Dishwasher, Disposal, Refrigerator, Microwave Built In
Rooms
Bathrooms
- Total Bathrooms: 5
- Full Bathrooms: 4
- Half Bathrooms: 1
- Level 2 - Full Baths: 2
- Main - Full Baths: 1
- Main - 1/2 Baths: 1
Bedrooms
- Total Bedrooms: 5
- Primary Bedroom: Double Vanity, Bath-Private, Separate Shower, Closet-Walk in, Whirlpool, Ceiling Fan, Floors-Hardwood, Floors - Tile, Main
- Bedroom 2: Bath-Private, Closet-Walk in, Tub-Shower, Built-ins, Ceiling Fan, Floors - Carpet, Floors - Tile, Second
- Bedroom 3: Double Vanity, Bath-Shared, Tub-Shower, Floors - Carpet, Tub-Free Standing, Second
- Bedroom 4: Bath-Shared, Ceiling Fan, Floors - Carpet, Second
- Bedroom 5: Ceiling Fan, Closet-Private, Floors-Laminate, Lower
Other Rooms
- Living Room: Main
- Family Room: Main
- Kitchen: Eat In, Floors-Hardwood, Island, Counter Tops-Granite, Cabinets-Stained, Backsplash-Tiled, Main
- Dining Room: Main
- Laundry: Second
- Other Room 1: Main
Additional Information
- Amenities: Cable TV Available, Golf Community, Community Pool, Built-ins
- Pool: Yes
Exterior
- Exterior Features: Deck, Shed, Sprinkler, Landscape Lighting, Irrigation Well, Gutters - Full, Front Porch - Covered
Parking
- Garage Spaces: 2
- Garage Description: Garage Attached, side-entry, Lower
Location
- Area: Columbia Northeast
- County: Richland
- Subdivision: WILDEWOOD
- Direction Faces: Southeast
School Information
- School District: Richland Two
- Elementary School: Polo Road
- Middle School: Wright
- High School: Spring Valley
Community
- Assoc. Fees Include: Common Area Maintenance, Assoc Fee Includes Pool
Heating & Cooling
- Cooling Type: Central, Heat Pump 1st Lvl, Heat Pump 2nd Lvl
- Heating Type: Central, Heat Pump 1st Lvl, Heat Pump 2nd Lvl
Utilities
- Sewer: Public
- Water: Public
Structural Information
- Architectural Style: Country, Traditional
- Basement Desc.: Yes Basement
- Foundation: Slab
- Stories/Levels: 3
- Square Feet: 3,369
- Heated/Cooled: 3,369 Sq. Ft.
Lot Features
- Lot Size (Acres): 0.63
- Lot Size: 140x211x120x211
- Street/Road Desc.: Private Maintenance
Financial Considerations
- Association Fee: $966
- Assoc Fee Freq.: Yearly
Disclosures and Reports
- APN: 22809-01-09
Get Pre-Approved Today
Schools
Schools serving 209 Leaning Tree Rd
School District:Richland School District 2
| Name | Grades | Distance |
|---|---|---|
Polo Road Elementary School 1250 Polo Road, Columbia, SC 29223 | PK-5 | 2.5 mi |
E. L. Wright Middle School 2740 Alpine Road, Columbia, SC 29223 | 6-8 | 2.9 mi |
Spring Valley High School 120 Sparkleberry Lane, Columbia, SC 29229 | 9-12 | 0.6 mi |
Disclaimer:
School attendance boundaries provided by ATTOM Data Solutions and are for reference only. Contact the school directly to verify enrollment eligibility.
Price & Sales History for 209 Leaning Tree Rd
Date
Details
Price
Change
Source
10/02/2026
Sold
$549,500
—
MLS
9/01/2026
Listed
$549,500
—
MLS
Disclaimer: Historical sales information is derived from public records provided by the county offices. Information is not guaranteed and should be independently verified.
209 Leaning Tree Road, Columbia, SC 29223 (MLS# 643891) is a Single Family property that was sold at $549,500 on October 02, 2026. This property was listed by Earl Pierce from our Midtown Office.Want to learn more about 209 Leaning Tree Road? Do you have questions about finding other Single Family real estate for sale in Columbia? You can browse all Columbia real estate or contact a Coldwell Banker agent to request more information.