
This is a carousel with tiles that activate property listing cards. Use the previous and next buttons to navigate.
1/1
$525,000
This is a carousel with tiles that activate property listing cards. Use the previous and next buttons to navigate.
1/1
Property Description
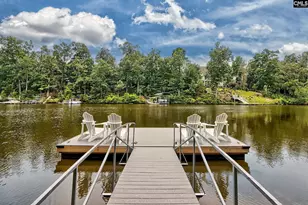
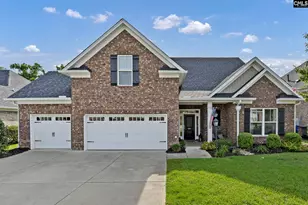
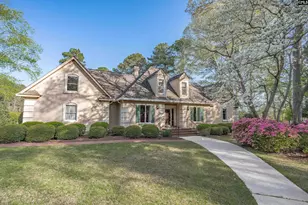
All-brick, 3,693 sq ft home on a private 0.40-acre wooded lot in Lake Carolina's lake access section. Built in 2007, this 4-bedroom, 3-bath home includes a 3-car side-entry garage and an assumable VA loan. Buyers get more than a house here; they get the full Lake Carolina lifestyle, with lake access, , trails, a dog park, swimming pools, and a Town Center all within walking distance. And the Jeep Rogers YMCA is at the entrance of the neighborhood.On the Main Level:The foyer opens to a formal dining room with hardwood floors and high ceilings, connected to the kitchen through a butler's pantry. The kitchen features a gas range, built-in oven, center island, hardwood floors, and a new refrigerator(2024), microwave (2024) and water heater (2024). The great room has coffered ceilings, hardwood floors, and a double-sided gas fireplace shared with the sunroom. There is an additional bonus room off the sunroom which was newly added, with its own heating and cooling system and a deck off the back. This bonus room (off the sunroom) leads to the backyard. There is a central vacuum and main-level laundry round out the main floor.The split floor plan keeps the primary suite separate from the secondary bedrooms. The primary suite includes a garden tub, separate shower, dual vanity, walk-in closet, built-ins, and a freestanding sauna. Two additional bedrooms share a full bath on the opposite side of the main level.On the Upper Level:A custom theater room (furniture included) anchors the second floor and shares a bathroom with the additional fourth bedroom. Perfect for guests or someone that needs their own space.Outside and ExtrasTwo patios, a gazebo with light fixture and fan included, a fire pit, and a wooded backdrop give the backyard real privacy. Garage shelves included. New garage door. Washer and dryer convey.Recent Updates: New sunroom with deck and mini-split, new refrigerator (2024), new microwave (2024), new garage door. Seller will include a 1 year home warranty. Disclaimer: CMLS has not reviewed and, therefore, does not endorse vendors who may appear in listings.
Full Property Details
Full Property Details for 713 Harbor Vista Dr
General
- Sold For: $525,000
- Status: Closed
- Type: Single Family
- Source: Consolidated_MLS_2
- MLS ID: 629265
- Added to Site: 211 day(s) ago
Interior
- Rooms/Areas: Sun Room, Media Room, Other
- Interior Features: Attic Storage, Ceiling Fan, Central Vacuum, Garage Opener, Sauna, Smoke Detector, Attic Access
- Fireplace: Yes
- Number of Fireplaces: 1
- Fireplace(s): Gas Log-Natural
- Appliances: Refrigerator, Microwave Above Stove
Rooms
Bathrooms
- Total Bathrooms: 3
- Full Bathrooms: 3
- Level 2 - Full Baths: 1
- Main - Full Baths: 2
Bedrooms
- Total Bedrooms: 4
- Primary Bedroom: Double Vanity, Tub-Garden, Bath-Private, Separate Shower, Closet-Walk in, Built-ins, Closet-Private, Separate Water Closet, Main
- Bedroom 2: Bath-Shared, Ceiling Fan, Closet-Private, Floors-Hardwood, Main
- Bedroom 3: Bath-Shared, Ceiling Fan, Closet-Private, Floors-Hardwood, Main
- Bedroom 4: Second
Other Rooms
- Great Room: Fireplace, Floors-Hardwood, Molding, Ceilings-High (over 9 Ft), Recessed Lights, Ceilings - Coffered, Main
- Kitchen: Cabinets-Natural, Eat In, Floors-Hardwood, Island, Pantry, Counter Tops-Granite, Cabinets-Stained, Backsplash-Tiled, Recessed Lights, Main
- Dining Room: Main
- Laundry: Main
- Other Room 1: Second
Additional Information
- Amenities: Cable TV Available, Sidewalk Community
Exterior
- Exterior Features: Gutters - Full
Parking
- Garage Spaces: 3
- Garage Description: Garage Attached, side-entry, Main
Location
- Area: Columbia Northeast
- County: Richland
- Subdivision: LAKE CAROLINA-BERKELEY MANOR
School Information
- School District: Richland Two
- Elementary School: Lake Carolina
- Middle School: Kelly Mill
- High School: Blythewood
Community
- Assoc. Fees Include: Common Area Maintenance
Heating & Cooling
- Cooling Type: Central
- Heating Type: Central
Utilities
- Sewer: Public
- Water: Public
Structural Information
- Architectural Style: Traditional
- Basement Desc.: No Basement
- Foundation: Crawl Space
- Stories/Levels: 2
- Square Feet: 3,693
- Heated/Cooled: 3,693 Sq. Ft.
Lot Features
- Lot Size (Acres): 0.4
- Street/Road Desc.: Paved
Disclosures and Reports
- APN: 23212-02-23
Get Pre-Approved Today
Schools
Schools serving 713 Harbor Vista Dr
School District:Richland School District 2
| Name | Grades | Distance |
|---|---|---|
Kelly Mill Middle School 1141 Kelly Mill Road, Blythewood, SC 29016 | 6-8 | 0.7 mi |
Lake Carolina Elementary School 1151 Kelly Mill Road, Blythewood, SC 29016 | PK-2 | 1 mi |
Lake Carolina Elementary Upper Campus 1261 Kelly Mill Road, Blythewood, SC 29016 | 3-5 | 1.2 mi |
Blythewood High School 10901 Wilson Boulevard, Blythewood, SC 29016 | 9-12 | 5.9 mi |
Disclaimer:
School attendance boundaries provided by ATTOM Data Solutions and are for reference only. Contact the school directly to verify enrollment eligibility.
Price & Sales History for 713 Harbor Vista Dr
Date
Details
Price
Change
Source
8/31/2026
Sold
$525,000
0.02%
MLS
6/30/2026
Price Reduced
$524,900
-0.94%
MLS
5/26/2026
Price Reduced
$529,900
-3.64%
MLS
4/21/2026
Price Reduced
$549,900
-2.67%
MLS
3/16/2026
Listed
$565,000
—
MLS
Disclaimer: Historical sales information is derived from public records provided by the county offices. Information is not guaranteed and should be independently verified.
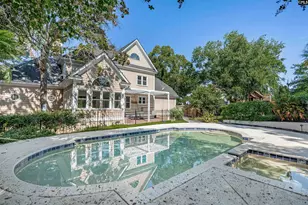
713 Harbor Vista Drive, Columbia, SC 29229 (MLS# 629265) is a Single Family property that was sold at $525,000 on August 31, 2026. This property was listed by The Hunt Team from our Columbia Northeast Office.Want to learn more about 713 Harbor Vista Drive? Do you have questions about finding other Single Family real estate for sale in Columbia? You can browse all Columbia real estate or contact a Coldwell Banker agent to request more information.